Under contract-accepting backup offers. PENDING - TAKING BACK UP OFFERS!! THIS ONE HAS IT ALL! - sweeping golf course views, tranquil lake views, and spectacular sunsets! 1512 Suzi Street is totally updated and NEW ROOF IS COMPLETE! Step inside, open the huge stacking glass sliding doors and relax on the lanai overlooking the custom heated pool and the fifth hole at St Andrews. Entertaining is a breeze in this open floor plan with new chef's kitchen, walk-in butler's pantry with bar and prep space, and pass thru window from kitchen to lanai. Kitchen also has new soft-close cabinets, granite counter-tops, stainless appliances, vented hood, and built-in oversized refrigerator. Glass sliders provide easy access from the pool to the family/tv room and the primary suite. The spacious primary suite with private bath has an accessible roll-in tiled shower, garden tub, double sinks, private commode room, ceiling fan and his and her walk-in closets. Two guest rooms in this split floor plan provide a private full bath and ample closet space. The dedicated laundry room has a mop sink, lots of cabinets and a broom closet. The sprinklered, mature landscape provides instant beauty and curb appeal for year-round enjoyment. A large three car garage with built-in workspace and cabinets has keyless entry pads, and a Honda whole house generator. The proximity to golf courses, Fisherman's Village, restaurants and shops, fishing, boating, and yacht club and the PGI Civic Association provide a plethora of fun opportunities to get involved in the community. An extensive list of updates and amenities at 1512 Suzi Street is available along with survey and other documents. Call today for your private showing! Out of town buyers call for your private FaceTime walk-thru. Upgrades and amenities include: NEW ROOF 2026, Luxury vinyl plank flooring throughout, Interior paint, custom lighting and fans, double entry glass doors, keyless entry, complete new kitchen- soft close cabinets, granite, appliances, butler pantry, built in frig, rolling island., updated bathrooms with garden tub, roll in shower pool bath with shower, huge primary suite with access to pool and lanai, dedicated laundry with storage, plantation shutters/blinds, drapes, water softener, hurricane shutters, new 50 gal water heater, updated A/C with UV light, ducts cleaned, oversize lot with chain link fence for pet, three car garage with work space built in, mature landscaping, irrigation system, outdoor lighting, panoramic view of 5th hole of St Andrews, unobstructed view of lake and sunsets. PLATINUM LEVEL WHOLE HOUSE WARRANTY
Accepting backups
$659,000
1512 SUZI STREET, PUNTA GORDA, FL 33950
3beds
2,267sqft
Single Family Residence
Built in 1998
0.3 Acres Lot
$630,400 Zestimate®
$291/sqft
$-- HOA
What's special
Tranquil lake viewsGranite counter-topsInterior paintRolling islandSweeping golf course viewsCeiling fanDouble entry glass doors
- 73 days
- 249
- 6
Zillow last checked:
Listing updated:
Listed by:
Gary Gum 210-887-6242,
GARY WAYNE GUM REAL ESTATE 210-887-6242
Source: Stellar MLS,MLS#: C7528809 Originating MLS: Port Charlotte
Originating MLS: Port Charlotte
Facts & features
Interior
Bedrooms & bathrooms
- Bedrooms: 3
- Bathrooms: 3
- Full bathrooms: 2
- 1/2 bathrooms: 1
Rooms
- Room types: Attic, Family Room, Dining Room, Living Room, Great Room, Utility Room
Primary bedroom
- Features: Window/Skylight in Bath, Walk-In Closet(s)
- Level: First
- Area: 273 Square Feet
- Dimensions: 13x21
Bathroom 2
- Features: Ceiling Fan(s), Built-in Closet
- Level: First
- Area: 169 Square Feet
- Dimensions: 13x13
Bathroom 3
- Features: Ceiling Fan(s), Built-in Closet
- Level: First
- Area: 169 Square Feet
- Dimensions: 13x13
Balcony porch lanai
- Features: Other
- Level: First
- Area: 1085 Square Feet
- Dimensions: 31x35
Dining room
- Level: First
Family room
- Features: Ceiling Fan(s)
- Level: First
- Area: 391 Square Feet
- Dimensions: 17x23
Kitchen
- Features: Pantry
- Level: First
- Area: 210 Square Feet
- Dimensions: 14x15
Laundry
- Features: Other, Storage Closet
- Level: First
- Area: 72 Square Feet
- Dimensions: 6x12
Living room
- Features: Ceiling Fan(s)
- Level: First
Heating
- Central, Electric, Heat Pump
Cooling
- Central Air
Appliances
- Included: Bar Fridge, Oven, Cooktop, Dishwasher, Disposal, Dryer, Electric Water Heater, Exhaust Fan, Ice Maker, Microwave, Range, Range Hood, Refrigerator, Washer, Water Softener, Wine Refrigerator
- Laundry: Electric Dryer Hookup, Inside, Laundry Room
Features
- Built-in Features, Cathedral Ceiling(s), Ceiling Fan(s), Coffered Ceiling(s), Crown Molding, Dry Bar, Eating Space In Kitchen, High Ceilings, Open Floorplan, Primary Bedroom Main Floor, Solid Surface Counters, Solid Wood Cabinets, Split Bedroom, Stone Counters, Thermostat, Tray Ceiling(s), Vaulted Ceiling(s), Walk-In Closet(s)
- Flooring: Ceramic Tile, Luxury Vinyl, Tile
- Doors: Outdoor Shower, Sliding Doors
- Windows: Skylight(s), Window Treatments, Hurricane Shutters, Hurricane Shutters/Windows
- Has fireplace: No
Interior area
- Total structure area: 3,209
- Total interior livable area: 2,267 sqft
Video & virtual tour
Property
Parking
- Total spaces: 3
- Parking features: Driveway, Garage Door Opener, Ground Level, Guest, Workshop in Garage
- Attached garage spaces: 3
- Has uncovered spaces: Yes
- Details: Garage Dimensions: 22x36
Features
- Levels: One
- Stories: 1
- Patio & porch: Covered, Deck, Enclosed, Front Porch, Patio, Screened
- Exterior features: Irrigation System, Lighting, Outdoor Shower, Private Yard, Rain Gutters, RV Hookup, Sidewalk, Sprinkler Metered
- Has private pool: Yes
- Pool features: Gunite, Heated, Lighting, Outside Bath Access, Screen Enclosure, Solar Cover, Tile
- Fencing: Chain Link
- Has view: Yes
- View description: Golf Course, Pool, Trees/Woods, Water, Lake
- Has water view: Yes
- Water view: Water,Lake
Lot
- Size: 0.3 Acres
- Features: FloodZone, City Lot, Landscaped, Near Golf Course, Near Marina, On Golf Course, Oversized Lot, Sidewalk
- Residential vegetation: Mature Landscaping, Trees/Landscaped
Details
- Additional structures: Kennel/Dog Run, Workshop
- Parcel number: 412224326001
- Zoning: GS-3.5
- Special conditions: None
Construction
Type & style
- Home type: SingleFamily
- Architectural style: Coastal
- Property subtype: Single Family Residence
Materials
- Block, Stucco
- Foundation: Slab
- Roof: Concrete,Tile
Condition
- Completed
- New construction: No
- Year built: 1998
Details
- Warranty included: Yes
Utilities & green energy
- Sewer: Public Sewer
- Water: Public
- Utilities for property: BB/HS Internet Available, Cable Available, Electricity Connected, Fire Hydrant, Phone Available, Public, Sewer Connected, Sprinkler Meter, Street Lights, Water Connected
Green energy
- Energy efficient items: Appliances
- Indoor air quality: No/Low VOC Flooring, No/Low VOC Paint/Finish, Non Toxic Pest Control
Community & HOA
Community
- Features: Deed Restrictions, Golf, Sidewalks
- Security: Closed Circuit Camera(s), Security Fencing/Lighting/Alarms, Security Lights, Security System, Smoke Detector(s)
- Pet fee: $0 monthly
- Subdivision: PUNTA GORDA ISLES SEC 12
HOA
- Has HOA: No
Location
- Region: Punta Gorda
Financial & listing details
- Price per square foot: $291/sqft
- Tax assessed value: $499,428
- Annual tax amount: $6,953
- Date on market: 8/11/2026
- Cumulative days on market: 60 days
- Listing terms: Cash,Conventional,FHA,VA Loan
- Ownership: Fee Simple
- Total actual rent: 0
- Electric utility on property: Yes
- Road surface type: Paved, Asphalt
Estimated market value
$630,400
$599,000 - $662,000
$4,107/mo
Price history
| Date | Event | Price |
|---|---|---|
| 8/11/2026 | Listed for sale | $659,000+1.8%$291/sqft |
Source:  Stellar MLS #C7528809 Report a problem Stellar MLS #C7528809 Report a problem | ||
| 6/1/2026 | Listing removed | $647,500$286/sqft |
Source: Stellar MLS #C7520829 Report a problem | ||
| 3/28/2026 | Price change | $647,500-1.8%$286/sqft |
Source: Stellar MLS #C7520829 Report a problem | ||
| 2/17/2026 | Price change | $659,500-1.5%$291/sqft |
Source: Stellar MLS #C7520829 Report a problem | ||
| 1/25/2026 | Listed for sale | $669,500+24.6%$295/sqft |
Source: Stellar MLS #C7520829 Report a problem | ||
| 5/30/2024 | Sold | $537,500-2.3%$237/sqft |
Source: Stellar MLS #C7484388 Report a problem | ||
| 4/25/2024 | Pending sale | $550,000$243/sqft |
Source: Stellar MLS #C7484388 Report a problem | ||
| 4/13/2024 | Price change | $550,000-2.7%$243/sqft |
Source: Stellar MLS #C7484388 Report a problem | ||
| 3/21/2024 | Price change | $565,000-3.4%$249/sqft |
Source: Stellar MLS #C7484388 Report a problem | ||
| 3/2/2024 | Price change | $585,000-6.4%$258/sqft |
Source: Stellar MLS #C7484388 Report a problem | ||
| 2/21/2024 | Price change | $625,000-7.4%$276/sqft |
Source: Stellar MLS #C7484388 Report a problem | ||
| 1/9/2024 | Price change | $675,000-2.2%$298/sqft |
Source: Stellar MLS #C7484388 Report a problem | ||
| 12/6/2023 | Listed for sale | $690,000+89%$304/sqft |
Source: Stellar MLS #C7484388 Report a problem | ||
| 2/12/2015 | Sold | $365,000-2.7%$161/sqft |
Source: Agent Provided Report a problem | ||
| 11/21/2014 | Price change | $375,000-2.6%$165/sqft |
Source: RE/MAX ANCHOR REALTY #C7204428 Report a problem | ||
| 10/30/2014 | Listed for sale | $385,000$170/sqft |
Source: OMNI ACTION REALTY INC. (274501286) #C7204072 Report a problem | ||
Public tax history
| Year | Property taxes | Tax assessment |
|---|---|---|
| 2025 | $6,953 +49.1% | $459,355 +44% |
| 2024 | $4,662 +1.7% | $318,960 +3% |
| 2023 | $4,585 +2.8% | $309,670 +3% |
| 2022 | $4,460 +0.7% | $300,650 +3% |
| 2021 | $4,427 +3.8% | $291,893 +1.4% |
| 2020 | $4,263 +2.5% | $287,863 +3.2% |
| 2019 | $4,160 +8.8% | $278,879 +1.9% |
| 2018 | $3,823 | $273,679 +2.1% |
| 2017 | $3,823 +0.7% | $268,050 +2.1% |
| 2016 | $3,795 +0.2% | $262,537 -9.3% |
| 2015 | $3,785 -24.4% | $289,607 +19.2% |
| 2014 | $5,009 +41.8% | $242,998 +3.2% |
| 2013 | $3,533 +2.4% | $235,405 +2.3% |
| 2012 | $3,451 +6.5% | $230,220 |
| 2011 | $3,239 -1.3% | $230,220 +1.5% |
| 2010 | $3,282 +8.8% | $226,818 +2.7% |
| 2009 | $3,016 | $220,855 +5.7% |
| 2007 | -- | $208,983 |
| 2006 | -- | $208,983 +6.1% |
| 2005 | -- | $196,986 +1.9% |
| 2004 | -- | $193,313 |
| 2003 | -- | $193,313 +2.4% |
| 2002 | $2,735 +0.8% | $188,782 +1.6% |
| 2001 | $2,712 +3.1% | $185,809 +3% |
| 2000 | $2,632 | $180,397 |
Find assessor info on the county website
Monthly payment
Est. payment
Payment breakdown
Explore the cost of this home by adjusting the details. Changes won't be saved.Climate risks
Neighborhood: 33950
Nearby schools
Schools provided by the listing agent
- Elementary: Sallie Jones Elementary
- Middle: Punta Gorda Middle
- High: Charlotte High
Source: Stellar MLS. This data may not be complete. We recommend contacting the local school district to confirm school assignments for this home.


Similar homes
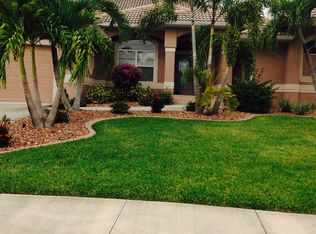
- $640,0003 bd2 ba2.1k sqft425 MADRID BOULEVARD, PUNTA GORDA, FL 33950For Sale
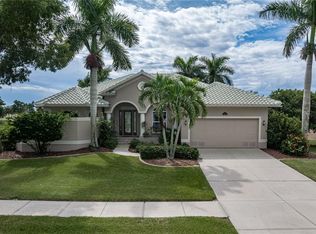
 MLS ID #C7531444, Luke Andreae, RE/MAX HARBOR REALTY. Stellar MLS
 - $649,0003 bd2 ba1.9k sqft425 MONACO DRIVE, PUNTA GORDA, FL 33950For Sale
 MLS ID #C7530515, Carla Nix, COLDWELL BANKER SUNSTAR REALTY. Stellar MLS
 - $879,0003 bd2 ba2.3k sqft3601 WHIPPOORWILL BOULEVARD, PUNTA GORDA, FL 33950For Sale
 MLS ID #C7529301, Monica Vallee, FIVE STAR REALTY OF CHARLOTTE. Stellar MLS
 - $800,0003 bd3 ba2k sqft959 BAL HARBOR BOULEVARD, PUNTA GORDA, FL 33950For Sale
 MLS ID #C7529929, Christopher Grant, GRANT TEAM REAL ESTATE, LLC. Stellar MLS
 - $925,0003 bd3 ba2.5k sqft5018 CAPTIVA COURT, PUNTA GORDA, FL 33950For SaleMLS ID #C7524689, Darren McBee, RE/MAX ALLIANCE GROUP. Stellar MLS
- $625,0003 bd3 ba2.3k sqft386 ROYAL POINCIANA, PUNTA GORDA, FL 33955For SaleMLS ID #N6145209, Patrick Brogley, KELLER WILLIAMS ON THE WATER S. Stellar MLS
- $787,0003 bd2 ba2.5k sqft709 VIA TUNIS, PUNTA GORDA, FL 33950For SaleMLS ID #C7523271, Jeff Cardillo, RE/MAX HARBOR REALTY. Stellar MLS
- $520,0003 bd2 ba2k sqft197 TARPON COVE BOULEVARD #611, PUNTA GORDA, FL 33950For SaleMLS ID #C7531943, Gerald Hayes, RE/MAX ALLIANCE GROUP. Stellar MLS
- $849,0003 bd5 ba2.6k sqft265 BELVEDERE COURT, PUNTA GORDA, FL 33950For SaleMLS ID #C7529088, Marianne Lilly, RE/MAX HARBOR REALTY. Stellar MLS
- $759,0003 bd3 ba2.4k sqft197 TROPICANA DRIVE #1522, PUNTA GORDA, FL 33950For SaleMLS ID #C7532076, Carla Nix, COLDWELL BANKER SUNSTAR REALTY. Stellar MLS
- $466,0003 bd3 ba2k sqft3836 BORDEAUX DRIVE, PUNTA GORDA, FL 33950For SaleMLS ID #C7530759, Nancy Weber, KELLER WILLIAMS ISLAND LIFE REAL ESTATE. Stellar MLS
- $599,0003 bd3 ba2.7k sqft196 TARPON COVE BOULEVARD #722, PUNTA GORDA, FL 33950For SaleMLS ID #C7528796, Alan Johnson, POOLE REALTY GROUP, LLC. Stellar MLS
- $375,0003 bd2 ba1.6k sqft1551 ATARES DRIVE #112, PUNTA GORDA, FL 33950For SaleMLS ID #C7522511, Gerald Hayes, RE/MAX ALLIANCE GROUP. Stellar MLS
- $430,0003 bd2 ba1.6k sqft4000 BAL HARBOR BOULEVARD #517, PUNTA GORDA, FL 33950For SaleMLS ID #C7531539, Shauna Platt, RE/MAX PALM REALTY. Stellar MLS
- $899,0003 bd2 ba2.2k sqft1020 VIA FORMIA, PUNTA GORDA, FL 33950For SaleMLS ID #C7526465, Bobbi Bevis, RE/MAX HARBOR REALTY. Stellar MLS
- $474,5002 bd2 ba1.5k sqft1354 AQUI ESTA DRIVE, PUNTA GORDA, FL 33950For SaleMLS ID #C7521290, Jamie Peters, JOHN R WOOD PROPERTIES. Stellar MLS
- $560,0003 bd2 ba1.9k sqft600 ROYAL POINCIANA, PUNTA GORDA, FL 33955For SaleMLS ID #C7522477, Jennifer Taberski, LPT REALTY, LLC. Stellar MLS
- $645,0003 bd2 ba2k sqft569 RIO VISTA AVENUE, PUNTA GORDA, FL 33982For SaleMLS ID #C7527932, Lorrie Tanksley, RE/MAX HARBOR REALTY. Stellar MLS
- $495,0004 bd3 ba2.2k sqft25188 MARION AVENUE #10, PUNTA GORDA, FL 33950For SaleMLS ID #C7526727, Mike Oakes, KW PEACE RIVER PARTNERS. Stellar MLS
- $639,0003 bd3 ba1.8k sqft15564 RUSTON CIRCLE, PORT CHARLOTTE, FL 33981For SaleMLS ID #A4697121, Sean Seward, PA, KELLER WILLIAMS ISLAND LIFE REAL ESTATE. Stellar MLS
