Welcome to your slice of Florida paradise! Nestled in the highly desirable Punta Gorda Isles, this waterfront residence is a true boater’s dream—offering quick open-water access in just minutes. Positioned on an oversized corner lot, this Tim Towles-built home has been meticulously maintained and offers 2,752 square feet of living space with an open, split-bedroom floor plan designed for both relaxation and entertaining. From the moment you arrive, you’ll notice the upgrades, including a new metal roof (2023), lush tropical landscaping with soaring palms, and a circular driveway that sets the stage for elegance. Inside, the formal living and dining areas feature soaring ceilings, wood-look tile flooring throughout, and a dramatic wall of sliding glass doors that frame sparkling water views. At the heart of the home, the kitchen features stainless steel appliances, granite countertops, hardwood cabinetry, a center prep island, breakfast bar, and a cozy dinette. Overlooking the dinette and spacious family room, this area is filled with natural light and offers multiple sliding glass doors from both the kitchen and family room that open to the pool and lanai, creating a seamless indoor-outdoor flow ideal for entertaining. The spacious primary suite offers private pool access, a sitting area, tray ceiling, and spa-inspired bath with a spectacular walk-in shower, jetted soaking tub, dual vanities, private toilet room, and ample storage. Two additional guest bedrooms with built-in closets share a full bath with an extended dual-sink granite vanity—perfect for family and visitors. Step outside to your private waterfront oasis. The oversized screened lanai showcases a sparkling pool, outdoor shower, covered lounge area, and accordion shutters for weather protection. Located at the end of the canal, the property features 35 feet of seawall, plus a 2019 concrete dock with a 10,000 lb. boat lift—providing everything you need for boating adventures. Additional highlights include hurricane shutters, A/C (2014), an oversized two-car garage, and a redesigned laundry/utility room now converted into a functional flex space with countertop and storage. The washer and dryer have been relocated to the garage, but the original hookups remain in place, allowing you the option to return the space to a traditional laundry room if desired. All just minutes from I-75, US-41, Fishermen’s Village, and vibrant downtown Punta Gorda with shops, dining, and waterfront activities. This spotless home is move-in ready—come experience the best of the Florida lifestyle today!
Pending
$750,000
1503 SUZI STREET, PUNTA GORDA, FL 33950
3beds
2,752sqft
Single Family Residence
Built in 1997
0.37 Acres Lot
$-- Zestimate®
$273/sqft
$-- HOA
What's special
- 22 days
- 120
- 4
Zillow last checked:
Listing updated:
Listed by:
Sean Lehew 941-628-1157,
MARINA PARK REALTY LLC 941-205-0888
Source: Stellar MLS,MLS#: C7513876 Originating MLS: Port Charlotte
Facts & features
Interior
Bedrooms & bathrooms
- Bedrooms: 3
- Bathrooms: 2
- Full bathrooms: 2
Rooms
- Room types: Family Room, Utility Room
Primary bedroom
- Features: Walk-In Closet(s)
- Level: First
- Area: 368 Square Feet
- Dimensions: 23x16
Bedroom 2
- Features: Built-in Closet
- Level: First
- Area: 204 Square Feet
- Dimensions: 17x12
Bedroom 3
- Features: Built-in Closet
- Level: First
- Area: 204 Square Feet
- Dimensions: 17x12
Dinette
- Level: First
- Area: 180 Square Feet
- Dimensions: 15x12
Dining room
- Level: First
- Area: 208 Square Feet
- Dimensions: 16x13
Family room
- Level: First
- Area: 408 Square Feet
- Dimensions: 24x17
Kitchen
- Level: First
- Area: 169 Square Feet
- Dimensions: 13x13
Laundry
- Level: First
- Area: 54 Square Feet
- Dimensions: 9x6
Living room
- Level: First
- Area: 270 Square Feet
- Dimensions: 18x15
Heating
- Central, Electric
Cooling
- Central Air
Appliances
- Included: Dishwasher, Disposal, Dryer, Electric Water Heater, Microwave, Range, Refrigerator, Washer
- Laundry: In Garage, Inside
Features
- Cathedral Ceiling(s), Ceiling Fan(s), Eating Space In Kitchen, High Ceilings, Kitchen/Family Room Combo, Living Room/Dining Room Combo, Primary Bedroom Main Floor, Split Bedroom, Stone Counters, Tray Ceiling(s), Vaulted Ceiling(s), Walk-In Closet(s)
- Flooring: Ceramic Tile, Tile
- Doors: Outdoor Shower, Sliding Doors
- Windows: Hurricane Shutters, Hurricane Shutters/Windows
- Has fireplace: No
Interior area
- Total structure area: 3,506
- Total interior livable area: 2,752 sqft
Video & virtual tour
Property
Parking
- Total spaces: 2
- Parking features: Circular Driveway, Driveway, Garage Door Opener, Oversized
- Garage spaces: 2
- Has uncovered spaces: Yes
- Details: Garage Dimensions: 23x20
Features
- Levels: One
- Stories: 1
- Patio & porch: Covered, Deck, Enclosed, Patio, Porch, Screened
- Exterior features: Irrigation System, Lighting, Outdoor Shower, Rain Gutters
- Has private pool: Yes
- Pool features: Gunite, In Ground, Screen Enclosure
- Has view: Yes
- View description: Pool, Water, Canal
- Has water view: Yes
- Water view: Water,Canal
- Waterfront features: Canal - Saltwater, Bay/Harbor Access, Saltwater Canal Access, Gulf/Ocean Access, Gulf/Ocean to Bay Access, Intracoastal Waterway Access, River Access, Bridges - No Fixed Bridges, Lift, Sailboat Water, Seawall
- Body of water: LOS ALAMOS CANAL
Lot
- Size: 0.37 Acres
- Dimensions: 196 x 131 x 35 x 130
- Features: Corner Lot, City Lot, In County, Irregular Lot, Landscaped, Oversized Lot, Sidewalk
- Residential vegetation: Mature Landscaping, Trees/Landscaped
Details
- Parcel number: 412224327002
- Zoning: GS-3.5
- Special conditions: None
Construction
Type & style
- Home type: SingleFamily
- Property subtype: Single Family Residence
Materials
- Block, Stucco
- Foundation: Slab
- Roof: Metal
Condition
- New construction: No
- Year built: 1997
Utilities & green energy
- Sewer: Public Sewer
- Water: Public
- Utilities for property: Cable Available, Cable Connected, Electricity Available, Electricity Connected, Public, Street Lights
Community & HOA
Community
- Security: Security System Owned, Smoke Detector(s)
- Pet fee: $0 monthly
- Subdivision: PUNTA GORDA ISLES SEC 12
HOA
- Has HOA: No
Location
- Region: Punta Gorda
Financial & listing details
- Price per square foot: $273/sqft
- Tax assessed value: $714,323
- Annual tax amount: $11,538
- Date on market: 8/26/2025
- Cumulative days on market: 421 days
- Listing terms: Cash,Conventional
- Ownership: Fee Simple
- Total actual rent: 0
- Electric utility on property: Yes
- Road surface type: Paved
Estimated market value
Not available
Estimated sales range
Not available
Not available
Price history
| Date | Event | Price |
|---|---|---|
| 9/29/2026 | Pending sale | $750,000$273/sqft |
Source:  Stellar MLS #C7513876 Report a problem | ||
| 9/22/2026 | Listing removed | $6,000$2/sqft |
Source: Stellar MLS #C7517879 Report a problem | ||
| 9/16/2026 | Listing removed | $750,000$273/sqft |
Source: Stellar MLS #C7513876 Report a problem | ||
| 4/27/2026 | Price change | $750,000-5.1%$273/sqft |
Source: Stellar MLS #C7513876 Report a problem | ||
| 2/17/2026 | Price change | $790,000-1.3%$287/sqft |
Source: Stellar MLS #C7513876 Report a problem | ||
| 11/18/2025 | Listed for rent | $6,000+20%$2/sqft |
Source: Stellar MLS #C7517879 Report a problem | ||
| 8/26/2025 | Listed for sale | $800,000+92.8%$291/sqft |
Source: Stellar MLS #C7513876 Report a problem | ||
| 10/26/2024 | Listing removed | $5,000$2/sqft |
Source: Stellar MLS #C7455188 Report a problem | ||
| 8/1/2024 | Price change | $5,000-10.7%$2/sqft |
Source: Stellar MLS #C7455188 Report a problem | ||
| 7/8/2024 | Price change | $5,600-13.8%$2/sqft |
Source: Stellar MLS #C7455188 Report a problem | ||
| 2/28/2024 | Listed for rent | $6,500+16.1%$2/sqft |
Source: Stellar MLS #C7455188 Report a problem | ||
| 11/6/2023 | Listing removed | -- |
Source: Stellar MLS #C7455188 Report a problem | ||
| 4/18/2023 | Price change | $5,600-13.8%$2/sqft |
Source: Stellar MLS #C7455188 Report a problem | ||
| 3/20/2023 | Listed for rent | $6,500$2/sqft |
Source: Stellar MLS #C7455188 Report a problem | ||
| 3/20/2023 | Listing removed | -- |
Source: Zillow Rentals Report a problem | ||
| 2/10/2023 | Listed for rent | $6,500+16.1%$2/sqft |
Source: Zillow Rentals Report a problem | ||
| 2/11/2022 | Listed for rent | $5,600+16.7%$2/sqft |
Source:  RE/MAX International #C7455188 Report a problem | ||
| 2/5/2021 | Listing removed | -- |
Source: RE/MAX International Report a problem | ||
| 10/23/2017 | Listed for rent | $4,800$2/sqft |
Source: RE/MAX ANCHOR OF MARINA PARK #C7244691 Report a problem | ||
| 7/21/2017 | Listing removed | $4,800$2/sqft |
Source: RE/MAX ANCHOR OF MARINA PARK #C7231100 Report a problem | ||
| 5/31/2017 | Listed for rent | $4,800$2/sqft |
Source: RE/MAX ANCHOR OF MARINA PARK #C7231100 Report a problem | ||
| 3/14/2017 | Listing removed | $4,800$2/sqft |
Source: RE/MAX ANCHOR OF MARINA PARK #C7231100 Report a problem | ||
| 2/22/2017 | Price change | $4,800+20%$2/sqft |
Source: RE/MAX ANCHOR OF MARINA PARK #C7231100 Report a problem | ||
| 1/13/2017 | Listed for rent | $4,000$1/sqft |
Source: RE/MAX ANCHOR OF MARINA PARK #C7231100 Report a problem | ||
| 10/3/2016 | Sold | $415,000+1138.8%$151/sqft |
Source: Stellar MLS #C7224940 Report a problem | ||
| 8/21/1997 | Sold | $33,500$12/sqft |
Source: Public Record Report a problem | ||
Public tax history
| Year | Property taxes | Tax assessment |
|---|---|---|
| 2025 | $12,032 +0.1% | $638,101 +6% |
| 2024 | $12,019 +0.8% | $601,858 +10% |
| 2023 | $11,926 +10.1% | $547,144 +10% |
| 2022 | $10,829 +25.5% | $497,404 +10% |
| 2021 | $8,631 +9.6% | $452,185 +6.5% |
| 2020 | $7,877 +2.6% | $424,689 +5.1% |
| 2019 | $7,679 +7.9% | $404,132 +2.6% |
| 2018 | $7,116 | $393,875 +10% |
| 2017 | $7,116 +9.3% | $358,068 +1.3% |
| 2016 | $6,510 -0.7% | $353,336 +4.3% |
| 2015 | $6,555 +2.3% | $338,699 +6.1% |
| 2014 | $6,408 +7.1% | $319,329 +6.4% |
| 2013 | $5,986 +13% | $300,241 -11.8% |
| 2012 | $5,299 -8.4% | $340,418 |
| 2011 | $5,788 +18.1% | $340,418 +6.5% |
| 2010 | $4,903 +2.9% | $319,647 -2.1% |
| 2009 | $4,765 | $326,390 +5.7% |
| 2007 | -- | $308,846 |
| 2006 | -- | $308,846 +4.6% |
| 2005 | -- | $295,224 +1.9% |
| 2004 | -- | $289,719 |
| 2003 | -- | $289,719 +2.4% |
| 2002 | $4,558 +0.7% | $282,929 +1.6% |
| 2001 | $4,525 +1.7% | $278,473 +2% |
| 2000 | $4,449 | $272,958 |
Find assessor info on the county website
Monthly payment
Est. payment
Payment breakdown
Explore the cost of this home by adjusting the details. Changes won't be saved.Climate risks
Neighborhood: 33950



Similar homes
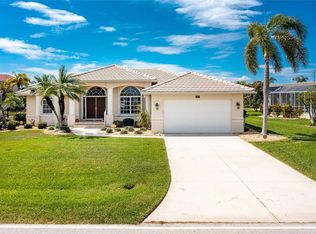
- $839,0003 bd2 ba2.3k sqft950 LASSINO COURT, PUNTA GORDA, FL 33950For Sale
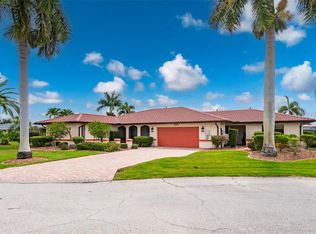
 MLS ID #C7527274, Gary Cardillo, RE/MAX HARBOR REALTY. Stellar MLS
- $649,0003 bd2 ba1.9k sqft425 MONACO DRIVE, PUNTA GORDA, FL 33950For Sale
 MLS ID #C7530515, Carla Nix, COLDWELL BANKER SUNSTAR REALTY. Stellar MLS
- $466,0003 bd3 ba2k sqft3836 BORDEAUX DRIVE, PUNTA GORDA, FL 33950For Sale
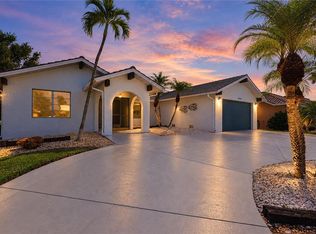 MLS ID #C7530759, Nancy Weber, KELLER WILLIAMS ISLAND LIFE REAL ESTATE. Stellar MLS
- $625,0003 bd3 ba2.3k sqft386 ROYAL POINCIANA, PUNTA GORDA, FL 33955For Sale
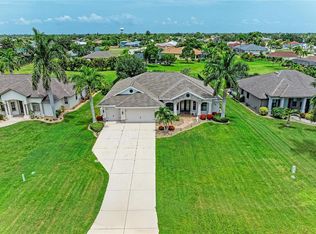 MLS ID #N6145209, Patrick Brogley, KELLER WILLIAMS ON THE WATER S. Stellar MLS
- $699,0003 bd3 ba2.2k sqft136 PECKHAM STREET SE, PORT CHARLOTTE, FL 33952For SaleMLS ID #C7529713, Nick Demers, RE/MAX PALM REALTY. Stellar MLS
- $750,0004 bd4 ba3.2k sqft8543 SW AVIARY ROAD, ARCADIA, FL 34269For SaleMLS ID #C7531157, Arleigh Wignall, KELLER WILLIAMS ISLAND LIFE REAL ESTATE. Stellar MLS
- $697,5953 bd2 ba2.1k sqft16883 Acapulco RD, PUNTA GORDA, FL 33955For Sale
 MLS ID #226035936, Tracy Guillot, Realty One Group MVP. SWFLMLS
- $669,5003 bd2 ba2k sqft8376 ANTWERP CIRCLE, PORT CHARLOTTE, FL 33981For SaleMLS ID #C7531873, Christopher Grant, GRANT TEAM REAL ESTATE, LLC. Stellar MLS
- $1,064,0004 bd4 ba3.4k sqft355 TRIESTE DRIVE, PUNTA GORDA, FL 33950For SaleMLS ID #A4658679, Sharadan Edmonds, ALLISON JAMES ESTATES & HOMES. Stellar MLS
- $474,5002 bd2 ba1.5k sqft1354 AQUI ESTA DRIVE, PUNTA GORDA, FL 33950For SaleMLS ID #C7521290, Jamie Peters, JOHN R WOOD PROPERTIES. Stellar MLS
- $559,0003 bd2 ba1.8k sqft1250 W MARION AVENUE #141, PUNTA GORDA, FL 33950For SaleMLS ID #C7530876, Carla Nix, COLDWELL BANKER SUNSTAR REALTY. Stellar MLS
- $760,0003 bd3 ba2k sqft9222 MELODY CIRCLE, PORT CHARLOTTE, FL 33981For SaleMLS ID #D6148802, Lore Mooren, PARADISE EXCLUSIVE REAL ESTATE. Stellar MLS
- $695,9004 bd3 ba2.4k sqft24017 PEPPERCORN ROAD, PUNTA GORDA, FL 33955For SaleMLS ID #A4648152, Ella Selyukov, VETERANS REALTY INC.. Stellar MLS
- $825,0004 bd2 ba2.4k sqft206 S WATERWAY DRIVE NW, PORT CHARLOTTE, FL 33952For SaleMLS ID #C7529496, Christine Chronister, KELLER WILLIAMS ISLAND LIFE REAL ESTATE. Stellar MLS
- $725,0005 bd4 ba3.1k sqft15392 ALDAMA CIRCLE, PORT CHARLOTTE, FL 33981For SaleMLS ID #D6148821, Katie Smallwood, PA, KELLER WILLIAMS ISLAND LIFE REAL ESTATE. Stellar MLS
- $685,0003 bd3 ba2.6k sqft470 SPRING LAKE BOULEVARD NW, PORT CHARLOTTE, FL 33952For SaleMLS ID #C7528699, Jenn Gabbard, KW PEACE RIVER PARTNERS. Stellar MLS
- $775,0004 bd3 ba2.8k sqft13346 CEDAR CITY AVENUE, PORT CHARLOTTE, FL 33981For SaleMLS ID #D6147628, Amy Gonzales, MICHAEL SAUNDERS & COMPANY. Stellar MLS
- $799,0005 bd3 ba2.9k sqft1282 CLEARVIEW DRIVE, PORT CHARLOTTE, FL 33953For SaleMLS ID #D6148210, Jayson Burtch, CENTURY 21 SUNBELT REALTY. Stellar MLS
- $495,0004 bd3 ba2.2k sqft25188 MARION AVENUE #10, PUNTA GORDA, FL 33950For SaleMLS ID #C7526727, Mike Oakes, KW PEACE RIVER PARTNERS. Stellar MLS
- $899,9993 bd3 ba2.1k sqft3072 MAUCK TERRACE, PORT CHARLOTTE, FL 33981For SaleMLS ID #A4692787, Jim Comly, LPT REALTY, LLC. Stellar MLS
