Virtually Staged. Set on NEARLY AN ACRE overlooking the 10th hole of the pristine Paradise Golf Course! This remarkable 3,200+ square-foot residence delivers the space, privacy, resort-style outdoor living, and EXTENSIVE UPGRADES that are increasingly hard to find in one property. Located in the serene Habitat community, this spacious 4-bedroom, 3.5-bath home combines refined comfort, thoughtful upgrades, impressive architectural details, lush mature landscaping, and serene golf course views. For golf enthusiasts, the property backs directly to a 12-hole golf course, offering exceptional convenience right from your backyard. Designed for both entertaining and everyday living, the expansive floor plan features crown molding, generous room sizes, abundant storage, and water views from every bedroom. A long driveway leads to the residence, offering an extended parking area and spacious 3-car garage, with a side walkway providing easy access to the outdoor living areas. A welcoming wraparound porch showcases upgraded LP SmartSide siding, support beams and railings replaced in 2025, freshly mulched mature landscaping, and elegant French doors. Step inside to a dramatic foyer with soaring 20-foot ceilings and an immediate sightline to the sparkling pool, golf course and beyond. At the heart of the home, the beautifully updated kitchen is appointed with granite countertops, generous cabinetry, double ovens, a large walk-in pantry with built-in shelving, and a spacious layout that blends functionality with style. The kitchen flows effortlessly into the breakfast area and expansive family room, creating an inviting gathering space. Additional living areas include a formal dining room, versatile flex room, and upgraded motorized blinds in select rooms. The thoughtfully designed bedroom layout provides exceptional flexibility for family and guests. Two bedrooms feature walk-in closets plus additional built-in storage, while another offers built-in shelving, a closet and an impressive wall of windows, making it equally suited as a private office. Upstairs, discover a secluded retreat complete with a spacious bedroom, full bath with dual vanities, and an impressive 9x8 walk-in closet outfitted with custom Closet By Design built-ins. Step outside to experience what truly sets this property apart. The expansive outdoor living area embraces Florida’s year-round sunshine with an electric-heated SALTWATER pool and spa surrounded by an extended travertine deck. A full pool bath offers direct access from the outdoor living area while also connecting to the home, ideal for effortless poolside entertaining. The luxurious 2024 outdoor kitchen is beautifully equipped with granite countertops, a gas grill with a hood, refrigerator, ice maker, cabinetry, and abundant storage. Major improvements provide exceptional peace of mind, including a 2025 METAL ROOF, WHOLE-HOME GENERATOR with a 500-gallon BURIED PROPANE TANK, 11 premium Renewal by Andersen windows installed in 2026, dual A/C systems and air handlers replaced in 2025 and 2026, 2025 pool pump, WHOLE-HOME WATER TREATMENT SYSTEM with charcoal filtration and UV treatment, 2026 water heater, extensive irrigation, and more. Ideally positioned near golf, shopping, dining, and everyday conveniences, and approximately 15 minutes from Punta Gorda Airport, this remarkable residence delivers an exceptional combination of privacy, space, thoughtful improvements, and the quintessential Florida lifestyle.
For sale
Price cut: $25K (10/14)
$750,000
8543 SW AVIARY ROAD, ARCADIA, FL 34269
4beds
3,211sqft
Single Family Residence
Built in 1999
0.97 Acres Lot
$-- Zestimate®
$234/sqft
$14/mo HOA
What's special
Beautifully updated kitchenWelcoming wraparound porchResort-style outdoor livingSerene golf course viewsElegant french doorsVersatile flex roomExtensive irrigation
- 27 days
- 816
- 69
Likely to sell faster than
Zillow last checked:
Listing updated:
Listed by:
Arleigh Wignall 941-763-2197,
KELLER WILLIAMS ISLAND LIFE REAL ESTATE 941-254-6467
Source: Stellar MLS,MLS#: C7531157 Originating MLS: Venice
Facts & features
Interior
Bedrooms & bathrooms
- Bedrooms: 4
- Bathrooms: 4
- Full bathrooms: 3
- 1/2 bathrooms: 1
Rooms
- Room types: Bonus Room, Family Room, Dining Room, Utility Room
Primary bedroom
- Features: Ceiling Fan(s), En Suite Bathroom, Walk-In Closet(s)
- Level: Second
- Area: 273 Square Feet
- Dimensions: 21x13
Bedroom 1
- Features: Ceiling Fan(s), Walk-In Closet(s)
- Level: First
- Area: 156 Square Feet
- Dimensions: 13x12
Bedroom 2
- Features: Ceiling Fan(s), Walk-In Closet(s)
- Level: First
- Area: 156 Square Feet
- Dimensions: 13x12
Bedroom 3
- Features: Ceiling Fan(s), Built-in Closet
- Level: First
- Area: 306 Square Feet
- Dimensions: 18x17
Primary bathroom
- Features: Ceiling Fan(s), Dual Sinks, En Suite Bathroom, Exhaust Fan, Tub with Separate Shower Stall, Water Closet/Priv Toilet, Window/Skylight in Bath, Walk-In Closet(s)
- Level: Second
- Area: 130 Square Feet
- Dimensions: 13x10
Bathroom 1
- Features: Exhaust Fan, No Closet
- Level: First
- Area: 25 Square Feet
- Dimensions: 5x5
Bathroom 2
- Features: Bidet, Dual Sinks, Exhaust Fan, Jack & Jill Bathroom, Shower No Tub, Linen Closet
- Level: First
- Area: 84 Square Feet
- Dimensions: 12x7
Bathroom 3
- Features: Exhaust Fan, Shower No Tub, No Closet
- Level: First
- Area: 42 Square Feet
- Dimensions: 7x6
Balcony porch lanai
- Features: Built-In Shelving, Ceiling Fan(s)
- Level: First
- Area: 598 Square Feet
- Dimensions: 46x13
Bonus room
- Features: Ceiling Fan(s), En Suite Bathroom, No Closet
- Level: First
- Area: 252 Square Feet
- Dimensions: 18x14
Dining room
- Features: No Closet
- Level: First
- Area: 195 Square Feet
- Dimensions: 15x13
Family room
- Features: Ceiling Fan(s), No Closet
- Level: First
- Area: 420 Square Feet
- Dimensions: 21x20
Kitchen
- Features: Breakfast Bar, Built-In Shelving, Ceiling Fan(s), Granite Counters, Pantry, No Closet
- Level: First
- Area: 238 Square Feet
- Dimensions: 17x14
Utility room
- Features: Built-In Shelving, Ceiling Fan(s)
- Level: First
- Area: 150 Square Feet
- Dimensions: 15x10
Heating
- Central, Electric
Cooling
- Central Air
Appliances
- Included: Oven, Cooktop, Dishwasher, Disposal, Ice Maker, Microwave, Refrigerator, Water Filtration System
- Laundry: Electric Dryer Hookup, Inside, Laundry Room, Washer Hookup
Features
- Ceiling Fan(s), Crown Molding, Eating Space In Kitchen, High Ceilings, Kitchen/Family Room Combo, PrimaryBedroom Upstairs, Stone Counters, Walk-In Closet(s)
- Flooring: Carpet, Laminate, Hardwood
- Doors: French Doors, Outdoor Grill, Outdoor Kitchen, Sliding Doors
- Windows: Window Treatments
- Has fireplace: No
Interior area
- Total structure area: 5,128
- Total interior livable area: 3,211 sqft
Video & virtual tour
Property
Parking
- Total spaces: 3
- Parking features: Driveway, Garage Door Opener, Garage Faces Side, Ground Level, Oversized
- Attached garage spaces: 3
- Has uncovered spaces: Yes
- Details: Garage Dimensions: 31x25
Features
- Levels: Two
- Stories: 2
- Patio & porch: Enclosed, Front Porch, Porch, Screened, Wrap Around
- Exterior features: Irrigation System, Lighting, Outdoor Grill, Outdoor Kitchen, Private Mailbox, Rain Gutters, Sidewalk
- Has private pool: Yes
- Pool features: Child Safety Fence, Gunite, Heated, In Ground, Lighting, Outside Bath Access, Screen Enclosure
- Has spa: Yes
- Spa features: Heated, In Ground
- Has view: Yes
- View description: Golf Course, Pool, Trees/Woods, Water, Pond
- Has water view: Yes
- Water view: Water,Pond
Lot
- Size: 0.97 Acres
- Features: Cleared, Cul-De-Sac, In County, Landscaped, Near Golf Course, On Golf Course, Oversized Lot, Sidewalk, Above Flood Plain
- Residential vegetation: Mature Landscaping, Trees/Landscaped
Details
- Additional structures: Outdoor Kitchen
- Parcel number: 263923050000000280
- Zoning: RSF-3
- Special conditions: None
Construction
Type & style
- Home type: SingleFamily
- Property subtype: Single Family Residence
Materials
- Block
- Foundation: Slab
- Roof: Metal
Condition
- New construction: No
- Year built: 1999
Details
- Warranty included: Yes
Utilities & green energy
- Sewer: Septic Tank
- Water: Well
- Utilities for property: Electricity Connected, Natural Gas Available, Natural Gas Connected, Water Connected
Community & HOA
Community
- Features: Deed Restrictions, Golf Carts OK
- Security: Fire Alarm, Security System, Smoke Detector(s)
- Pet fee: $0 monthly
- Subdivision: HABITAT
HOA
- Has HOA: Yes
- HOA fee: $14 monthly
- HOA name: Janice Servais
Location
- Region: Arcadia
Financial & listing details
- Price per square foot: $234/sqft
- Tax assessed value: $628,907
- Annual tax amount: $9,503
- Date on market: 10/7/2026
- Cumulative days on market: 26 days
- Listing terms: Cash,Conventional,FHA,VA Loan
- Ownership: Fee Simple
- Total actual rent: 0
- Electric utility on property: Yes
- Road surface type: Paved
Estimated market value
Not available
Estimated sales range
Not available
Not available
Price history
| Date | Event | Price |
|---|---|---|
| 10/14/2026 | Price change | $750,000-3.2%$234/sqft |
Source:  Stellar MLS #C7531157 Report a problem | ||
| 10/7/2026 | Listed for sale | $775,000+29.4%$241/sqft |
Source: Stellar MLS #C7531157 Report a problem | ||
| 7/12/2024 | Listing removed | $598,900$187/sqft |
Source: Stellar MLS #C7441444 Report a problem | ||
| 7/2/2021 | Sold | $598,900$187/sqft |
Source: Public Record Report a problem | ||
| 4/12/2021 | Pending sale | $598,900$187/sqft |
Source: Stellar MLS #C7441444 Report a problem | ||
| 4/10/2021 | Listed for sale | $598,900+84.3%$187/sqft |
Source: Stellar MLS #C7441444 Report a problem | ||
| 3/11/2016 | Sold | $325,000-14%$101/sqft |
Source: Public Record Report a problem | ||
| 12/23/2015 | Listed for sale | $378,000-5%$118/sqft |
Source: RE/MAX HARBOR REALTY #C7213817 Report a problem | ||
| 9/17/2015 | Listing removed | $398,000$124/sqft |
Source: RE/MAX HARBOR REALTY #C7213817 Report a problem | ||
| 8/24/2015 | Listed for sale | $398,000+11.3%$124/sqft |
Source: RE/MAX HARBOR REALTY #C7213817 Report a problem | ||
| 6/21/2013 | Listing removed | $357,500$111/sqft |
Source: RE/MAX HARBOR REALTY #C7039382 Report a problem | ||
| 6/7/2013 | Price change | $357,500-2.1%$111/sqft |
Source: RE/MAX HARBOR REALTY #C7039382 Report a problem | ||
| 12/13/2012 | Listed for sale | $365,000+7.7%$114/sqft |
Source: RE/MAX HARBOR REALTY #C7039382 Report a problem | ||
| 12/29/2011 | Listing removed | $339,000$106/sqft |
Source: RE/MAX HARBOR REALTY #C7027695 Report a problem | ||
| 9/30/2011 | Listed for sale | $339,000-15%$106/sqft |
Source: RE/MAX HARBOR REALTY #C7027695 Report a problem | ||
| 6/9/2011 | Listing removed | $399,000$124/sqft |
Source: GANT REALTY, INC. #C7014615 Report a problem | ||
| 7/10/2010 | Listed for sale | $399,000+827.9%$124/sqft |
Source: GANT REALTY, INC. #C7014615 Report a problem | ||
| 3/25/1998 | Sold | $43,000$13/sqft |
Source: Public Record Report a problem | ||
Public tax history
| Year | Property taxes | Tax assessment |
|---|---|---|
| 2025 | $9,503 +1.7% | $628,411 +2.9% |
| 2024 | $9,347 +1.4% | $610,701 +3% |
| 2023 | $9,221 +2.2% | $592,914 +3% |
| 2022 | $9,019 +67.2% | $575,645 +73.1% |
| 2021 | $5,394 +0.7% | $332,513 +1.4% |
| 2020 | $5,357 +1.8% | $327,922 +2.3% |
| 2019 | $5,262 +1.6% | $320,549 +1.9% |
| 2018 | $5,180 | $314,572 -0.4% |
| 2017 | $5,180 | $315,866 +9.9% |
| 2016 | -- | $287,396 -0.8% |
| 2015 | -- | $289,811 +4.2% |
| 2014 | $4,624 | $277,998 +25.6% |
| 2013 | -- | $221,324 -1% |
| 2012 | -- | $223,657 -5.7% |
| 2011 | -- | $237,052 -5% |
| 2010 | -- | $249,426 -13.8% |
| 2009 | -- | $289,508 +0.1% |
| 2008 | -- | $289,219 +16.8% |
| 2007 | -- | $247,639 +2.5% |
| 2006 | -- | $241,602 +3% |
| 2005 | -- | $234,569 +3% |
| 2004 | -- | $227,740 +1.9% |
| 2003 | -- | $223,494 +2.5% |
| 2002 | -- | $218,065 +1.6% |
| 2001 | -- | $214,633 +3% |
| 2000 | -- | $208,385 |
Find assessor info on the county website
Monthly payment
Est. payment
Payment breakdown
Explore the cost of this home by adjusting the details. Changes won't be saved.Climate risks
Neighborhood: 34269
Nearby schools
Schools provided by the listing agent
- Middle: DeSoto Middle School
- High: DeSoto County High School
Source: Stellar MLS. This data may not be complete. We recommend contacting the local school district to confirm school assignments for this home.
Similar homes
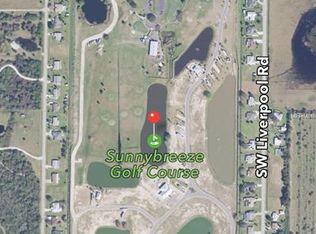
- $469,0003 bd2 ba2.5k sqft8289 SW AVIARY ROAD, ARCADIA, FL 34269For Sale
 MLS ID #C7518111, Alex Andreae, RE/MAX HARBOR REALTY. Stellar MLS
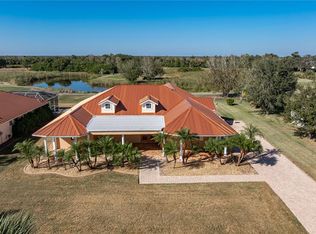
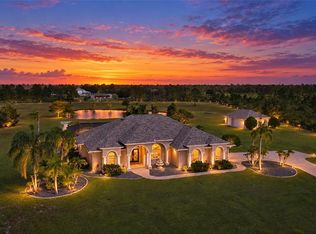
- $810,0003 bd3 ba2.7k sqft17300 RIVER RANCH COURT, PUNTA GORDA, FL 33982For Sale
 MLS ID #C7532693, Shelley Johnson, ALLISON JAMES ESTATES & HOMES. Stellar MLS
- $559,0004 bd3 ba2.5k sqft27334 Oruro Dr, Punta Gorda, FL 33983For Sale

 MLS ID #2026043713, Megan Eister, Weichert Realtors Agency ONE. Florida Gulf Coast MLS
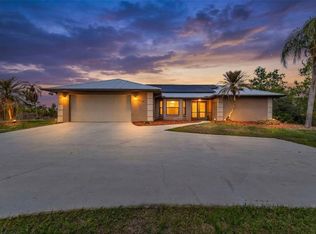
- $649,4003 bd2 ba2.2k sqft29350 SAM WAY, PUNTA GORDA, FL 33982For Sale
 MLS ID #C7527044, Lesley Barton, COLDWELL BANKER REALTY. Stellar MLS
- $789,0003 bd3 ba1.9k sqft5222 BLACKJACK CIRCLE, PUNTA GORDA, FL 33982For SaleMLS ID #C7525218, Bobbi Bevis, RE/MAX HARBOR REALTY. Stellar MLS
- $799,0005 bd3 ba2.9k sqft1282 CLEARVIEW DRIVE, PORT CHARLOTTE, FL 33953For SaleMLS ID #D6148210, Jayson Burtch, CENTURY 21 SUNBELT REALTY. Stellar MLS
- $638,8883 bd2 ba2k sqft569 RIO VISTA AVENUE, PUNTA GORDA, FL 33982For SaleMLS ID #C7527932, Lorrie Tanksley, RE/MAX HARBOR REALTY. Stellar MLS
- $749,0003 bd4 ba3.5k sqft3736 BORDEAUX DRIVE, PUNTA GORDA, FL 33950For SaleMLS ID #C7531289, Matthew Patterson, KW PEACE RIVER PARTNERS. Stellar MLS
- $500,0003 bd3 ba3.2k sqft412 E OAK STREET, ARCADIA, FL 34266For SaleMLS ID #A4711300, Judi Taulbee, FINE PROPERTIES. Stellar MLS
- $465,0004 bd2 ba1.8k sqft26594 BARRANQUILLA AVENUE, PUNTA GORDA, FL 33983For SaleMLS ID #C7532603, Emily Rivera-Jackson, COLDWELL BANKER SUNSTAR REALTY. Stellar MLS
- $825,0003 bd3 ba1.6k sqft5780 Sabal Palm LN, PUNTA GORDA, FL 33982For Sale
 MLS ID #226024297, Cindy Griesse, Realty One Group MVP. SWFLMLS
- $789,0003 bd2 ba1.8k sqft2508 TROPICAIRE BOULEVARD, NORTH PORT, FL 34286For SaleMLS ID #C7531409, Geri Vice, RE/MAX HARBOR REALTY. Stellar MLS
- $588,9003 bd4 ba3k sqft23529 Dean Ave, Pt Charlotte, FL 33954For SaleMLS ID #2026039432, Miki Matrullo, Home Matchmaking Realty LLC. Florida Gulf Coast MLS
- $582,4004 bd3 ba2.7k sqft316 ORLANDO BOULEVARD, PORT CHARLOTTE, FL 33954For SaleMLS ID #N6145673, Cole Murray, KELLER WILLIAMS ISLAND LIFE REAL ESTATE. Stellar MLS
- $599,9004 bd3 ba2.5k sqft2320 BENDWAY DRIVE, PORT CHARLOTTE, FL 33948For SaleMLS ID #D6148748, Debbie Jones, RE/MAX ALLIANCE GROUP. Stellar MLS
- $785,0003 bd2 ba1.6k sqft6649 PIMLICO STREET, NORTH PORT, FL 34291For SaleMLS ID #A4686294, Cindy Adams, KELLER WILLIAMS ISLAND LIFE REAL ESTATE. Stellar MLS
- $850,0003 bd3 ba2k sqft2209 TROPICAIRE BOULEVARD, NORTH PORT, FL 34286For SaleMLS ID #TB8534448, Kelly Liedtke, AMW REAL ESTATE. Stellar MLS
- $725,0003 bd2 ba1.8k sqft10451 HATCHETT CIRCLE, PORT CHARLOTTE, FL 33981For SaleMLS ID #C7531286, Christopher Grant, GRANT TEAM REAL ESTATE, LLC. Stellar MLS
- $785,0003 bd2 ba2k sqft136 SINCLAIR STREET SE, PORT CHARLOTTE, FL 33952For SaleMLS ID #D6148556, Pamela Civitillo, COLDWELL BANKER SUNSTAR REALTY. Stellar MLS
- $498,5004 bd3 ba2.9k sqft194 MARACAL WAY, PUNTA GORDA, FL 33983For SaleMLS ID #C7523692, Caleb Maxwell, RE/MAX PALM REALTY. Stellar MLS
