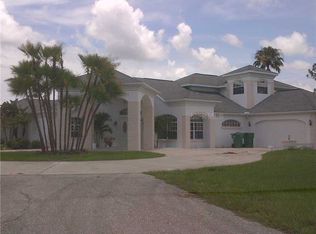
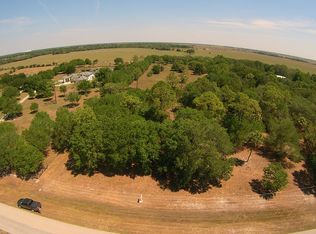
In Prairie Creek, where riding trails stretch for miles, this JUST REDUCED 5.17 acre property with a 3 bedroom, 2.5 bathroom home is designed for flexible country living, featuring a concrete block 4 stall barn, cross fenced paddocks, and wide open usable land suited for a variety of uses. Set behind a private automatic gate, the fully fenced property opens to a landscape shaped for both function and space, with oak trees lining the front and wide pasture views extending beyond. The layout reflects careful planning, allowing for a natural flow between the home, barn, and riding areas. Inside, the home offers a spacious open floor plan that connects directly to the outdoor living areas. The living room features vaulted ceilings, tile flooring, a stone wood burning fireplace, and French doors leading to the screened lanai and pool, allowing natural light to move easily throughout the space. The kitchen is designed with both scale and efficiency in mind, featuring solid wood cabinetry, granite countertops, stainless steel appliances, a built in oven, and a large island with a stainless steel sink. Additional features include a wine fridge, dry bar, pantry, granite backsplash, and custom lighting. Just off the kitchen, the dinette provides a quiet place to start the day with views of the pool and private backyard. A formal dining room sits at the front of the home overlooking the oak trees. The split floor plan provides privacy, with the primary suite set apart from the guest bedrooms. The 17X15 primary bedroom includes two large walk in closets, tile flooring, a ceiling fan, and French doors leading to the pool area. The en suite bathroom features a tiled walk in shower with glass enclosure, a double sink vanity with custom built ins, round vessel sinks, and custom lighting. On the opposite side of the home, two additional bedrooms share a full bathroom with a tiled tub and shower combination. An additional half bathroom and an interior laundry room with built in cabinetry add convenience. This well-maintained block home offers peace of mind with a newer roof, an HVAC system updated in 2022, and hurricane impact windows installed throughout. These quality upgrades enhance the home's durability and help make it prepared for hurricane season. Outdoor living centers around the screened pool area, which includes a heated pool, brick pavers, and a large sun deck, creating a natural extension of the indoor space. The equestrian infrastructure is fully established. The concrete block barn includes four 12 X12 self watering stalls with fans, a 12X12 feed room, an air conditioned 12X12 tack room, and a covered wash rack with rubber mats. The property also features five oversized cross fenced paddocks-each with its own water access, a large dressage arena, a private pond, built-in fire pit, and pump house. Located within the deed restricted Prairie Creek Equestrian Community, the property provides access to miles of maintained riding trails. It remains just minutes from shopping, dining, boating, fishing, downtown Punta Gorda, and the Punta Gorda Airport, while still offering the space and structure expected from a dedicated equestrian property.
For sale
Price cut: $66K (8/27)
$799,000
5222 BLACKJACK CIRCLE, PUNTA GORDA, FL 33982
3beds
1,947sqft
Single Family Residence
Built in 1986
5.17 Acres Lot
$766,000 Zestimate®
$410/sqft
$46/mo HOA
What's special
Screened pool areaGranite backsplashHeated saltwater poolAdditional half bathroomGranite countertopsPrivate pondCross fenced paddocks
- 138 days
- 742
- 49
Zillow last checked:
Listing updated:
Listed by:
Bobbi Bevis 941-815-1176,
RE/MAX HARBOR REALTY 941-639-8500,
J. Lyn Bevis 941-380-6677,
RE/MAX HARBOR REALTY
Source: Stellar MLS,MLS#: C7525218 Originating MLS: Port Charlotte
Originating MLS: Port Charlotte
Facts & features
Interior
Bedrooms & bathrooms
- Bedrooms: 3
- Bathrooms: 3
- Full bathrooms: 2
- 1/2 bathrooms: 1
Rooms
- Room types: Utility Room
Primary bedroom
- Features: Walk-In Closet(s)
- Level: First
- Area: 255 Square Feet
- Dimensions: 17x15
Bedroom 2
- Features: Built-in Closet
- Level: First
- Area: 132 Square Feet
- Dimensions: 12x11
Bedroom 3
- Features: Built-in Closet
- Level: First
- Area: 156 Square Feet
- Dimensions: 13x12
Primary bathroom
- Level: First
- Area: 91 Square Feet
- Dimensions: 13x7
Bathroom 2
- Level: First
- Area: 45 Square Feet
- Dimensions: 9x5
Bathroom 3
- Level: First
- Area: 35 Square Feet
- Dimensions: 7x5
Balcony porch lanai
- Level: First
- Area: 161 Square Feet
- Dimensions: 23x7
Dinette
- Level: First
- Area: 90 Square Feet
- Dimensions: 10x9
Dining room
- Level: First
- Area: 132 Square Feet
- Dimensions: 12x11
Kitchen
- Level: First
- Area: 204 Square Feet
- Dimensions: 17x12
Living room
- Level: First
- Area: 396 Square Feet
- Dimensions: 22x18
Utility room
- Level: First
- Area: 42 Square Feet
- Dimensions: 7x6
Heating
- Central
Cooling
- Central Air
Appliances
- Included: Dishwasher, Dryer, Electric Water Heater, Microwave, Range, Refrigerator, Washer
- Laundry: Laundry Room
Features
- Built-in Features, Ceiling Fan(s), Dry Bar, Eating Space In Kitchen, High Ceilings, Open Floorplan, Primary Bedroom Main Floor, Split Bedroom, Stone Counters, Thermostat, Vaulted Ceiling(s), Walk-In Closet(s)
- Flooring: Tile
- Doors: French Doors
- Windows: Window Treatments
- Has fireplace: Yes
- Fireplace features: Living Room, Wood Burning
Interior area
- Total structure area: 2,732
- Total interior livable area: 1,947 sqft
Video & virtual tour
Property
Parking
- Total spaces: 2
- Parking features: Garage - Attached
- Attached garage spaces: 2
- Details: Garage Dimensions: 22x20
Features
- Levels: One
- Stories: 1
- Patio & porch: Front Porch, Rear Porch, Screened
- Exterior features: Lighting, Private Yard, Rain Gutters
- Has private pool: Yes
- Pool features: Heated, In Ground
- Fencing: Board
- Has view: Yes
- View description: Trees/Woods, Pond
- Has water view: Yes
- Water view: Pond
Lot
- Size: 5.17 Acres
- Features: In County, Pasture, Private, Zoned for Horses
- Residential vegetation: Mature Landscaping, Oak Trees, Trees/Landscaped
Details
- Additional structures: Barn(s), Shed(s)
- Parcel number: 402416127001
- Zoning: RE5
- Special conditions: None
- Horse amenities: Riding Ring, Stable(s)
Construction
Type & style
- Home type: SingleFamily
- Property subtype: Single Family Residence
Materials
- Block
- Foundation: Slab
- Roof: Shingle
Condition
- New construction: No
- Year built: 1986
Utilities & green energy
- Sewer: Septic Tank
- Water: Well
- Utilities for property: BB/HS Internet Available, Cable Connected, Electricity Connected
Community & HOA
Community
- Features: Deed Restrictions, Horses Allowed, Special Community Restrictions
- Pet fee: $0 monthly
- Subdivision: PRAIRIE CREEK WEST
HOA
- Has HOA: Yes
- HOA fee: $46 monthly
- HOA name: GF Business Services Inc; Prairie Creek West POA
- HOA phone: 941-639-1142
Location
- Region: Punta Gorda
Financial & listing details
- Price per square foot: $410/sqft
- Tax assessed value: $593,700
- Annual tax amount: $8,918
- Date on market: 4/23/2026
- Cumulative days on market: 138 days
- Listing terms: Cash,Conventional,FHA,VA Loan
- Ownership: Fee Simple
- Total actual rent: 0
- Electric utility on property: Yes
- Road surface type: Asphalt
Estimated market value
$766,000
$728,000 - $804,000
Not available
Price history
| Date | Event | Price |
|---|---|---|
| 8/27/2026 | Price change | $799,000-7.6%$410/sqft |
Source:  Stellar MLS #C7525218 Report a problem Stellar MLS #C7525218 Report a problem | ||
| 8/21/2026 | Price change | $865,000-1.1%$444/sqft |
Source: Stellar MLS #C7525218 Report a problem | ||
| 7/1/2026 | Price change | $875,000-1.6%$449/sqft |
Source: Stellar MLS #C7525218 Report a problem | ||
| 4/23/2026 | Listed for sale | $889,000+21%$457/sqft |
Source: Stellar MLS #C7525218 Report a problem | ||
| 12/7/2023 | Sold | $735,000-2%$378/sqft |
Source: Stellar MLS #D6132490 Report a problem | ||
| 11/17/2023 | Pending sale | $749,900$385/sqft |
Source: Stellar MLS #D6132490 Report a problem | ||
| 10/27/2023 | Price change | $749,900-3.2%$385/sqft |
Source: Stellar MLS #D6132490 Report a problem | ||
| 10/9/2023 | Price change | $774,900-3.1%$398/sqft |
Source: Stellar MLS #D6132490 Report a problem | ||
| 9/19/2023 | Listed for sale | $799,900+86%$411/sqft |
Source: Stellar MLS #D6132490 Report a problem | ||
| 10/30/2020 | Sold | $430,000-8.3%$221/sqft |
Source: Public Record Report a problem | ||
| 8/7/2020 | Listed for sale | $469,000+23.4%$241/sqft |
Source: CENTURY 21 SUNBELT REALTY #D6113277 Report a problem | ||
| 8/9/2017 | Sold | $380,000-2.5%$195/sqft |
Source: Public Record Report a problem | ||
| 7/12/2017 | Price change | $389,900+0.2%$200/sqft |
Source: RE/MAX ANCHOR OF MARINA PARK #C7225156 Report a problem | ||
| 5/8/2017 | Listed for sale | $389,000$200/sqft |
Source: RE/MAX ANCHOR OF MARINA PARK #C7225156 Report a problem | ||
| 5/8/2017 | Pending sale | $389,000$200/sqft |
Source: RE/MAX ANCHOR OF MARINA PARK #C7225156 Report a problem | ||
| 5/8/2017 | Price change | $389,000-2.5%$200/sqft |
Source: RE/MAX ANCHOR OF MARINA PARK #C7225156 Report a problem | ||
| 1/31/2017 | Price change | $399,000-4.8%$205/sqft |
Source: RE/MAX ANCHOR OF MARINA PARK #C7225156 Report a problem | ||
| 1/4/2017 | Price change | $419,000-2.3%$215/sqft |
Source: RE/MAX ANCHOR OF MARINA PARK #C7225156 Report a problem | ||
| 11/29/2016 | Price change | $429,000-2.3%$220/sqft |
Source: RE/MAX ANCHOR OF MARINA PARK #C7225156 Report a problem | ||
| 7/12/2016 | Price change | $439,000-2.2%$225/sqft |
Source: RE/MAX ANCHOR OF MARINA PARK #C7225156 Report a problem | ||
| 5/13/2016 | Listed for sale | $449,000+108.8%$231/sqft |
Source: RE/MAX ANCHOR OF MARINA PARK #C7225156 Report a problem | ||
| 1/13/2012 | Sold | $215,000-10.4%$110/sqft |
Source: Public Record Report a problem | ||
| 11/11/2011 | Listed for sale | $239,900-29.2%$123/sqft |
Source: RE/MAX Hometown Properties #D5785174 Report a problem | ||
| 3/12/2004 | Sold | $339,000+50.7%$174/sqft |
Source: Public Record Report a problem | ||
| 12/3/2002 | Sold | $225,000$116/sqft |
Source: Public Record Report a problem | ||
Public tax history
| Year | Property taxes | Tax assessment |
|---|---|---|
| 2025 | $9,194 -0.9% | $593,700 -1.1% |
| 2024 | $9,281 +57.6% | $600,249 +66.4% |
| 2023 | $5,890 +3.6% | $360,666 +3% |
| 2022 | $5,688 -0.3% | $350,161 +3% |
| 2021 | $5,705 +9.3% | $339,962 +25% |
| 2020 | $5,219 +4% | $271,905 +4.3% |
| 2019 | $5,020 +6% | $260,772 +0.6% |
| 2018 | $4,734 | $259,109 +47.2% |
| 2017 | $4,734 +67.8% | $176,073 +2.1% |
| 2016 | $2,821 +0.7% | $172,452 +0.7% |
| 2015 | $2,802 0% | $171,253 +0.8% |
| 2014 | $2,802 +27.6% | $169,894 +38.2% |
| 2013 | $2,195 +6.6% | $122,936 -13.7% |
| 2012 | $2,060 -12.9% | $142,460 |
| 2011 | $2,366 -15% | $142,460 -13.6% |
| 2010 | $2,782 +0.9% | $164,789 -23% |
| 2009 | $2,757 | $213,890 -36.8% |
| 2007 | -- | $338,680 |
| 2006 | -- | $338,680 +56.2% |
| 2005 | -- | $216,791 +1.9% |
| 2004 | -- | $212,749 |
| 2003 | -- | $212,749 |
Find assessor info on the county website
Monthly payment
Est. payment
Payment breakdown
Explore the cost of this home by adjusting the details. Changes won't be saved.Climate risks
Neighborhood: 33982
Nearby schools
Schools provided by the listing agent
- Elementary: East Elementary
- Middle: Punta Gorda Middle
- High: Charlotte High
Source: Stellar MLS. This data may not be complete. We recommend contacting the local school district to confirm school assignments for this home.

Similar homes
- $830,0003 bd2 ba2.1k sqft29375 BRYAN WAY, PUNTA GORDA, FL 33982For Sale

 MLS ID #C7529021, Carla Nix, COLDWELL BANKER SUNSTAR REALTY. Stellar MLS
 - $915,0004 bd3 ba2.9k sqft3190 ALOE STREET, PUNTA GORDA, FL 33982For Sale
 MLS ID #C7528948, Troy Hughes, REAL BROKER, LLC. Stellar MLS
 - $610,0004 bd3 ba2.2k sqft5300 CYPRESS GROVE, PUNTA GORDA, FL 33982For Sale
 MLS ID #K4903741, Hugo L Calvillo, DC GLOBAL PARTNERS. Stellar MLS
 - $650,0003 bd2 ba2k sqft569 RIO VISTA AVENUE, PUNTA GORDA, FL 33982For Sale
 MLS ID #C7527932, Lorrie Tanksley, RE/MAX HARBOR REALTY. Stellar MLS
 - $539,0003 bd2 ba2.2k sqft3264 PARK DRIVE, PUNTA GORDA, FL 33982For SaleMLS ID #C7524288, Norine Walker, COLDWELL BANKER REALTY. Stellar MLS
- $749,0003 bd3 ba2.4k sqft12222 SW AUSTIN AVENUE, LAKE SUZY, FL 34269For SaleMLS ID #C7523812, Chris McMillan, MARINA PARK REALTY LLC. Stellar MLS
- $467,5003 bd2 ba2.2k sqft339 BARCELONA STREET, PUNTA GORDA, FL 33983For SaleMLS ID #N6145203, Crystal Schwartz, BETTER HOMES AND GARDENS REAL ESTATE ATCHLEY PROPE. Stellar MLS
- $800,0003 bd3 ba2k sqft959 BAL HARBOR BOULEVARD, PUNTA GORDA, FL 33950For SaleMLS ID #C7529929, Christopher Grant, GRANT TEAM REAL ESTATE, LLC. Stellar MLS
- $875,0003 bd3 ba2k sqft2209 TROPICAIRE BOULEVARD, NORTH PORT, FL 34286For SaleMLS ID #TB8534448, Kelly Liedtke, AMW REAL ESTATE. Stellar MLS
- $799,9003 bd2 ba2k sqft2107 PADRE ISLAND DRIVE, PUNTA GORDA, FL 33950For SaleMLS ID #C7526514, Brian Helgemo, COMPASS FLORIDA. Stellar MLS
- $879,0003 bd2 ba2.3k sqft3601 WHIPPOORWILL BOULEVARD, PUNTA GORDA, FL 33950For SaleMLS ID #C7529301, Monica Vallee, FIVE STAR REALTY OF CHARLOTTE. Stellar MLS
- $839,0003 bd2 ba2.3k sqft950 LASSINO COURT, PUNTA GORDA, FL 33950For SaleMLS ID #C7527274, Gary Cardillo, RE/MAX HARBOR REALTY. Stellar MLS
- $795,0003 bd3 ba2.5k sqft138 COLONIAL STREET SW, PORT CHARLOTTE, FL 33952For SaleMLS ID #C7523196, Laura Frantz, COLDWELL BANKER SUNSTAR REALTY. Stellar MLS
- $525,0003 bd2 ba2k sqft26090 CONSTANTINE ROAD, PUNTA GORDA, FL 33983For SaleMLS ID #C7529993, Amy Colo, COLDWELL BANKER REALTY. Stellar MLS
- $499,9003 bd3 ba1.9k sqft25426 SAINT HELENA LANE, PUNTA GORDA, FL 33983For SaleMLS ID #C7529720, Clifford Poch, RE/MAX PALM REALTY. Stellar MLS
- $544,9003 bd3 ba2.2k sqft1900 NUREMBERG BOULEVARD, PUNTA GORDA, FL 33983For SaleMLS ID #A4686035, Giovanni Provo, REALTY ONE GROUP MVP. Stellar MLS
- $719,0003 bd2 ba2.1k sqft308 W GRACE STREET, PUNTA GORDA, FL 33950For SaleMLS ID #C7527368, Ann Schulz, COLDWELL BANKER SUNSTAR REALTY. Stellar MLS
- $739,0003 bd2 ba2.2k sqft2310 VIA VENICE, PUNTA GORDA, FL 33950For SaleMLS ID #A4660091, Elizabeth Collins, KELLER WILLIAMS ISLAND LIFE REAL ESTATE. Stellar MLS
- $440,0003 bd2 ba2k sqft317 SALVADOR DRIVE, PUNTA GORDA, FL 33983For SaleMLS ID #C7529186, Christopher Harmon, KW PEACE RIVER PARTNERS. Stellar MLS
- $750,0003 bd2 ba2.7k sqft1503 SUZI STREET, PUNTA GORDA, FL 33950For SaleMLS ID #C7513876, Sean Lehew, MARINA PARK REALTY LLC. Stellar MLS
