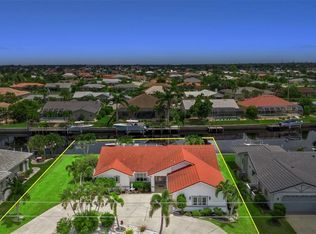
MOVE-IN READY, FURNISHED PGI HOME W/STUNNING GOLF COURSE VIEWS & **NEW ROOF** - This custom 3 bed/2 bath home built on an oversized lot in Punta Gorda Isles offers exceptional fairway and lake views along St. Andrews South Golf Course. Property has a spectacular view of a lake & the 3rd/4th fairways. From the lanai, you can also view the #2 green/#3 tee (to the left) & #3 green (to the right). Inside, the spacious, open floor plan is filled with natural light and enhanced by soaring cathedral ceilings. Architectural details include freshly painted trim, doors, and ceilings, lighted plant shelves, and wood-look porcelain plank tile throughout the main living areas. The kitchen is centrally located with a mix of solid surface and tile countertops, stainless steel appliances, tile backsplash, and ample cabinetry — including a built-in wine rack and closet pantry. A charming breakfast area offers pool and golf course views, while the adjacent formal dining space is ideal for entertaining. The master suite opens directly to the lanai and features a cozy reading nook, oversized walk-in closet, and spa-like bath with dual sinks, garden tub, and separate tiled shower. The split-bedroom layout ensures privacy with generously sized guest rooms, each offering walk-in closets. The guest bath also serves as a convenient pool bath with direct lanai access. Designed for indoor-outdoor living, nearly every room in the home offers views of the pool and/or lake. The screened lanai includes an in-ground, heated pool, outdoor shower, and a dedicated storage closet for pool equipment. Whether lounging in the sun or dining alfresco, this outdoor space is ideal for enjoying Punta Gorda’s year-round sunshine. Well-maintained and extensively updated, this home offers peace of mind with a NEW roof (2023), NEW microwave (2024), fresh exterior paint (2022), rescreened lanai (2023), NEW pool pump and heater (2023), NEW water heater (2023), NEW HVAC system (2021), NEW washer (2022), NEW refrigerator and dishwasher (2018), upgraded irrigation control panel, and enhanced security system. Additional features include a two-car garage, hurricane protection, and a security system. Miles of sidewalks connect you to the rest of Punta Gorda Isles and beyond — including nearby St. Andrews South Golf Club, the Isles Yacht Club, Fishermen’s Village, and historic downtown. Optional membership in the Punta Gorda Isles Civic Association offers countless social activities and ways to meet your neighbors. Claim your place in paradise today and enjoy a lifestyle filled with golf, sunshine, and outdoor enjoyment.
For sale
$568,500
4077 LA COSTA ISLAND COURT, PUNTA GORDA, FL 33950
3beds
1,976sqft
:
Get pre-qualified$3,735/mo
Single Family Residence
Built in 1999
0.3 Acres Lot
$547,800 Zestimate®
$288/sqft
$-- HOA
What's special
Two-car garageStunning golf course viewsSoaring cathedral ceilingsLighted plant shelvesStainless steel appliancesTile backsplash
- 209 days |
- 882 |
- 24 |
Zillow last checked:
Listing updated:
Listed by:
Luke Andreae 941-833-4217,
RE/MAX HARBOR REALTY 941-639-8500
Source: Stellar MLS,MLS#: C7519643 Originating MLS: Port Charlotte
Originating MLS: Port Charlotte
Facts & features
Interior
Bedrooms & bathrooms
- Bedrooms: 3
- Bathrooms: 2
- Full bathrooms: 2
Rooms
- Room types: Breakfast Room Separate, Dining Room, Great Room, Utility Room
Primary bedroom
- Features: Ceiling Fan(s), En Suite Bathroom, Walk-In Closet(s)
- Level: First
- Area: 273 Square Feet
- Dimensions: 21x13
Bedroom 2
- Features: Ceiling Fan(s), Walk-In Closet(s)
- Level: First
- Area: 110 Square Feet
- Dimensions: 11x10
Bedroom 3
- Features: Ceiling Fan(s), Walk-In Closet(s)
- Level: First
- Area: 120 Square Feet
- Dimensions: 10x12
Primary bathroom
- Features: Dual Sinks, Garden Bath, Multiple Shower Heads, Tub with Separate Shower Stall, Linen Closet
- Level: First
- Area: 154 Square Feet
- Dimensions: 11x14
Bathroom 2
- Features: Shower No Tub
- Level: First
- Area: 91 Square Feet
- Dimensions: 7x13
Balcony porch lanai
- Features: Ceiling Fan(s)
- Level: First
- Area: 207 Square Feet
- Dimensions: 23x9
Dinette
- Level: First
- Area: 81 Square Feet
- Dimensions: 9x9
Dining room
- Level: First
- Area: 130 Square Feet
- Dimensions: 13x10
Great room
- Features: Ceiling Fan(s)
- Level: First
- Area: 420 Square Feet
- Dimensions: 20x21
Kitchen
- Features: Breakfast Bar, Ceiling Fan(s), Pantry
- Level: First
- Area: 204 Square Feet
- Dimensions: 17x12
Laundry
- Level: First
- Area: 48 Square Feet
- Dimensions: 8x6
Heating
- Central, Electric
Cooling
- Central Air
Appliances
- Included: Dishwasher, Disposal, Dryer, Electric Water Heater, Microwave, Range, Refrigerator, Washer
- Laundry: Inside, Laundry Room
Features
- Cathedral Ceiling(s), Ceiling Fan(s), Open Floorplan, Solid Surface Counters, Split Bedroom, Tray Ceiling(s), Walk-In Closet(s)
- Flooring: Carpet, Tile
- Doors: Outdoor Shower, Sliding Doors
- Windows: Hurricane Shutters, Hurricane Shutters/Windows
- Has fireplace: No
- Furnished: Yes
Interior area
- Total structure area: 2,687
- Total interior livable area: 1,976 sqft
Video & virtual tour
Property
Parking
- Total spaces: 2
- Parking features: Garage Door Opener
- Attached garage spaces: 2
- Details: Garage Dimensions: 20x20
Features
- Levels: One
- Stories: 1
- Patio & porch: Patio, Screened
- Exterior features: Irrigation System, Outdoor Shower, Private Mailbox
- Has private pool: Yes
- Pool features: Gunite, Heated, In Ground, Outside Bath Access, Screen Enclosure
- Has view: Yes
- View description: Golf Course, Water, Pond
- Has water view: Yes
- Water view: Water,Pond
- Waterfront features: Pond
Lot
- Size: 0.3 Acres
- Dimensions: 94 x 120 x 126 x 120
- Features: FloodZone, City Lot, On Golf Course, Oversized Lot, Sidewalk
- Residential vegetation: Trees/Landscaped
Details
- Parcel number: 412223281003
- Zoning: GS-3.5
- Special conditions: None
Construction
Type & style
- Home type: SingleFamily
- Architectural style: Custom,Florida
- Property subtype: Single Family Residence
Materials
- Block, Stucco
- Foundation: Stem Wall
- Roof: Tile
Condition
- New construction: No
- Year built: 1999
Utilities & green energy
- Sewer: Public Sewer
- Water: Public
- Utilities for property: BB/HS Internet Available, Cable Connected, Electricity Connected, Phone Available, Sewer Connected, Water Connected
Green energy
- Energy efficient items: Appliances
Community & HOA
Community
- Features: Deed Restrictions, Golf, Special Community Restrictions
- Security: Smoke Detector(s)
- Pet fee: $0 monthly
- Subdivision: PUNTA GORDA ISLES SEC 12
HOA
- Has HOA: No
Location
- Region: Punta Gorda
Financial & listing details
- Price per square foot: $288/sqft
- Tax assessed value: $435,333
- Annual tax amount: $4,268
- Date on market: 1/5/2026
- Cumulative days on market: 210 days
- Listing terms: Cash,Conventional
- Ownership: Fee Simple
- Total actual rent: 0
- Electric utility on property: Yes
- Road surface type: Paved
Estimated market value
$547,800
$520,000 - $575,000
$3,465/mo
Price history
| Date | Event | Price |
|---|---|---|
| 3/23/2026 | Price change | $568,500-1.8%$288/sqft |
Source:  Stellar MLS #C7519643 Report a problem Stellar MLS #C7519643 Report a problem | ||
| 1/29/2026 | Price change | $579,000-2.7%$293/sqft |
Source: Stellar MLS #C7519643 Report a problem | ||
| 1/5/2026 | Listed for sale | $595,000+7.2%$301/sqft |
Source: Stellar MLS #C7519643 Report a problem | ||
| 7/31/2025 | Listing removed | $555,000$281/sqft |
Source: Stellar MLS #C7499161 Report a problem | ||
| 4/7/2025 | Price change | $555,000-2.5%$281/sqft |
Source: Stellar MLS #C7499161 Report a problem | ||
| 3/25/2025 | Price change | $569,000-1.7%$288/sqft |
Source: Stellar MLS #C7499161 Report a problem | ||
| 3/5/2025 | Price change | $579,000-3.3%$293/sqft |
Source: Stellar MLS #C7499161 Report a problem | ||
| 2/1/2025 | Price change | $599,000-3.2%$303/sqft |
Source: Stellar MLS #C7499161 Report a problem | ||
| 10/18/2024 | Listed for sale | $619,000-1.6%$313/sqft |
Source: Stellar MLS #C7499161 Report a problem | ||
| 8/10/2024 | Listing removed | -- |
Source: Stellar MLS #C7486231 Report a problem | ||
| 5/19/2024 | Price change | $629,000-1.6%$318/sqft |
Source: Stellar MLS #C7486231 Report a problem | ||
| 2/29/2024 | Price change | $639,000-2.3%$323/sqft |
Source: Stellar MLS #C7486231 Report a problem | ||
| 2/12/2024 | Price change | $654,000-0.8%$331/sqft |
Source: Stellar MLS #C7486231 Report a problem | ||
| 1/13/2024 | Listed for sale | $659,000+115.4%$334/sqft |
Source: Stellar MLS #C7486231 Report a problem | ||
| 4/2/2015 | Sold | $306,000-7.2%$155/sqft |
Source: Public Record Report a problem | ||
| 11/22/2014 | Listed for sale | $329,900-10.8%$167/sqft |
Source: RE/MAX HARBOR REALTY #C7205037 Report a problem | ||
| 10/23/2007 | Sold | $370,000+1270.4%$187/sqft |
Source: Public Record Report a problem | ||
| 6/3/1998 | Sold | $27,000+69.8%$14/sqft |
Source: Public Record Report a problem | ||
| 4/29/1994 | Sold | $15,900$8/sqft |
Source: Public Record Report a problem | ||
Public tax history
| Year | Property taxes | Tax assessment |
|---|---|---|
| 2025 | $4,268 +2.4% | $297,823 +2.9% |
| 2024 | $4,167 +1.7% | $289,430 +3% |
| 2023 | $4,097 +2.9% | $281,000 +3% |
| 2022 | $3,983 +0.8% | $272,816 +3% |
| 2021 | $3,952 +3.8% | $264,870 +1.4% |
| 2020 | $3,805 +1.5% | $261,213 +2.3% |
| 2019 | $3,750 +8.9% | $255,340 +1.9% |
| 2018 | $3,444 | $250,579 +2.1% |
| 2017 | $3,444 +0.8% | $245,425 +2.1% |
| 2016 | $3,418 +0.3% | $240,377 +26.5% |
| 2015 | $3,409 +31.4% | $190,081 +0.8% |
| 2014 | $2,595 +0.4% | $188,572 +3.2% |
| 2013 | $2,584 +2.5% | $182,679 -10.7% |
| 2012 | $2,520 -10.2% | $204,682 |
| 2011 | $2,805 -1% | $204,682 +1.5% |
| 2010 | $2,834 +9% | $201,657 +2.7% |
| 2009 | $2,601 | $196,355 -0.2% |
| 2007 | -- | $196,829 |
| 2006 | -- | $196,829 +6.1% |
| 2005 | -- | $185,530 +1.9% |
| 2004 | -- | $182,071 |
| 2003 | -- | $182,071 +2.4% |
| 2002 | $2,552 +0.9% | $177,804 +1.6% |
| 2001 | $2,530 -5.5% | $175,004 -4.4% |
| 2000 | $2,677 | $183,061 |
Find assessor info on the county website
Monthly payment
Est. payment
Payment breakdown
Explore the cost of this home by adjusting the details. Changes won't be saved.Climate risks
Neighborhood: 33950
Nearby schools
GreatSchools rating
- 8/10Sallie Jones Elementary SchoolGrades: PK-5Distance: 2.8 mi
- 4/10Punta Gorda Middle SchoolGrades: 6-8Distance: 3.1 mi
- 5/10Charlotte High SchoolGrades: 9-12Distance: 2.9 mi
Schools provided by the listing agent
- Elementary: Sallie Jones Elementary
- Middle: Punta Gorda Middle
- High: Charlotte High
Source: Stellar MLS. This data may not be complete. We recommend contacting the local school district to confirm school assignments for this home.
- $542,3003 bd2 ba2k sqft4081 La Costa Island Ct, Punta Gorda, FL 33950Off Market
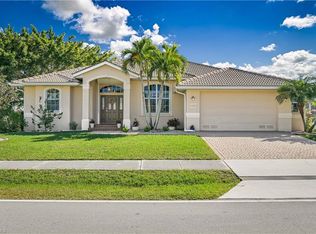
- $115,000-- bd-- ba-- sqft4073 La Costa Island Ct, Punta Gorda, FL 33950Off Market
- $885,0003 bd3 ba2.2k sqft4074 La Costa Island Ct, Punta Gorda, FL 33950For Sale

- $928,1003 bd3 ba2.3k sqft4068 La Costa Island Ct, Punta Gorda, FL 33950Off Market
- $535,6004 bd3 ba2.8k sqft4087 La Costa Island Ct, Punta Gorda, FL 33950Off Market
- $845,3003 bd2 ba2.1k sqft4080 La Costa Island Ct, Punta Gorda, FL 33950Off Market
- $596,8003 bd4 ba2.6k sqft4069 La Costa Island Ct, Punta Gorda, FL 33950Off Market
- $777,4003 bd3 ba2.3k sqft4086 La Costa Island Ct, Punta Gorda, FL 33950Off Market
A local agent can set up tours, give advice and negotiate with sellers.
Similar homes
- $500,0002 bd2 ba1.6k sqft3433 NIGHTHAWK COURT, PUNTA GORDA, FL 33950New Construction
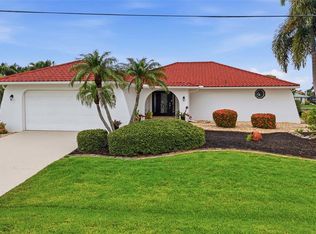
 MLS ID #C7528951, Brenda Yates, KW PEACE RIVER PARTNERS. Stellar MLS
 - $659,0003 bd2 ba1.6k sqft1318 PENGUIN COURT, PUNTA GORDA, FL 33950For Sale
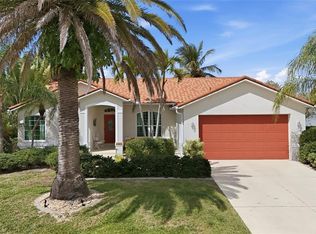 MLS ID #C7522691, Brenda Yates, KW PEACE RIVER PARTNERS. Stellar MLS
 - $599,0003 bd2 ba2k sqft308 COLONY POINT DRIVE, PUNTA GORDA, FL 33950For Sale
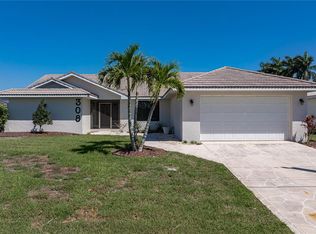 MLS ID #C7523811, Luke Andreae, RE/MAX HARBOR REALTY. Stellar MLS
 - $620,0003 bd2 ba1.9k sqft820 BAL HARBOR BOULEVARD, PUNTA GORDA, FL 33950For Sale
 MLS ID #C7519109, Valerie Moore, COLDWELL BANKER SUNSTAR REALTY. Stellar MLS
 - $649,0003 bd2 ba1.6k sqft1374 WILLET COURT, PUNTA GORDA, FL 33950For SaleMLS ID #C7524141, Luke Andreae, RE/MAX HARBOR REALTY. Stellar MLS
- $624,0003 bd2 ba1.9k sqft3015 WISTERIA PLACE, PUNTA GORDA, FL 33950For SaleMLS ID #C7527663, J. Cady Rowe, RE/MAX HARBOR REALTY. Stellar MLS
- $435,0002 bd2 ba1.7k sqft425 BELVEDERE COURT, PUNTA GORDA, FL 33950For SaleMLS ID #C7528837, Laurie Lyons, COLDWELL BANKER SUNSTAR REALTY. Stellar MLS
- $645,0003 bd2 ba2.1k sqft1119 VIA FORMIA, PUNTA GORDA, FL 33950For SaleMLS ID #C7519117, Luke Andreae, RE/MAX HARBOR REALTY. Stellar MLS
- $474,5002 bd2 ba1.5k sqft1354 AQUI ESTA DRIVE, PUNTA GORDA, FL 33950For SaleMLS ID #C7521290, Jamie Peters, JOHN R WOOD PROPERTIES. Stellar MLS
- $375,0003 bd2 ba1.6k sqft1551 ATARES DRIVE #112, PUNTA GORDA, FL 33950For SaleMLS ID #C7522511, Gerald Hayes, RE/MAX ALLIANCE GROUP. Stellar MLS
- $675,0003 bd2 ba1.6k sqft611 BAL HARBOR BOULEVARD, PUNTA GORDA, FL 33950For SaleMLS ID #C7505597, Sharon Neuhofer, COLDWELL BANKER SUNSTAR REALTY. Stellar MLS
- $640,0004 bd3 ba2.4k sqft69 SABAL DRIVE, PUNTA GORDA, FL 33950For SaleMLS ID #C7517668, Nick Demers, RE/MAX PALM REALTY. Stellar MLS
- $714,9003 bd2 ba1.9k sqft3518 TERIN COURT, PUNTA GORDA, FL 33950For SaleMLS ID #C7510149, Ned Zobuk, RE/MAX PALM REALTY. Stellar MLS
- $510,0004 bd3 ba2.2k sqft25188 MARION AVENUE #10, PUNTA GORDA, FL 33950For SaleMLS ID #C7526727, Mike Oakes, KW PEACE RIVER PARTNERS. Stellar MLS
- $650,0004 bd3 ba2.7k sqft2590 TARPON COVE DRIVE #821, PUNTA GORDA, FL 33950For SaleMLS ID #C7528599, Christopher Grant, GRANT TEAM REAL ESTATE, LLC. Stellar MLS
- $787,0003 bd2 ba2.5k sqft709 VIA TUNIS, PUNTA GORDA, FL 33950For SaleMLS ID #C7523271, Jeff Cardillo, RE/MAX HARBOR REALTY. Stellar MLS
- $369,0003 bd2 ba1.6k sqft7812 MIKASA DRIVE, PUNTA GORDA, FL 33950For SaleMLS ID #C7523664, Lorrie Tanksley, RE/MAX HARBOR REALTY. Stellar MLS
- $584,9003 bd3 ba2.3k sqft17157 MINT LANE, PUNTA GORDA, FL 33955For SaleMLS ID #C7518992, Luke Andreae, RE/MAX HARBOR REALTY. Stellar MLS
- $459,0003 bd2 ba1.8k sqft538 W CASHEW, PUNTA GORDA, FL 33955For SaleMLS ID #C7527623, Genevieve Ramachandran, JOHN R WOOD PROPERTIES. Stellar MLS
- $545,0003 bd2 ba2.1k sqft4234 ROCK CREEK DRIVE, PORT CHARLOTTE, FL 33948For SaleMLS ID #C7525297, Bryan French, RE/MAX PALM REALTY. Stellar MLS
