Located in Charlotte Park, this home has a backyard that leads to Charlotte Harbor and the Gulf of Mexico! This waterfront salt-water pool home has three bedrooms, two bathrooms and a 2-car garage with excellent elevation. No flooding or hurricane damage. This spacious home has tile flooring throughout the main living rooms, luxury vinal in bedrooms, an open floor plan, cathedral ceilings, ceiling fans, and lots of privacy! The kitchen features corian countertops, lots of storage space, a pantry, a built-in desk, a breakfast bar, a 2-year-old stainless refrigerator and a spacious dining area that overlooks the water. The huge primary bedroom has lanai access and 2 walk-in closets. His and her sinks with built-in vanities and separate shower and tub. Also, the additional bedrooms are on a split floor plan, providing lots of privacy. They both feature ceiling fans and walk-in closets. A four-panel pocketing slider leads out to a large lanai with a heated saltwater pool. The pool heater was replaced in2023 and the pool pump in 2024. The cool deck surface has been recently repainted, and the cage got new screws and screening in 2023. The hot water heater was replaced in 2025.This home is in a quiet neighborhood, minutes from downtown Punta Gorda with shopping, dining, waterfront parks, walking and biking paths, art galleries, Fishermen's Village, Charlotte Harbor Event Center and weekend farmer’s markets. Sellers will most likely need a short term leaseback.
For sale
$624,000
3015 WISTERIA PLACE, PUNTA GORDA, FL 33950
3beds
1,990sqft
:
Get pre-qualified$4,056/mo
Single Family Residence
Built in 1999
9,999 Square Feet Lot
$-- Zestimate®
$314/sqft
$-- HOA
What's special
Waterfront salt-water pool homeHeated saltwater poolBreakfast barThree bedroomsTwo bathroomsOpen floor planCeiling fans
- 34 days |
- 464 |
- 27 |
Likely to sell faster than
Zillow last checked:
Listing updated:
Listed by:
J. Cady Rowe 941-457-0497,
RE/MAX HARBOR REALTY 941-639-8500
Source: Stellar MLS,MLS#: C7527663 Originating MLS: Port Charlotte
Originating MLS: Port Charlotte
Facts & features
Interior
Bedrooms & bathrooms
- Bedrooms: 3
- Bathrooms: 2
- Full bathrooms: 2
Rooms
- Room types: Breakfast Room Separate, Great Room, Utility Room
Primary bedroom
- Features: Ceiling Fan(s), En Suite Bathroom, Makeup/Vanity Space, Split Vanities, Stone Counters, Dual Closets
- Level: First
- Area: 360 Square Feet
- Dimensions: 15x24
Bedroom 3
- Features: Walk-In Closet(s)
- Level: First
- Area: 182 Square Feet
- Dimensions: 13x14
Bathroom 2
- Features: Walk-In Closet(s)
- Level: First
- Area: 150 Square Feet
- Dimensions: 10x15
Dinette
- Level: First
- Area: 130 Square Feet
- Dimensions: 10x13
Dining room
- Level: First
- Area: 99 Square Feet
- Dimensions: 9x11
Great room
- Features: Ceiling Fan(s)
- Level: First
- Area: 260 Square Feet
- Dimensions: 13x20
Kitchen
- Features: Breakfast Bar, Ceiling Fan(s), Built-in Features, Pantry
- Level: First
- Area: 120 Square Feet
- Dimensions: 8x15
Heating
- Central, Electric
Cooling
- Central Air, Humidity Control
Appliances
- Included: Dishwasher, Disposal, Dryer, Electric Water Heater, Microwave, Range, Refrigerator
- Laundry: Laundry Room
Features
- Cathedral Ceiling(s), Ceiling Fan(s), Central Vacuum, Open Floorplan, Primary Bedroom Main Floor, Solid Surface Counters, Thermostat
- Flooring: Ceramic Tile, Luxury Vinyl
- Doors: Sliding Doors
- Windows: Window Treatments
- Has fireplace: No
Interior area
- Total structure area: 2,641
- Total interior livable area: 1,990 sqft
Video & virtual tour
Property
Parking
- Total spaces: 2
- Parking features: Garage - Attached
- Attached garage spaces: 2
Features
- Levels: One
- Stories: 1
- Patio & porch: Screened
- Exterior features: Rain Gutters
- Has private pool: Yes
- Pool features: Gunite, Heated, In Ground, Salt Water
- Has view: Yes
- View description: Water, Canal
- Has water view: Yes
- Water view: Water,Canal
- Waterfront features: Canal - Saltwater, Saltwater Canal Access, Bridges - Fixed, Seawall
Lot
- Size: 9,999 Square Feet
- Dimensions: 80 x 125
- Features: Flag Lot, Flood Insurance Required, FloodZone, Landscaped
- Residential vegetation: Mature Landscaping, Trees/Landscaped
Details
- Parcel number: 412318180002
- Zoning: RSF3.5
- Special conditions: None
Construction
Type & style
- Home type: SingleFamily
- Architectural style: Florida
- Property subtype: Single Family Residence
Materials
- Stucco
- Foundation: Block, Stem Wall
- Roof: Shingle
Condition
- New construction: No
- Year built: 1999
Utilities & green energy
- Sewer: Septic Tank
- Water: Public
- Utilities for property: Cable Available, Electricity Connected, Public, Water Connected
Community & HOA
Community
- Security: Fire Alarm
- Pet fee: $0 monthly
- Subdivision: CHARLOTTE PARK
HOA
- Has HOA: No
Location
- Region: Punta Gorda
Financial & listing details
- Price per square foot: $314/sqft
- Tax assessed value: $530,070
- Annual tax amount: $8,740
- Date on market: 6/27/2026
- Cumulative days on market: 34 days
- Listing terms: Cash,Conventional
- Ownership: Fee Simple
- Total actual rent: 0
- Electric utility on property: Yes
- Road surface type: Paved, Concrete
Estimated market value
Not available
Estimated sales range
Not available
Not available
Price history
| Date | Event | Price |
|---|---|---|
| 6/27/2026 | Listed for sale | $624,000+13.5%$314/sqft |
Source:  Stellar MLS #C7527663 Report a problem Stellar MLS #C7527663 Report a problem | ||
| 7/31/2024 | Listing removed | $550,000-27.6%$276/sqft |
Source: Stellar MLS #C7444807 Report a problem | ||
| 11/5/2022 | Listing removed | -- |
Source: Zillow Rental Network_1 Report a problem | ||
| 11/4/2022 | Sold | $760,000-4.9%$382/sqft |
Source: Public Record Report a problem | ||
| 10/28/2022 | Pending sale | $799,000$402/sqft |
Source: Stellar MLS #A4549416 Report a problem | ||
| 10/24/2022 | Price change | $6,500-3.7%$3/sqft |
Source: Zillow Rental Network_1 #A4549526 Report a problem | ||
| 10/24/2022 | Price change | $799,000-3.2%$402/sqft |
Source: Stellar MLS #A4549416 Report a problem | ||
| 10/10/2022 | Listed for rent | $6,750$3/sqft |
Source: Zillow Rental Network_1 #A4549526 Report a problem | ||
| 10/8/2022 | Listed for sale | $825,000+52.8%$415/sqft |
Source: Stellar MLS #A4549416 Report a problem | ||
| 8/3/2021 | Sold | $540,000-1.8%$271/sqft |
Source: Public Record Report a problem | ||
| 7/1/2021 | Pending sale | $550,000$276/sqft |
Source: Stellar MLS #C7444807 Report a problem | ||
| 6/17/2021 | Listed for sale | $550,000+2400%$276/sqft |
Source: Stellar MLS #C7444807 Report a problem | ||
| 11/13/1998 | Sold | $22,000$11/sqft |
Source: Public Record Report a problem | ||
Public tax history
| Year | Property taxes | Tax assessment |
|---|---|---|
| 2025 | $8,740 -13.1% | $530,070 -12.9% |
| 2024 | $10,061 -5.9% | $608,248 -3% |
| 2023 | $10,692 +24.6% | $627,286 +27.2% |
| 2022 | $8,579 +160.6% | $492,962 +152.8% |
| 2021 | $3,291 +1.8% | $194,986 +1.4% |
| 2020 | $3,234 +3.3% | $192,294 +2.3% |
| 2019 | $3,132 +8.1% | $187,971 +1.9% |
| 2018 | $2,898 | $184,466 +2.1% |
| 2017 | $2,898 +0.9% | $180,672 +2.1% |
| 2016 | $2,872 +0.5% | $176,956 +0.7% |
| 2015 | $2,857 0% | $175,726 +0.8% |
| 2014 | $2,857 +24.7% | $174,331 +3.2% |
| 2013 | $2,291 +4.2% | $168,884 -0.2% |
| 2012 | $2,199 +0.7% | $169,183 |
| 2011 | $2,183 -12.8% | $169,183 -8.7% |
| 2010 | $2,505 +5.2% | $185,319 -1.6% |
| 2009 | $2,380 | $188,277 +5.7% |
| 2007 | -- | $178,157 |
| 2006 | -- | $178,157 +6.1% |
| 2005 | -- | $167,930 +1.9% |
| 2004 | -- | $164,799 |
| 2003 | -- | $164,799 +2.4% |
| 2002 | $2,630 +4.4% | $160,937 +3.2% |
| 2001 | $2,519 +7.4% | $155,876 +3% |
| 2000 | $2,345 | $151,336 |
Find assessor info on the county website
Monthly payment
Est. payment
Payment breakdown
Explore the cost of this home by adjusting the details. Changes won't be saved.Climate risks
Neighborhood: 33950
Nearby schools
GreatSchools rating
- 8/10Sallie Jones Elementary SchoolGrades: PK-5Distance: 1.3 mi
- 4/10Punta Gorda Middle SchoolGrades: 6-8Distance: 1.5 mi
- 5/10Charlotte High SchoolGrades: 9-12Distance: 1.4 mi
- $335,5002 bd2 ba1.5k sqft3023 Wisteria Pl, Punta Gorda, FL 33950Off Market
- $110,0000.3 Acres3007 Wisteria Pl, Punta Gorda, FL 33950Off Market
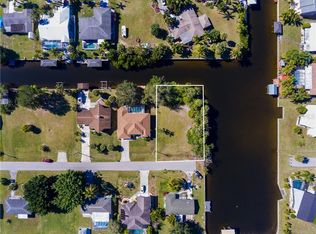
- $106,0009,999 Square Feet3101 Wisteria Pl #4, Punta Gorda, FL 33950Sold

- $106,00010,018 Square Feet3101 Wisteria Pl, Punta Gorda, FL 33950Sold

- $341,0003 bd2 ba1.7k sqft3014 Wisteria Pl, Punta Gorda, FL 33950Off Market
- $393,6003 bd2 ba1.6k sqft3000 Magnolia Way, Punta Gorda, FL 33950Off Market
- $298,5002 bd2 ba1.2k sqft3000 Wisteria Pl, Punta Gorda, FL 33950Off Market
- $479,1003 bd2 ba2k sqft3020 Magnolia Way, Punta Gorda, FL 33950Off Market
A local agent can set up tours, give advice and negotiate with sellers.
Similar homes
- $659,0003 bd2 ba1.6k sqft1318 PENGUIN COURT, PUNTA GORDA, FL 33950For Sale
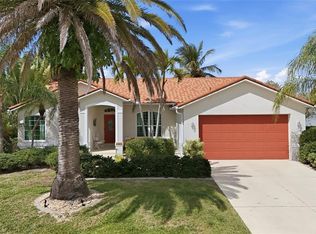
 MLS ID #C7522691, Brenda Yates, KW PEACE RIVER PARTNERS. Stellar MLS
 - $620,0003 bd2 ba1.9k sqft820 BAL HARBOR BOULEVARD, PUNTA GORDA, FL 33950For Sale
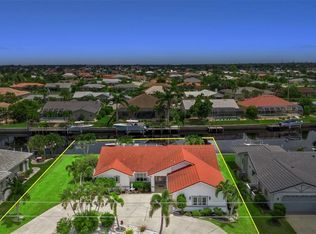 MLS ID #C7519109, Valerie Moore, COLDWELL BANKER SUNSTAR REALTY. Stellar MLS
 - $599,9003 bd2 ba1.8k sqft5019 SAN MASSIMO DRIVE, PUNTA GORDA, FL 33950For Sale
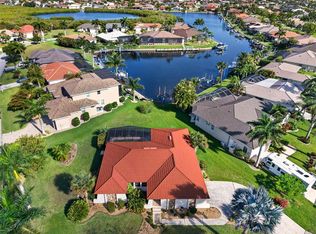 MLS ID #C7526113, Brian Helgemo, COMPASS FLORIDA. Stellar MLS
 - $710,0003 bd3 ba2.3k sqft590 TOULOUSE DRIVE, PUNTA GORDA, FL 33950For Sale
 MLS ID #D6147941, Sally Corrick, EXP REALTY LLC. Stellar MLS
 - $649,0003 bd2 ba1.6k sqft1374 WILLET COURT, PUNTA GORDA, FL 33950For SaleMLS ID #C7524141, Luke Andreae, RE/MAX HARBOR REALTY. Stellar MLS
- $599,0003 bd2 ba2k sqft308 COLONY POINT DRIVE, PUNTA GORDA, FL 33950For SaleMLS ID #C7523811, Luke Andreae, RE/MAX HARBOR REALTY. Stellar MLS
- $568,5003 bd2 ba1.9k sqft4077 LA COSTA ISLAND COURT, PUNTA GORDA, FL 33950For SaleMLS ID #C7519643, Luke Andreae, RE/MAX HARBOR REALTY. Stellar MLS
- $675,0003 bd2 ba1.6k sqft611 BAL HARBOR BOULEVARD, PUNTA GORDA, FL 33950For SaleMLS ID #C7505597, Sharon Neuhofer, COLDWELL BANKER SUNSTAR REALTY. Stellar MLS
- $640,0004 bd3 ba2.4k sqft69 SABAL DRIVE, PUNTA GORDA, FL 33950For SaleMLS ID #C7517668, Nick Demers, RE/MAX PALM REALTY. Stellar MLS
- $650,0004 bd3 ba2.7k sqft2590 TARPON COVE DRIVE #821, PUNTA GORDA, FL 33950For SaleMLS ID #C7528599, Christopher Grant, GRANT TEAM REAL ESTATE, LLC. Stellar MLS
- $787,0003 bd2 ba2.5k sqft709 VIA TUNIS, PUNTA GORDA, FL 33950For SaleMLS ID #C7523271, Jeff Cardillo, RE/MAX HARBOR REALTY. Stellar MLS
- $474,5002 bd2 ba1.5k sqft1354 AQUI ESTA DRIVE, PUNTA GORDA, FL 33950For SaleMLS ID #C7521290, Jamie Peters, JOHN R WOOD PROPERTIES. Stellar MLS
- $835,0003 bd2 ba2.2k sqft2750 AQUA COURT, PUNTA GORDA, FL 33950For SaleMLS ID #C7527402, Terry Morrison, RE/MAX HARBOR REALTY. Stellar MLS
- $560,0003 bd2 ba1.9k sqft600 Royal Poinciana, Punta Gorda, FL 33955For Sale
 MLS ID #2026010330, Jennifer Taberski, LPT Realty, LLC. Florida Gulf Coast MLS
 - $510,0004 bd3 ba2.2k sqft25188 MARION AVENUE #10, PUNTA GORDA, FL 33950For SaleMLS ID #C7526727, Mike Oakes, KW PEACE RIVER PARTNERS. Stellar MLS
- $374,0003 bd2 ba1.6k sqft7812 MIKASA DRIVE, PUNTA GORDA, FL 33950For SaleMLS ID #C7523664, Lorrie Tanksley, RE/MAX HARBOR REALTY. Stellar MLS
- $657,5003 bd2 ba2k sqft569 RIO VISTA AVENUE, PUNTA GORDA, FL 33982For SaleMLS ID #C7527932, Lorrie Tanksley, RE/MAX HARBOR REALTY. Stellar MLS
- $599,9003 bd2 ba1.5k sqft5105 ACKLEY TERRACE, PORT CHARLOTTE, FL 33981For SaleMLS ID #D6148160, Carla Stiver, PA, RE/MAX ALLIANCE GROUP. Stellar MLS
- $660,0003 bd3 ba2.1k sqft1240 LACE TERRACE, PORT CHARLOTTE, FL 33953For SaleMLS ID #A4699395, Mark Quire, KELLER WILLIAMS ON THE WATER S. Stellar MLS
- $349,6503 bd2 ba1.8k sqft4190 PELICAN POINTE DRIVE, PUNTA GORDA, FL 33950For SaleMLS ID #C7519012, Marina Sozina, BERKSHIRE HATHAWAY HOMESERVICE. Stellar MLS
