LUXURY WATERFRONT LIVING WITH QUICK BOATING ACCESS TO CHARLOTTE HARBOR and 20,000lb LIFT! Welcome to this beautifully appointed 3-bedroom + Den, 3-bathroom, two-story waterfront condominium offering the perfect blend of comfort, convenience, and the ultimate Florida boating lifestyle. Ideally situated on a canal with your own private boat lift and just a very short ride to open water, this exceptional residence is a dream come true for boating enthusiasts. Step inside to discover soaring ceilings and an open, inviting floor plan filled with natural light. The spacious kitchen is designed to impress with stainless steel appliances, extensive cabinetry, abundant counter space, and plenty of room for preparing meals, entertaining guests, or gathering with family. The kitchen flows effortlessly into the expansive living room, creating the ideal setting for everyday living and entertaining alike. Sliding Impact glass doors open to an oversized screened lanai overlooking the peaceful canal, where you'll enjoy watching boats drift by and taking in beautiful waterfront views. Thoughtfully designed for year-round enjoyment, the lanai features a built-in bar with a sink and sliding screen panels, allowing you to easily transform the space into an extension of the home's living area—perfect for entertaining, relaxing, or enjoying Florida's incredible weather. The thoughtfully designed floor plan offers exceptional privacy, with each oversized bedroom featuring its own private en-suite bathroom, providing comfortable accommodations for family and guests alike. An in-home elevator offers effortless access between both levels, adding convenience and accessibility without sacrificing style. Outside, your private 20,000lb boat lift makes spontaneous days on the water effortless, while the community's heated swimming pool and relaxing spa provide resort-style amenities just steps from your front door. Located in one of Punta Gorda's most desirable waterfront communities, you'll enjoy easy access to Charlotte Harbor, world-class fishing and boating, waterfront dining, shopping, golf courses, downtown Punta Gorda, parks, and all the amenities that make Southwest Florida such a sought-after destination. Whether you're searching for a full-time waterfront residence, seasonal retreat, or investment opportunity, this exceptional canal-front condominium offers an incredible opportunity to enjoy the very best of Florida waterfront living.
For sale
Price cut: $31K (8/12)
$619,000
2590 TARPON COVE DRIVE #821, PUNTA GORDA, FL 33950
4beds
2,766sqft
Townhouse
Built in 2003
-- sqft lot
$596,800 Zestimate®
$224/sqft
$975/mo HOA
What's special
Private boat liftIn-home elevatorSoaring ceilingsSpacious kitchenBeautiful waterfront viewsAbundant counter spaceSliding impact glass doors
- 29 days |
- 503 |
- 14 |
Likely to sell faster than
Zillow last checked:
Listing updated:
Listed by:
Christopher Grant 941-205-8481,
GRANT TEAM REAL ESTATE, LLC 941-205-8481
Source: Stellar MLS,MLS#: C7528599 Originating MLS: Port Charlotte
Originating MLS: Port Charlotte
Facts & features
Interior
Bedrooms & bathrooms
- Bedrooms: 4
- Bathrooms: 3
- Full bathrooms: 3
Rooms
- Room types: Den/Library/Office, Storage Rooms
Primary bedroom
- Features: Ceiling Fan(s), En Suite Bathroom, Garden Bath, Walk-In Closet(s)
- Level: Second
- Area: 255 Square Feet
- Dimensions: 17x15
Bedroom 2
- Features: Ceiling Fan(s), En Suite Bathroom, Walk-In Closet(s)
- Level: Second
- Area: 320 Square Feet
- Dimensions: 20x16
Bedroom 3
- Features: Ceiling Fan(s), En Suite Bathroom, Built-in Closet
- Level: Second
- Area: 210 Square Feet
- Dimensions: 15x14
Primary bathroom
- Features: Bath With Whirlpool, Dual Sinks, Exhaust Fan, Multiple Shower Heads, Shower No Tub, Single Vanity, Stone Counters, Linen Closet
- Level: Second
- Area: 135 Square Feet
- Dimensions: 15x9
Bathroom 2
- Features: Exhaust Fan, Granite Counters, Shower No Tub, Single Vanity
- Level: Second
- Area: 104 Square Feet
- Dimensions: 13x8
Bathroom 3
- Features: Exhaust Fan, Shower No Tub, Single Vanity, Stone Counters
- Level: Second
- Area: 55 Square Feet
- Dimensions: 11x5
Balcony porch lanai
- Features: Ceiling Fan(s), Wet Bar
- Level: Second
- Area: 209 Square Feet
- Dimensions: 19x11
Dinette
- Level: Second
- Area: 77 Square Feet
- Dimensions: 11x7
Dining room
- Features: Breakfast Bar, Ceiling Fan(s), Granite Counters
- Level: Second
- Area: 160 Square Feet
- Dimensions: 16x10
Kitchen
- Level: Second
- Area: 196 Square Feet
- Dimensions: 14x14
Laundry
- Features: Single Vanity, Walk-In Closet(s)
- Level: Second
- Area: 60 Square Feet
- Dimensions: 10x6
Living room
- Features: Ceiling Fan(s)
- Level: Second
- Area: 360 Square Feet
- Dimensions: 20x18
Office
- Features: Ceiling Fan(s)
- Level: Second
- Area: 154 Square Feet
- Dimensions: 14x11
Utility room
- Level: Second
- Area: 48 Square Feet
- Dimensions: 8x6
Heating
- Central, Electric
Cooling
- Central Air, Zoned
Appliances
- Included: Cooktop, Dishwasher, Microwave, Refrigerator
- Laundry: Inside, Laundry Room
Features
- Cathedral Ceiling(s), Ceiling Fan(s), Central Vacuum, Elevator, High Ceilings, Living Room/Dining Room Combo, Open Floorplan, PrimaryBedroom Upstairs, Solid Surface Counters, Split Bedroom, Stone Counters, Thermostat, Walk-In Closet(s), Wet Bar
- Flooring: Carpet, Ceramic Tile, Hardwood
- Doors: Sliding Doors
- Windows: Window Treatments
- Has fireplace: No
- Furnished: Yes
Interior area
- Total structure area: 2,776
- Total interior livable area: 2,766 sqft
Video & virtual tour
Property
Parking
- Total spaces: 2
- Parking features: Driveway, Garage Door Opener, Garage Faces Side
- Attached garage spaces: 2
- Has uncovered spaces: Yes
- Details: Garage Dimensions: 21x22
Features
- Levels: Two
- Stories: 2
- Patio & porch: Covered, Front Porch
- Exterior features: Balcony, Courtyard, Irrigation System, Lighting, Private Entrance, Rain Gutters, Boat Slip
- Pool features: Gunite, Heated, In Ground, Lighting
- Has view: Yes
- View description: Water, Canal
- Has water view: Yes
- Water view: Water,Canal
- Waterfront features: Canal - Saltwater, Bay/Harbor Access, Saltwater Canal Access, Lift, Seawall
- Frontage length: Canal: 36
Lot
- Residential vegetation: Mature Landscaping, Trees/Landscaped
Details
- Parcel number: 412211776029
- Zoning: GM-15
- Special conditions: None
Construction
Type & style
- Home type: Townhouse
- Property subtype: Townhouse
Materials
- Block, Stucco
- Foundation: Slab
- Roof: Tile
Condition
- New construction: No
- Year built: 2003
Utilities & green energy
- Sewer: Public Sewer
- Water: Public
- Utilities for property: Electricity Connected
Community & HOA
Community
- Features: Buyer Approval Required, Deed Restrictions, Pool
- Pet fee: $0 monthly
- Subdivision: TARPON COVE PH 08
HOA
- Has HOA: No
- Services included: Community Pool, Maintenance Structure, Maintenance Grounds, Maintenance Repairs, Manager, Pest Control, Pool Maintenance, Recreational Facilities
- HOA fee: $975 monthly
Location
- Region: Punta Gorda
Financial & listing details
- Price per square foot: $224/sqft
- Tax assessed value: $533,700
- Annual tax amount: $8,216
- Date on market: 7/24/2026
- Cumulative days on market: 30 days
- Listing terms: Cash,Conventional,FHA,VA Loan
- Ownership: Condominium
- Total actual rent: 0
- Electric utility on property: Yes
- Road surface type: Asphalt, Paved
Estimated market value
$596,800
$567,000 - $627,000
$3,784/mo
Price history
| Date | Event | Price |
|---|---|---|
| 8/12/2026 | Price change | $619,000-4.8%$224/sqft |
Source:  Stellar MLS #C7528599 Report a problem Stellar MLS #C7528599 Report a problem | ||
| 7/24/2026 | Listed for sale | $650,000+35.4%$235/sqft |
Source: Stellar MLS #C7528599 Report a problem | ||
| 6/28/2011 | Sold | $480,000-8.4%$174/sqft |
Source: Public Record Report a problem | ||
| 2/16/2011 | Listed for sale | $524,000$189/sqft |
Source: RE/MAX ANCHOR REALTY #C6995209 Report a problem | ||
Public tax history
| Year | Property taxes | Tax assessment |
|---|---|---|
| 2025 | $8,216 +2.9% | $501,606 +2.9% |
| 2024 | $7,982 +1.9% | $487,469 +3% |
| 2023 | $7,830 +3.4% | $473,271 +3% |
| 2022 | $7,576 +2.2% | $459,486 +3% |
| 2021 | $7,411 +4.2% | $446,103 +1.4% |
| 2020 | $7,109 +0.7% | $439,944 +2.3% |
| 2019 | $7,060 +8.2% | $430,053 +1.9% |
| 2018 | $6,524 | $422,034 +2.1% |
| 2017 | $6,524 +1.2% | $413,354 +2.1% |
| 2016 | $6,444 +0.1% | $404,852 +0.7% |
| 2015 | $6,435 -1% | $402,038 +0.6% |
| 2014 | $6,500 -1.3% | $399,500 +8.9% |
| 2013 | $6,583 +1.7% | $366,885 +35% |
| 2012 | $6,475 +40.1% | $271,766 |
| 2011 | $4,621 -15.3% | $271,766 -13% |
| 2010 | $5,452 -21% | $312,375 -25% |
| 2009 | $6,903 | $416,500 |
Find assessor info on the county website
Monthly payment
Est. payment
Payment breakdown
Explore the cost of this home by adjusting the details. Changes won't be saved.Climate risks
Neighborhood: 33950
Nearby schools
GreatSchools rating
- 8/10Sallie Jones Elementary SchoolGrades: PK-5Distance: 2.5 mi
- 4/10Punta Gorda Middle SchoolGrades: 6-8Distance: 2.9 mi
- 5/10Charlotte High SchoolGrades: 9-12Distance: 2.7 mi
Schools provided by the listing agent
- Elementary: Sallie Jones Elementary
- Middle: Punta Gorda Middle
- High: Charlotte High
Source: Stellar MLS. This data may not be complete. We recommend contacting the local school district to confirm school assignments for this home.
- $675,0003 bd2 ba2.3k sqft2590 Tarpon Cove Dr APT 812, Punta Gorda, FL 33950Sold

- $744,8003 bd2 ba2.3k sqft2590 Tarpon Cove Dr APT 811, Punta Gorda, FL 33950Off Market

- $551,1004 bd3 ba2.7k sqft2590 Tarpon Cove Dr APT 822, Punta Gorda, FL 33950Off Market

- $435,6003 bd2 ba2.3k sqft2580 Tarpon Cove Dr APT 911, Punta Gorda, FL 33950Off Market
- $452,5002 bd2 ba2.3k sqft2580 Tarpon Cove Dr APT 912, Punta Gorda, FL 33950Off Market
- $476,2003 bd3 ba2.7k sqft2580 Tarpon Cove Dr APT 921, Punta Gorda, FL 33950Off Market
- $630,0003 bd3 ba2.7k sqft2580 Tarpon Cove Dr APT 922, Punta Gorda, FL 33950Sold
- $495,6003 bd2 ba2.3k sqft2610 Tarpon Cove Dr APT 411, Punta Gorda, FL 33950Off Market
A local agent can set up tours, give advice and negotiate with sellers.
Similar homes
- $599,0003 bd3 ba2.7k sqft196 TARPON COVE BOULEVARD #722, PUNTA GORDA, FL 33950For Sale
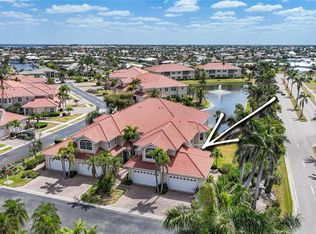
 MLS ID #C7528796, Alan Johnson, POOLE REALTY GROUP, LLC. Stellar MLS
 - $545,0003 bd3 ba2k sqft2521 W MARION AVENUE #311, PUNTA GORDA, FL 33950For Sale
 MLS ID #C7529779, Sally Lewis, COLDWELL BANKER SUNSTAR REALTY. Stellar MLS
 - $650,0002 bd2 ba2.3k sqft740 VIA ESPLANADE, PUNTA GORDA, FL 33950For Sale
 MLS ID #C7519375, Bill Richey, FIVE STAR REALTY OF CHARLOTTE. Stellar MLS
 - $624,0003 bd2 ba1.9k sqft3015 WISTERIA PLACE, PUNTA GORDA, FL 33950For Sale
 MLS ID #C7527663, J. Cady Rowe, RE/MAX HARBOR REALTY. Stellar MLS
 - $869,0003 bd5 ba2.6k sqft265 BELVEDERE COURT, PUNTA GORDA, FL 33950For SaleMLS ID #C7529088, Marianne Lilly, RE/MAX HARBOR REALTY. Stellar MLS
- $659,0003 bd2 ba1.6k sqft1318 PENGUIN COURT, PUNTA GORDA, FL 33950For SaleMLS ID #C7522691, Brenda Yates, KW PEACE RIVER PARTNERS. Stellar MLS
- $879,0004 bd2 ba2.4k sqft197 GULFVIEW ROAD, PUNTA GORDA, FL 33950For SaleMLS ID #TB8450512, Jonathan Minerick, HOMECOIN.COM. Stellar MLS
- $568,5003 bd2 ba1.9k sqft4077 LA COSTA ISLAND COURT, PUNTA GORDA, FL 33950For SaleMLS ID #C7519643, Luke Andreae, RE/MAX HARBOR REALTY. Stellar MLS
- $599,9003 bd2 ba1.8k sqft5019 SAN MASSIMO DRIVE, PUNTA GORDA, FL 33950For SaleMLS ID #C7526113, Brian Helgemo, COMPASS FLORIDA. Stellar MLS
- $649,0003 bd2 ba1.6k sqft1374 WILLET COURT, PUNTA GORDA, FL 33950For SaleMLS ID #C7524141, Luke Andreae, RE/MAX HARBOR REALTY. Stellar MLS
- $787,0003 bd2 ba2.5k sqft709 VIA TUNIS, PUNTA GORDA, FL 33950For SaleMLS ID #C7523271, Jeff Cardillo, RE/MAX HARBOR REALTY. Stellar MLS
- $500,0002 bd2 ba1.6k sqft3433 NIGHTHAWK COURT, PUNTA GORDA, FL 33950For SaleMLS ID #C7528951, Brenda Yates, KW PEACE RIVER PARTNERS. Stellar MLS
- $510,0004 bd3 ba2.2k sqft25188 MARION AVENUE #10, PUNTA GORDA, FL 33950For SaleMLS ID #C7526727, Mike Oakes, KW PEACE RIVER PARTNERS. Stellar MLS
- $899,0003 bd2 ba2.2k sqft1020 VIA FORMIA, PUNTA GORDA, FL 33950For SaleMLS ID #C7526465, Bobbi Bevis, RE/MAX HARBOR REALTY. Stellar MLS
- $629,9004 bd3 ba2.4k sqft816 BOUNDARY BOULEVARD, ROTONDA WEST, FL 33947For SaleMLS ID #C7527450, Kenneth Doran, EXIT GULF COAST REALTY. Stellar MLS
- $885,0003 bd2 ba2.3k sqft400 GUN CAY LANE, PUNTA GORDA, FL 33950For SaleMLS ID #C7519992, Rosita Estrella-Fuentes, SUNCOAST CHOICE REALTY. Stellar MLS
- $569,9004 bd3 ba2.5k sqft13392 GOLF POINTE DRIVE, PORT CHARLOTTE, FL 33953For SaleMLS ID #D6148124, Janice Fanstill, RIVERWOOD REALTY. Stellar MLS
- $460,0003 bd2 ba2k sqft3775 TRIPOLI BOULEVARD, PUNTA GORDA, FL 33950For SaleMLS ID #C7519142, Christopher Grant, GRANT TEAM REAL ESTATE, LLC. Stellar MLS
- $562,5003 bd3 ba2.7k sqft24311 RIVERFRONT DRIVE, PUNTA GORDA, FL 33980For SaleMLS ID #C7527707, Lorrie Tanksley, RE/MAX HARBOR REALTY. Stellar MLS
- $625,0005 bd3 ba2.9k sqft15000 SPANISH POINT DRIVE, PORT CHARLOTTE, FL 33981For SaleMLS ID #N6140076, Shelley Jennings, RE/MAX PALM REALTY OF VENICE. Stellar MLS
