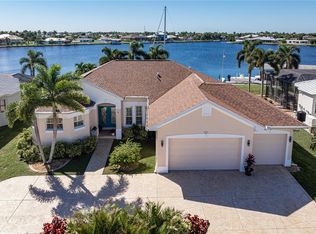
NEED EXTRA SPACE, AND ALL ON ONE FLOOR? Transition through life with ease. Experience timeless elegance as you walk through the door of this one-owner lakefront home located in the very desirable gated community of River Club in Southwest Florida. Featuring just over 2,700 square feet of living space with 3 bedrooms, 2.5 baths, PLUS an office/library with plenty of cabinets and counter space for your work needs, and built-in shelving for your beloved art and book collections, formal living room, separate dining room, family room with surround sound speakers to enjoy your movies and game days, a spacious kitchen with granite counters, cabinets with pull-out drawers for storage convenience, tiled backsplash, breakfast bar, large pantry, and breakfast nook to enjoy your morning coffee overlooking the lake. The primary suite offers a peaceful retreat designed for rest and relaxation and has two large walk-in closets, lake views to wake up to every day, dual vanities, walk-in shower, and a garden tub. Other notable features of the home are a split 3-CAR GARAGE, gated front courtyard entry, brick-paver screened lanai with southern exposure to enjoy your evenings outside and tranquil water views. UPGRADES include a new HVAC (2019), new tile roof, gutters, fascia, soffit, front screen door, impact windows in the family room and primary bedroom (all in 2025), freshly painted exterior (2026), and accordion hurricane shutters all around the home for peace of mind during storm season. Furnishings in the home are being left for the convenience of the sellers and are included in the sale with no additional contributory value. Life in River Club means more time enjoying what matters most with community amenities and included services that support a relaxed, low-maintenance lifestyle. Pets are welcome too! Lawn care, internet/basic cable, community heated pool and clubhouse with fitness room, and a playground are INCLUDED in the HOA fees. Private roads and sidewalks make it easy and safe to walk or bike throughout the community. Golf carts are also allowed. Perfectly located near golf courses, beaches, parks, shopping, and the many charming restaurants and fun social events of downtown Punta Gorda and Fishermen’s Village. This location also offers quick access to I-75 and Punta Gorda Airport for easy travel. This is more than a home—it’s a lifestyle of comfort, convenience, and carefree Florida living. Be sure to make it part of your tour and see firsthand what makes River Club living so special.
For sale
Price cut: $12.5K (9/1)
$550,000
24311 RIVERFRONT DRIVE, PUNTA GORDA, FL 33980
3beds
2,719sqft
Single Family Residence
Built in 2007
7,979 Square Feet Lot
$-- Zestimate®
$202/sqft
$398/mo HOA
What's special
One-owner lakefront homeGated front courtyard entryLarge pantryBreakfast barTranquil water viewsGarden tubNew tile roof
- 122 days
- 110
- 3
Zillow last checked:
Listing updated:
Listed by:
Lorrie Tanksley 941-639-8500,
RE/MAX HARBOR REALTY 941-639-8500
Source: Stellar MLS,MLS#: C7527707 Originating MLS: Port Charlotte
Originating MLS: Port Charlotte
Facts & features
Interior
Bedrooms & bathrooms
- Bedrooms: 3
- Bathrooms: 3
- Full bathrooms: 2
- 1/2 bathrooms: 1
Rooms
- Room types: Den/Library/Office, Family Room, Dining Room, Living Room, Utility Room
Primary bedroom
- Features: Ceiling Fan(s), Dual Sinks, En Suite Bathroom, Garden Bath, Tub with Separate Shower Stall, Walk-In Closet(s)
- Level: First
- Area: 347.6 Square Feet
- Dimensions: 15.8x22
Bedroom 2
- Features: Ceiling Fan(s), Walk-In Closet(s)
- Level: First
- Area: 109.89 Square Feet
- Dimensions: 9.9x11.1
Bedroom 3
- Features: Ceiling Fan(s), Built-in Closet
- Level: First
- Area: 125.35 Square Feet
- Dimensions: 10.9x11.5
Dining room
- Level: First
- Area: 130 Square Feet
- Dimensions: 10x13
Family room
- Features: Ceiling Fan(s)
- Level: First
- Area: 252.8 Square Feet
- Dimensions: 15.8x16
Kitchen
- Features: Breakfast Bar, Pantry, Stone Counters
- Level: First
- Area: 136.5 Square Feet
- Dimensions: 10.5x13
Living room
- Features: Ceiling Fan(s)
- Level: First
- Area: 210 Square Feet
- Dimensions: 14x15
Office
- Features: Built-In Shelving, Ceiling Fan(s)
- Level: First
- Area: 166.75 Square Feet
- Dimensions: 11.5x14.5
Heating
- Central, Electric
Cooling
- Central Air
Appliances
- Included: Dishwasher, Dryer, Electric Water Heater, Microwave, Range, Refrigerator, Washer
- Laundry: Inside, Laundry Room
Features
- Ceiling Fan(s), High Ceilings, Kitchen/Family Room Combo, Open Floorplan, Solid Surface Counters, Split Bedroom, Stone Counters, Walk-In Closet(s)
- Flooring: Carpet, Tile
- Doors: French Doors, Sliding Doors
- Windows: Window Treatments, Hurricane Shutters, Hurricane Shutters/Windows
- Has fireplace: No
Interior area
- Total structure area: 3,700
- Total interior livable area: 2,719 sqft
Video & virtual tour
Property
Parking
- Total spaces: 3
- Parking features: Garage Door Opener, Garage Faces Rear, Garage Faces Side
- Attached garage spaces: 3
Features
- Levels: One
- Stories: 1
- Patio & porch: Covered, Rear Porch, Screened
- Exterior features: Courtyard, Irrigation System, Rain Gutters
- Has view: Yes
- View description: Water, Lake
- Has water view: Yes
- Water view: Water,Lake
- Waterfront features: Lake, Lake Front, Lake Privileges
Lot
- Size: 7,979 Square Feet
- Dimensions: 60 x 133
- Features: Sidewalk
- Residential vegetation: Mature Landscaping, Trees/Landscaped
Details
- Parcel number: 402330127009
- Zoning: PD
- Special conditions: None
Construction
Type & style
- Home type: SingleFamily
- Architectural style: Florida
- Property subtype: Single Family Residence
Materials
- Block, Concrete, Stucco
- Foundation: Slab
- Roof: Tile
Condition
- Completed
- New construction: No
- Year built: 2007
Utilities & green energy
- Sewer: Public Sewer
- Water: Public
- Utilities for property: Cable Connected, Electricity Connected, Public, Sewer Connected, Underground Utilities, Water Connected
Green energy
- Water conservation: Irrigation-Reclaimed Water
Community & HOA
Community
- Features: Lake, Association Recreation - Owned, Buyer Approval Required, Clubhouse, Community Mailbox, Deed Restrictions, Fitness Center, Gated Community - No Guard, Golf Carts OK, Irrigation-Reclaimed Water, Playground, Pool, Sidewalks
- Security: Gated Community, Security System Owned, Smoke Detector(s)
- Pet fee: $0 monthly
- Subdivision: RIVER CLUB
HOA
- Has HOA: Yes
- Amenities included: Cable TV, Clubhouse, Fence Restrictions, Fitness Center, Gated, Playground, Pool, Security
- Services included: Cable TV, Common Area Taxes, Community Pool, Reserve Fund, Fidelity Bond, Internet, Maintenance Grounds, Manager, Pool Maintenance, Private Road, Recreational Facilities, Security
- HOA fee: $398 monthly
- HOA name: Alliant Association Management
- HOA phone: 239-454-1101
Location
- Region: Punta Gorda
Financial & listing details
- Price per square foot: $202/sqft
- Tax assessed value: $470,825
- Annual tax amount: $2,972
- Date on market: 6/25/2026
- Cumulative days on market: 123 days
- Listing terms: Cash,Conventional,FHA,VA Loan
- Ownership: Fee Simple
- Total actual rent: 0
- Electric utility on property: Yes
- Road surface type: Paved, Asphalt
Estimated market value
Not available
Estimated sales range
Not available
Not available
Price history
| Date | Event | Price |
|---|---|---|
| 9/1/2026 | Price change | $550,000-2.2%$202/sqft |
Source:  Stellar MLS #C7527707 Report a problem Stellar MLS #C7527707 Report a problem | ||
| 6/25/2026 | Listed for sale | $562,500+54.6%$207/sqft |
Source: Stellar MLS #C7527707 Report a problem | ||
| 5/10/2007 | Sold | $363,800$134/sqft |
Source: Public Record Report a problem | ||
Public tax history
| Year | Property taxes | Tax assessment |
|---|---|---|
| 2025 | $2,973 +2.9% | $196,208 +2.9% |
| 2024 | $2,889 +1.3% | $190,678 +3% |
| 2023 | $2,853 +4.1% | $185,124 +3% |
| 2022 | $2,742 +0.2% | $179,732 +3% |
| 2021 | $2,736 +2% | $174,497 +1.4% |
| 2020 | $2,682 +3.8% | $172,088 +2.3% |
| 2019 | $2,583 +9% | $168,219 +1.9% |
| 2018 | $2,370 | $165,082 +2.1% |
| 2017 | $2,370 +1.1% | $161,687 +2.1% |
| 2016 | $2,345 +0.6% | $158,361 +0.7% |
| 2015 | $2,330 +0.1% | $157,260 +0.8% |
| 2014 | $2,327 +17.2% | $156,012 -6.8% |
| 2013 | $1,986 -8.9% | $167,358 -2.2% |
| 2012 | $2,181 -1.9% | $171,128 |
| 2011 | $2,224 -14.5% | $171,128 -10.1% |
| 2010 | $2,600 -31.6% | $190,381 -32.1% |
| 2009 | $3,802 | $280,395 |
Find assessor info on the county website
Monthly payment
Est. payment
Payment breakdown
Explore the cost of this home by adjusting the details. Changes won't be saved.Climate risks
Neighborhood: 33980
Nearby schools
Schools provided by the listing agent
- Elementary: Peace River Elementary
- Middle: Port Charlotte Middle
- High: Charlotte High
Source: Stellar MLS. This data may not be complete. We recommend contacting the local school district to confirm school assignments for this home.
- $554,3005 bd4 ba4k sqft24303 Riverfront Dr, Punta Gorda, FL 33980Off Market

- $415,1003 bd4 ba3.2k sqft24319 Riverfront Dr, Punta Gorda, FL 33980Off Market
- $555,5005 bd5 ba4k sqft24327 Riverfront Dr, Punta Gorda, FL 33980Off Market
- $438,8005 bd4 ba3.3k sqft24295 Riverfront Dr, Punta Gorda, FL 33980Off Market
Similar homes
- $350,0003 bd2 ba2.3k sqft4284 RIVER BANK WAY, PUNTA GORDA, FL 33980For Sale
 MLS ID #A4695142, Michael Grady, COLDWELL BANKER REALTY. Stellar MLS
 - $565,0003 bd2 ba2.3k sqft3853 BORDEAUX DRIVE, PUNTA GORDA, FL 33950For Sale
 MLS ID #C7532046, Luke Andreae, RE/MAX HARBOR REALTY. Stellar MLS
 - $369,0003 bd2 ba2.1k sqft24416 LAKEVIEW PLACE, PORT CHARLOTTE, FL 33980For Sale
 MLS ID #C7526411, Gerald Hayes, RE/MAX ALLIANCE GROUP. Stellar MLS
 - $825,0003 bd2 ba1.9k sqft21551 EDGEWATER DRIVE, PORT CHARLOTTE, FL 33952For Sale
 MLS ID #C7532475, Alex Andreae, RE/MAX HARBOR REALTY. Stellar MLS
 - $536,0003 bd2 ba1.9k sqft5219 GUAVA TERRACE, PORT CHARLOTTE, FL 33981For SaleMLS ID #D6148359, Jayson Burtch, CENTURY 21 SUNBELT REALTY. Stellar MLS
- $499,9904 bd3 ba2.8k sqft23136 LANGDON AVENUE, PORT CHARLOTTE, FL 33954For SaleMLS ID #A4657199, Nadine Duval, LOKATION. Stellar MLS
- $569,9004 bd3 ba2.5k sqft13392 GOLF POINTE DRIVE, PORT CHARLOTTE, FL 33953For SaleMLS ID #D6148124, Janice Fanstill, RIVERWOOD REALTY. Stellar MLS
- $565,0003 bd3 ba2.3k sqft1711 NAFTAL ROAD, NORTH PORT, FL 34288For SaleMLS ID #C7530069, Traci Creighton, KELLER WILLIAMS ISLAND LIFE REAL ESTATE. Stellar MLS
- $464,9003 bd2 ba1.7k sqft14394 SILVER LAKES CIRCLE, PORT CHARLOTTE, FL 33953For SaleMLS ID #C7532373, Brian Burget, PEACE HARBOR REAL ESTATE INC.. Stellar MLS
- $450,0003 bd3 ba2.1k sqft4236 FENWAY STREET, PORT CHARLOTTE, FL 33948For SaleMLS ID #C7526659, Christopher Grant, GRANT TEAM REAL ESTATE, LLC. Stellar MLS
- $474,9003 bd3 ba2.2k sqft9336 ST PAUL DRIVE, PORT CHARLOTTE, FL 33981For SaleMLS ID #C7530772, Heidi Schrock, RE/MAX PALM REALTY. Stellar MLS
- $425,0003 bd3 ba2.2k sqft25378 Rupert RD, PUNTA GORDA, FL 33983For Sale
 MLS ID #226026972, Jodi Kaplan, PA, Coldwell Banker Realty. SWFLMLS
 - $539,9004 bd2 ba2.2k sqft8251 ARLEWOOD CIRCLE, PORT CHARLOTTE, FL 33981For SaleMLS ID #D6147203, Andrea Wethington, COLDWELL BANKER SUNSTAR REALTY. Stellar MLS
- $685,0003 bd3 ba2.6k sqft470 SPRING LAKE BOULEVARD NW, PORT CHARLOTTE, FL 33952For SaleMLS ID #C7528699, Jenn Gabbard, KW PEACE RIVER PARTNERS. Stellar MLS
- $579,9003 bd2 ba2.2k sqft3615 PENNYROYAL ROAD, PORT CHARLOTTE, FL 33953For SaleMLS ID #D6141195, Janice Fanstill, RIVERWOOD REALTY. Stellar MLS
- $465,0003 bd2 ba2.2k sqft2420 PEBBLE CREEK PLACE, PORT CHARLOTTE, FL 33948For SaleMLS ID #C7529903, Denise Galloway, PA, KW PEACE RIVER PARTNERS. Stellar MLS
- $699,0003 bd3 ba2.2k sqft136 PECKHAM STREET SE, PORT CHARLOTTE, FL 33952For SaleMLS ID #C7529713, Nick Demers, RE/MAX PALM REALTY. Stellar MLS
- $379,9003 bd2 ba2.3k sqft2458 RIO DE JANEIRO AVENUE, PUNTA GORDA, FL 33983For SaleMLS ID #C7530947, Christina Utley, LPT REALTY, LLC. Stellar MLS
- $640,0003 bd2 ba2.1k sqft425 MADRID BOULEVARD, PUNTA GORDA, FL 33950For SaleMLS ID #C7531444, Luke Andreae, RE/MAX HARBOR REALTY. Stellar MLS
- $474,9003 bd2 ba2.4k sqft4244 BOSTON TERRACE, NORTH PORT, FL 34288For SaleMLS ID #C7530354, Bobbie Leahey, EXP REALTY LLC. Stellar MLS
