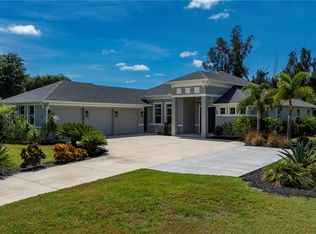
NEED SPACE FOR YOUR FAMILY AND TOYS? Step into timeless Southern charm with this lovingly maintained, one-owner custom concrete block Key West style home on just over a half acre—truly a rare find that offers character, comfort, and space to enjoy Florida living at its finest. From the moment you arrive, you’ll appreciate a welcoming wraparound covered porch, an oversized concrete circular driveway, underground power to the home, oversized 24x24 garage attached by a breezeway with outdoor shower, and separate 18x35 covered parking—perfect for your boat or RV. RECENT UPGRADES include newer HVAC system (2022) and newer METAL ROOFS, Rheem Marathon water heater with lifetime warranty against tank leaks, and garage overhead and side entry doors, front double entry door with impact glass, all exterior doors are fiberglass and have stainless steel hardware (2023), ensuring peace of mind for years to come. Inside, you’ll find a bright and inviting layout designed for both everyday living and entertaining. The open-concept kitchen, dining, and family room create a warm gathering space, complete with a large breakfast bar, abundant custom cabinetry, Corian counters, pantry storage, and newer stainless steel appliances (2020). With separate living room, and 3 spacious bedrooms—each featuring ceiling fans and walk-in closets—PLUS a dedicated office/den/or possible 4th bedroom with closet, there’s room for everyone to live, work, and relax comfortably. The home continues to impress with overhead Manabloc plumbing, plank tile and newer LVP flooring throughout, and a well-equipped indoor laundry room offering extra storage, a utility sink, built-in ironing board, and newer washer and dryer (2021). Outside, updated landscaping adds vibrant tropical color, enhancing the home’s curb appeal. Unwind on the impressive 60-foot screened lanai that graces the rear of the home with newer panoramic screening, perfect for year-round enjoyment. Featuring ceiling fans, a sink for outdoor cooking cleanup, and an outlet wired and ready for your future hot tub, this space invites you to relax while taking in peaceful views of the community park and lake next door—along with breathtaking western sunset skies. Located in the sought-after boating community of Peace River Shores in Punta Gorda, this property is a dream for boating enthusiasts, with a voluntary social club membership with a low annual fee, giving members access to a private dock, boat ramp and park area with covered picnic pavilion, and a clubhouse for social activities—creating a welcoming environment where neighbors truly connect. Enjoy SW Florida sunsets over Jim Long Lake at the end of the day while visiting with your neighbors. From Jim Long Lake, you’ll have easy boating access to the Peace River, Charlotte Harbor, and the Gulf. Conveniently situated near Arcadia, Port Charlotte, and downtown Punta Gorda, you’re a short driving distance to shopping, farmers markets, restaurants with delectable cuisine, a calendar full of year-round fun activities and events, Fishermen's Village, golf, tennis and pickleball courts, Spring Training baseball stadiums, Punta Gorda Airport, and an I-75 exit for travel. Don’t miss your chance to own this one-of-a-kind home—schedule your private showing today and start living the Florida lifestyle you’ve been dreaming of! Let's make a deal!
For sale
Price cut: $5K (9/28)
$645,000
569 RIO VISTA AVENUE, PUNTA GORDA, FL 33982
3beds
2,038sqft
Single Family Residence
Built in 2001
0.5 Acres Lot
$-- Zestimate®
$316/sqft
$-- HOA
What's special
Large breakfast barCorian countersNewer metal roofsBreathtaking western sunset skiesAbundant custom cabinetryWelcoming wraparound covered porchPantry storage
- 92 days
- 209
- 4
Zillow last checked:
Listing updated:
Listed by:
Lorrie Tanksley 941-639-8500,
RE/MAX HARBOR REALTY 941-639-8500
Source: Stellar MLS,MLS#: C7527932 Originating MLS: Port Charlotte
Originating MLS: Port Charlotte
Facts & features
Interior
Bedrooms & bathrooms
- Bedrooms: 3
- Bathrooms: 2
- Full bathrooms: 2
Rooms
- Room types: Den/Library/Office, Family Room, Living Room, Utility Room
Primary bedroom
- Features: Built-In Shower Bench, Ceiling Fan(s), En Suite Bathroom, Multiple Shower Heads, Shower No Tub, Split Vanities, Tall Countertops, Walk-In Closet(s)
- Level: First
- Area: 209.04 Square Feet
- Dimensions: 13.4x15.6
Bedroom 2
- Features: Ceiling Fan(s), Walk-In Closet(s)
- Level: First
- Area: 123.6 Square Feet
- Dimensions: 10.3x12
Bedroom 3
- Features: Ceiling Fan(s), Walk-In Closet(s)
- Level: First
- Area: 113.3 Square Feet
- Dimensions: 10.3x11
Balcony porch lanai
- Features: Ceiling Fan(s)
- Level: First
- Area: 720 Square Feet
- Dimensions: 12x60
Dining room
- Level: First
- Area: 64 Square Feet
- Dimensions: 8x8
Family room
- Features: Ceiling Fan(s)
- Level: First
- Area: 224 Square Feet
- Dimensions: 14x16
Kitchen
- Features: Breakfast Bar, Ceiling Fan(s), Pantry
- Level: First
- Area: 189 Square Feet
- Dimensions: 13.5x14
Laundry
- Features: Ceiling Fan(s)
- Level: First
- Area: 48 Square Feet
- Dimensions: 6x8
Living room
- Features: Ceiling Fan(s)
- Level: First
- Area: 151.2 Square Feet
- Dimensions: 10.8x14
Office
- Features: Built-In Shelving, Ceiling Fan(s), Built-in Closet
- Level: First
- Area: 121 Square Feet
- Dimensions: 11x11
Heating
- Central, Electric
Cooling
- Central Air
Appliances
- Included: Dishwasher, Dryer, Electric Water Heater, Microwave, Range, Refrigerator, Washer, Water Softener
- Laundry: Inside, Laundry Room
Features
- Cathedral Ceiling(s), Ceiling Fan(s), Kitchen/Family Room Combo, Open Floorplan, Solid Surface Counters, Split Bedroom, Walk-In Closet(s)
- Flooring: Luxury Vinyl, Tile
- Doors: French Doors, Outdoor Shower
- Windows: Window Treatments
- Has fireplace: No
Interior area
- Total structure area: 3,385
- Total interior livable area: 2,038 sqft
Video & virtual tour
Property
Parking
- Total spaces: 2
- Parking features: Boat, Circular Driveway, Covered, Garage Door Opener, Golf Cart Parking, Oversized
- Attached garage spaces: 2
- Has uncovered spaces: Yes
- Details: Garage Dimensions: 24x24
Features
- Levels: One
- Stories: 1
- Patio & porch: Covered, Front Porch, Rear Porch, Screened, Wrap Around
- Exterior features: Outdoor Shower, Rain Gutters, Storage
- Has view: Yes
- View description: Park/Greenbelt, Water, Lake
- Has water view: Yes
- Water view: Water,Lake
- Waterfront features: Lake, Bay/Harbor Access, Brackish Water Access, Gulf/Ocean Access, Gulf/Ocean to Bay Access, Intracoastal Waterway Access, Lake Privileges, River Access
Lot
- Size: 0.5 Acres
- Dimensions: 104.5 x 208.6
- Features: In County, Oversized Lot
- Residential vegetation: Oak Trees, Trees/Landscaped
Details
- Additional structures: Other, Storage
- Parcel number: 402312126005
- Zoning: RSF3.5
- Special conditions: None
Construction
Type & style
- Home type: SingleFamily
- Architectural style: Custom,Florida,Key West
- Property subtype: Single Family Residence
Materials
- Block, Stucco, Vinyl Siding
- Foundation: Slab, Stem Wall
- Roof: Metal
Condition
- New construction: No
- Year built: 2001
Utilities & green energy
- Sewer: Septic Tank
- Water: Well
- Utilities for property: BB/HS Internet Available, Cable Connected, Electricity Connected, Phone Available, Street Lights, Underground Utilities
Community & HOA
Community
- Features: Dock, Lake, Private Boat Ramp, River, Water Access, Clubhouse, Golf Carts OK, Park
- Security: Smoke Detector(s)
- Pet fee: $0 monthly
- Subdivision: PEACE RIVER SHORES
HOA
- Has HOA: No
- Amenities included: Clubhouse, Park
- Services included: Recreational Facilities
Location
- Region: Punta Gorda
Financial & listing details
- Price per square foot: $316/sqft
- Tax assessed value: $378,298
- Annual tax amount: $2,358
- Date on market: 7/1/2026
- Cumulative days on market: 93 days
- Listing terms: Cash,Conventional,FHA,USDA Loan,VA Loan
- Ownership: Fee Simple
- Total actual rent: 0
- Electric utility on property: Yes
- Road surface type: Paved, Asphalt
Estimated market value
Not available
Estimated sales range
Not available
Not available
Price history
| Date | Event | Price |
|---|---|---|
| 9/28/2026 | Price change | $645,000-0.8%$316/sqft |
Source:  Stellar MLS #C7527932 Report a problem Stellar MLS #C7527932 Report a problem | ||
| 8/28/2026 | Price change | $650,000-1.1%$319/sqft |
Source: Stellar MLS #C7527932 Report a problem | ||
| 7/28/2026 | Price change | $657,500-0.9%$323/sqft |
Source: Stellar MLS #C7527932 Report a problem | ||
| 7/1/2026 | Listed for sale | $663,280+4637.7%$325/sqft |
Source: Stellar MLS #C7527932 Report a problem | ||
| 11/9/1999 | Sold | $14,000$7/sqft |
Source: Public Record Report a problem | ||
Public tax history
| Year | Property taxes | Tax assessment |
|---|---|---|
| 2025 | $2,358 -5.5% | $116,593 +2.9% |
| 2024 | $2,495 +15.7% | $113,307 +3% |
| 2023 | $2,157 -4% | $110,007 +3% |
| 2022 | $2,246 +0.8% | $106,803 +3% |
| 2021 | $2,228 +4.2% | $103,692 +1.4% |
| 2020 | $2,139 +4.9% | $102,260 +2.3% |
| 2019 | $2,039 +8.1% | $99,961 +1.9% |
| 2018 | $1,886 | $98,097 +2.1% |
| 2017 | $1,886 +1.8% | $96,079 +2.1% |
| 2016 | $1,853 +1.5% | $94,103 +0.8% |
| 2015 | $1,825 +0.9% | $93,348 +0.8% |
| 2014 | $1,809 +100.1% | $92,607 -23.8% |
| 2013 | $904 -35.6% | $121,605 -3.9% |
| 2012 | $1,404 -4.7% | $126,543 |
| 2011 | $1,473 -0.1% | $126,543 +1.5% |
| 2010 | $1,475 -15.2% | $124,673 -15.5% |
| 2009 | $1,739 | $147,522 +5.7% |
| 2007 | -- | $139,593 |
| 2006 | -- | $139,593 +7.8% |
| 2005 | -- | $129,462 +1.9% |
| 2004 | -- | $127,048 |
| 2003 | -- | $127,048 +2.4% |
| 2002 | $2,008 | $124,070 |
Find assessor info on the county website
Monthly payment
Est. payment
Payment breakdown
Explore the cost of this home by adjusting the details. Changes won't be saved.Climate risks
Neighborhood: 33982
Nearby schools
Schools provided by the listing agent
- Elementary: East Elementary
- Middle: Punta Gorda Middle
- High: Charlotte High
Source: Stellar MLS. This data may not be complete. We recommend contacting the local school district to confirm school assignments for this home.
Similar homes
- $825,0003 bd3 ba1.6k sqft5780 Sabal Palm LN, PUNTA GORDA, FL 33982For Sale

 MLS ID #226024297, Cindy Griesse, Realty One Group MVP. SWFLMLS
 - $385,0004 bd3 ba2.2k sqft25176 AYSEN DRIVE, PUNTA GORDA, FL 33983For Sale
 MLS ID #C7531411, Nate Royal, MARINA PARK REALTY LLC. Stellar MLS
 - $949,0003 bd2 ba1.8k sqft15500 WATER OAK COURT, PUNTA GORDA, FL 33982For Sale
 MLS ID #C7530484, Bobbi Bevis, RE/MAX HARBOR REALTY. Stellar MLS
 - $649,0003 bd2 ba1.9k sqft425 MONACO DRIVE, PUNTA GORDA, FL 33950For Sale
 MLS ID #C7530515, Carla Nix, COLDWELL BANKER SUNSTAR REALTY. Stellar MLS
 - $675,0003 bd3 ba2k sqft1252 ROYAL TERN DRIVE, PUNTA GORDA, FL 33950For SaleMLS ID #C7530586, Annette Worth, ENGEL & VOELKERS VENICE DOWNTOWN. Stellar MLS
- $459,0004 bd3 ba2.3k sqft1512 BLUE LAKE CIRCLE, PUNTA GORDA, FL 33983For SaleMLS ID #C7530160, Monica Vallee, FIVE STAR REALTY OF CHARLOTTE. Stellar MLS
- $609,9004 bd3 ba2.5k sqft2320 BENDWAY DRIVE, PORT CHARLOTTE, FL 33948For SaleMLS ID #D6148748, Debbie Jones, RE/MAX ALLIANCE GROUP. Stellar MLS
- $479,9003 bd3 ba1.9k sqft25426 SAINT HELENA LANE, PUNTA GORDA, FL 33983For SaleMLS ID #C7529720, Clifford Poch, RE/MAX PALM REALTY. Stellar MLS
- $395,0003 bd2 ba2.3k sqft2364 MALAYA COURT, PUNTA GORDA, FL 33983For SaleMLS ID #C7525816, Mike Oakes, KW PEACE RIVER PARTNERS. Stellar MLS
- $599,0003 bd2 ba1.8k sqft1277 SW EAST CREEK TRAIL, ARCADIA, FL 34266For SaleMLS ID #C7528254, Jessica Vinson, EXP REALTY LLC. Stellar MLS
- $425,0003 bd3 ba2.2k sqft25378 Rupert RD, PUNTA GORDA, FL 33983For SaleMLS ID #226026972, Jodi Kaplan, PA, Coldwell Banker Realty. SWFLMLS
- $599,0003 bd2 ba1.9k sqft3015 WISTERIA PLACE, PUNTA GORDA, FL 33950For SaleMLS ID #C7527663, J. Cady Rowe, RE/MAX HARBOR REALTY. Stellar MLS
- $700,0003 bd2 ba2.1k sqft2280 VIA ESPLANADE, PUNTA GORDA, FL 33950For SaleMLS ID #C7530220, Christopher Grant, GRANT TEAM REAL ESTATE, LLC. Stellar MLS
- $349,0003 bd2 ba2.2k sqft3047 DAFFODIL TERRACE, PUNTA GORDA, FL 33983For SaleMLS ID #C7528768, Chelsea Nelli-Casias, MARINA PARK REALTY LLC. Stellar MLS
- $498,5004 bd3 ba2.9k sqft194 MARACAL WAY, PUNTA GORDA, FL 33983For SaleMLS ID #C7523692, Caleb Maxwell, RE/MAX PALM REALTY. Stellar MLS
- $575,0003 bd3 ba2.3k sqft1711 NAFTAL ROAD, NORTH PORT, FL 34288For SaleMLS ID #C7530069, Traci Creighton, KELLER WILLIAMS ISLAND LIFE REAL ESTATE. Stellar MLS
- $455,0003 bd3 ba2.1k sqft26549 VALPARAISO DRIVE, PUNTA GORDA, FL 33983For SaleMLS ID #A4683779, Liza Deaett, DALTON WADE INC. Stellar MLS
- $325,0002 bd2 ba1.6k sqft2420 PINELLAS DRIVE, PUNTA GORDA, FL 33983For SaleMLS ID #C7530337, Denise Henry, RE/MAX ALLIANCE GROUP. Stellar MLS
- $362,0004 bd2 ba2k sqft640 ENCARNACION STREET, PUNTA GORDA, FL 33983For SaleMLS ID #C7526039, Nick Demers, RE/MAX PALM REALTY. Stellar MLS
- $599,9005 bd3 ba2.8k sqft17368 NORSEMAN AVENUE, PORT CHARLOTTE, FL 33948For SaleMLS ID #D6148436, Anna Rae, EXIT KING REALTY. Stellar MLS
