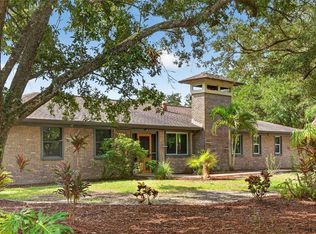
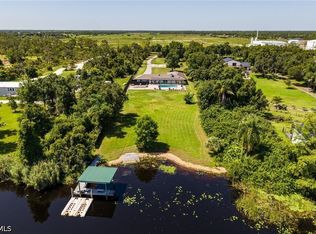
Bring the horses, park the toys, and make room for the life you want on 5.5 gated and fenced acres in Punta Gorda’s Prairie Creek Park. A freshly remodeled home, approximately 1,800sqft steel building, 4 newly built horse stalls, detached garage, private pond, and backyard access to Prairie Creek bring country living and everyday adventure together. With approximately 22 miles of equestrian trails along the community’s scenic greenbelts, you can ride without trailering elsewhere, launch a kayak from home, or finish the afternoon fishing from your own dock. The 3 bedroom, 2 bath home offers 2,038sqft with a 2023 roof and a bright, open interior. A brick-paver patio leads to a spacious living area where high ceilings and warm wood accents create an inviting setting. The remodeled kitchen keeps you connected to the living space with an open breakfast bar, quartz countertops, tile backsplash, recessed lighting, and 2025 stainless steel appliances. A generous walk-in pantry/laundry room provides practical storage, and easy-care neutral tile flooring runs throughout. The Florida room expands your options with wood-accented ceilings and ample space for a second living area, game room, hobbies, or casual gatherings. The primary suite includes a walk-in closet and remodeled en-suite bath with dual sinks. Two spacious guest bedrooms and a remodeled guest bath complete the home. Outside, the outbuildings offer flexibility for work, recreation, storage, and animals. The ~1,800sqft steel building has electric and a roll-up door, with room for RVs, boats, cars, tractors, ATVs, equipment, or workshop use. Four newly built horse stalls and dog pens complement the fenced acreage. A detached 864sqft garage with electric and double doors opens to an adjoining area currently used as a home gym with a mini-split, adding options for hobbies, recreation, or workspace. A blacktop driveway extends from the street to the garage and barn, providing a paved approach ideal for sports cars. Prairie Creek borders the rear of the property, offering a place to launch your kayaks, while a dedicated kayak shed holds up to four. The private pond features a float switch system and newly built aluminum dock for fishing and wildlife watching. Newly added irrigation helps maintain the grounds, with a separate pump shed serving irrigation for two acres and another shed housing the well and pump equipment. The home and buildings are in Flood Zone X. The house, garage, and both sheds feature concrete Hardie siding and concrete soffits. All of this comes with convenient access to I-75 and historic downtown Punta Gorda, where waterfront dining, shopping, entertainment, the Harborwalk along Charlotte Harbor, and Fishermen’s Village are a short drive away. From morning trail rides to afternoons on the creek, this Prairie Creek Park property brings together an updated home and the acreage, storage, and amenities to make full use of life outdoors.
For sale
Price cut: $50K (11/16)
$899,000
15500 WATER OAK COURT, PUNTA GORDA, FL 33982
3beds
2,038sqft
Single Family Residence
Built in 1991
5.51 Acres Lot
$843,400 Zestimate®
$441/sqft
$49/mo HOA
What's special
Detached garageFreshly remodeled homeTwo spacious guest bedroomsRemodeled guest bathOpen breakfast barPrivate pondQuartz countertops
- 67 days
- 426
- 17
Zillow last checked:
Listing updated:
Listed by:
Bobbi Bevis 941-815-1176,
RE/MAX HARBOR REALTY 941-639-8500,
Brandon Tanksley 941-815-7648,
RE/MAX HARBOR REALTY
Source: Stellar MLS,MLS#: C7530484 Originating MLS: Port Charlotte
Facts & features
Interior
Bedrooms & bathrooms
- Bedrooms: 3
- Bathrooms: 2
- Full bathrooms: 2
Rooms
- Room types: Florida Room, Utility Room
Primary bedroom
- Features: Walk-In Closet(s)
- Level: First
- Area: 234 Square Feet
- Dimensions: 18x13
Bedroom 2
- Features: Walk-In Closet(s)
- Level: First
- Area: 160 Square Feet
- Dimensions: 10x16
Bedroom 3
- Features: Walk-In Closet(s)
- Level: First
- Area: 176 Square Feet
- Dimensions: 11x16
Kitchen
- Level: First
- Area: 150 Square Feet
- Dimensions: 10x15
Living room
- Level: First
- Area: 368 Square Feet
- Dimensions: 23x16
Heating
- Central, Electric
Cooling
- Central Air, Ductless
Appliances
- Included: Dishwasher, Microwave, Range, Refrigerator
- Laundry: Inside
Features
- Ceiling Fan(s), High Ceilings, Living Room/Dining Room Combo, Primary Bedroom Main Floor, Stone Counters, Walk-In Closet(s)
- Flooring: Tile
- Has fireplace: No
Interior area
- Total structure area: 2,902
- Total interior livable area: 2,038 sqft
Video & virtual tour
Property
Parking
- Total spaces: 2
- Parking features: Boat, Circular Driveway, Driveway, Oversized, RV Garage
- Garage spaces: 2
- Has uncovered spaces: Yes
- Details: Garage Dimensions: 24X36
Features
- Levels: One
- Stories: 1
- Patio & porch: Front Porch, Rear Porch
- Exterior features: Irrigation System
- Has view: Yes
- View description: Trees/Woods, Water, Creek/Stream, Pond
- Has water view: Yes
- Water view: Water,Creek/Stream,Pond
- Waterfront features: Creek, Creek Access, Pond Access
Lot
- Size: 5.51 Acres
- Dimensions: 230 x 914 x 327 x 1144
- Features: Oversized Lot, Zoned for Horses
- Residential vegetation: Mature Landscaping, Wooded
Details
- Additional structures: Kennel/Dog Run, Shed(s), Storage, Workshop
- Parcel number: 402414301004
- Zoning: RE5
- Special conditions: None
Construction
Type & style
- Home type: SingleFamily
- Property subtype: Single Family Residence
Materials
- Wood Frame
- Foundation: Slab
- Roof: Shingle
Condition
- Completed
- New construction: No
- Year built: 1991
Utilities & green energy
- Sewer: Septic Tank
- Water: Well
- Utilities for property: Electricity Connected
Community & HOA
Community
- Features: Deed Restrictions, Horses Allowed
- Pet fee: $0 monthly
- Subdivision: PRAIRIE CREEK PARK
HOA
- Has HOA: Yes
- Amenities included: Trail(s)
- HOA fee: $49 monthly
- HOA name: Palmer Property Management
- HOA phone: 941-875-9273
Location
- Region: Punta Gorda
Financial & listing details
- Price per square foot: $441/sqft
- Tax assessed value: $448,221
- Annual tax amount: $6,376
- Date on market: 9/10/2026
- Cumulative days on market: 68 days
- Listing terms: Cash,Conventional
- Ownership: Fee Simple
- Total actual rent: 0
- Electric utility on property: Yes
- Road surface type: Asphalt, Paved
Estimated market value
$843,400
$801,000 - $886,000
Not available
Price history
| Date | Event | Price |
|---|---|---|
| 11/16/2026 | Price change | $899,000-5.3%$441/sqft |
Source:  Stellar MLS #C7530484 Report a problem | ||
| 9/10/2026 | Listed for sale | $949,000+153.1%$466/sqft |
Source: Stellar MLS #C7530484 Report a problem | ||
| 3/17/2023 | Sold | $375,000-11.8%$184/sqft |
Source: Public Record Report a problem | ||
| 2/24/2023 | Pending sale | $425,000$209/sqft |
Source: Stellar MLS #A4556539 Report a problem | ||
| 1/27/2023 | Listed for sale | $425,000+2102.1%$209/sqft |
Source: Stellar MLS #A4556539 Report a problem | ||
| 1/26/1999 | Sold | $19,300$9/sqft |
Source: Public Record Report a problem | ||
Public tax history
| Year | Property taxes | Tax assessment |
|---|---|---|
| 2025 | $7,983 -2.3% | $448,221 -3.2% |
| 2024 | $8,169 +22.4% | $463,268 +58.2% |
| 2023 | $6,675 +17.1% | $292,904 +10% |
| 2022 | $5,699 +14.7% | $266,276 +10% |
| 2021 | $4,969 -1.5% | $242,069 -3% |
| 2020 | $5,045 +3.9% | $249,555 +4.1% |
| 2019 | $4,856 +2.8% | $239,741 +4.6% |
| 2018 | $4,724 | $229,136 +10% |
| 2017 | $4,724 +13.9% | $208,305 +8.4% |
| 2016 | $4,146 +2.5% | $192,227 +10% |
| 2015 | $4,044 +3.5% | $174,752 +10% |
| 2014 | $3,907 +43.6% | $158,865 +21% |
| 2013 | $2,721 +23.7% | $131,294 -14.6% |
| 2012 | $2,200 -13.8% | $153,733 |
| 2011 | $2,553 -13.4% | $153,733 -12% |
| 2010 | $2,948 -13.7% | $174,599 -19.7% |
| 2009 | $3,414 | $217,427 |
Find assessor info on the county website
Monthly payment
Est. payment
Payment breakdown
Explore the cost of this home by adjusting the details. Changes won't be saved.Climate risks
Neighborhood: 33982
Nearby schools
Schools provided by the listing agent
- Elementary: East Elementary
- Middle: Punta Gorda Middle
- High: Charlotte High
Source: Stellar MLS. This data may not be complete. We recommend contacting the local school district to confirm school assignments for this home.


Similar homes
- $915,0004 bd3 ba2.9k sqft3190 ALOE STREET, PUNTA GORDA, FL 33982For Sale
 MLS ID #C7528948, Troy Hughes, REAL BROKER, LLC. Stellar MLS
- $775,0004 bd2 ba2.1k sqft37951 Washington Loop Rd, Punta Gorda, FL 33982For Sale
 MLS ID #2026032975, Robert Cheyne, EXP Realty LLC. Florida Gulf Coast MLS
- $784,0003 bd3 ba1.9k sqft5222 BLACKJACK CIRCLE, PUNTA GORDA, FL 33982For Sale
 MLS ID #C7525218, Bobbi Bevis, RE/MAX HARBOR REALTY. Stellar MLS
- $825,0003 bd3 ba1.6k sqft5780 Sabal Palm LN, PUNTA GORDA, FL 33982For Sale

 MLS ID #226024297, Cindy Griesse, Realty One Group MVP. SWFLMLS
- $798,5004 bd2 ba1.9k sqft40200 Little Farm Rd, Punta Gorda, FL 33982For SaleMLS ID #2026042334, Sylvia Wiley, Genesis Realty Team. Florida Gulf Coast MLS
- $660,0003 bd2 ba2.2k sqft32706 Oil Well Rd, Punta Gorda, FL 33955For SaleMLS ID #2026022639, Kimberly Kampmann, Century 21 Selling Paradise. Florida Gulf Coast MLS
- $638,8883 bd2 ba2k sqft569 RIO VISTA AVENUE, PUNTA GORDA, FL 33982For SaleMLS ID #C7527932, Lorrie Tanksley, RE/MAX HARBOR REALTY. Stellar MLS
- $899,0005 bd5 ba2.8k sqft9200 Nalle Grade Rd, North Fort Myers, FL 33917For SaleMLS ID #2026032790, Kynse Leigh Agles, Epique Realty Inc.. Florida Gulf Coast MLS
- $879,0003 bd2 ba2.3k sqft3601 WHIPPOORWILL BOULEVARD, PUNTA GORDA, FL 33950For SaleMLS ID #C7529301, Monica Vallee, FIVE STAR REALTY OF CHARLOTTE. Stellar MLS
- $949,0003 bd2 ba2.1k sqft3367 TRINIDAD COURT, PUNTA GORDA, FL 33950For SaleMLS ID #C7530648, Brian Helgemo, COMPASS FLORIDA. Stellar MLS
- $850,0003 bd3 ba2.9k sqft2194 BAYOU ROAD, PUNTA GORDA, FL 33950For SaleMLS ID #C7531775, Christopher Grant, GRANT TEAM REAL ESTATE, LLC. Stellar MLS
- $1,000,0003 bd3 ba2.4k sqft112 GREAT ISAAC COURT, PUNTA GORDA, FL 33950For SaleMLS ID #C7531973, Christopher Grant, GRANT TEAM REAL ESTATE, LLC. Stellar MLS
- $999,0003 bd2 ba2.2k sqft602 VIA TUNIS, PUNTA GORDA, FL 33950For SaleMLS ID #C7528108, Laura Frantz, COLDWELL BANKER SUNSTAR REALTY. Stellar MLS
- $729,0003 bd2 ba2k sqft16160 Bluestem LN, PUNTA GORDA, FL 33982For SaleMLS ID #226036494, Phyllis Madanian, Coastal Living Realty Inc. SWFLMLS
- $849,0003 bd5 ba2.6k sqft265 BELVEDERE COURT, PUNTA GORDA, FL 33950For SaleMLS ID #C7529088, Marianne Lilly, RE/MAX HARBOR REALTY. Stellar MLS
- $950,0003 bd2 ba2.4k sqft2211 PALM TREE DRIVE, PUNTA GORDA, FL 33950For SaleMLS ID #C7531826, Luke Andreae, RE/MAX HARBOR REALTY. Stellar MLS
- $925,0003 bd3 ba1.8k sqft950 W OLYMPIA AVENUE, PUNTA GORDA, FL 33950For SaleMLS ID #C7531173, Brian Helgemo, COMPASS FLORIDA. Stellar MLS
- $825,0004 bd2 ba1.9k sqft80 SABAL DRIVE, PUNTA GORDA, FL 33950For SaleMLS ID #C7526836, Tamina Aratari, COMPASS FLORIDA LLC. Stellar MLS
- $500,0003 bd2 ba1.9k sqft26361 LANCER LANE, PUNTA GORDA, FL 33983For SaleMLS ID #C7532160, Paula Elliott, ALLISON JAMES ESTATES & HOMES. Stellar MLS
- $800,0003 bd3 ba2k sqft959 BAL HARBOR BOULEVARD, PUNTA GORDA, FL 33950For SaleMLS ID #C7529929, Christopher Grant, GRANT TEAM REAL ESTATE, LLC. Stellar MLS
