Welcome to peaceful country living situated on over 5.25 acres, this custom-built, one-owner home offers more than 1,800 square feet of living space with 3 bedrooms and 2 bathrooms. The property is fully fenced and gated, providing privacy and plenty of room to enjoy the outdoors. A Generac whole home generator adds to the thoughtful touches. Relax on the screened front porch with a porch swing, unwind on the screened back porch overlooking the property, or enjoy the convenience of your own outdoor shower. A large pond creates a beautiful backdrop, while the attached two-car garage provides ample parking and storage. With plenty of space to spread out and enjoy the Florida countryside, this property offers privacy, freedom, and laid-back lifestyle. Come experience the quiet, the space, and the possibilities of life on over five acres.
For sale
$725,000
1277 SW EAST CREEK TRAIL, ARCADIA, FL 34266
3beds
1,870sqft
:
Get pre-qualified$4,776/mo
Single Family Residence
Built in 2007
5.26 Acres Lot
$689,600 Zestimate®
$388/sqft
$-- HOA
What's special
Outdoor shower
- 19 days |
- 686 |
- 28 |
Likely to sell faster than
Zillow last checked:
Listing updated:
Listed by:
Jessica Vinson 954-610-7213,
EXP REALTY LLC 863-494-9009
Source: Stellar MLS,MLS#: C7528254 Originating MLS: Port Charlotte
Originating MLS: Port Charlotte
Facts & features
Interior
Bedrooms & bathrooms
- Bedrooms: 3
- Bathrooms: 2
- Full bathrooms: 2
Primary bedroom
- Features: Walk-In Closet(s)
- Level: First
Bedroom 2
- Features: Built-in Closet
- Level: First
Kitchen
- Level: First
Living room
- Level: First
Heating
- Central
Cooling
- Central Air
Appliances
- Included: Oven, Tankless Water Heater, Water Softener
- Laundry: Laundry Room
Features
- Ceiling Fan(s), Crown Molding, Eating Space In Kitchen, Open Floorplan, Primary Bedroom Main Floor, Vaulted Ceiling(s)
- Flooring: Tile
- Doors: French Doors, Outdoor Shower
- Windows: Window Treatments, Hurricane Shutters/Windows
- Has fireplace: No
Interior area
- Total structure area: 1,870
- Total interior livable area: 1,870 sqft
Video & virtual tour
Property
Parking
- Total spaces: 2
- Parking features: Circular Driveway, Driveway, Garage Door Opener, Garage Faces Side, Ground Level
- Attached garage spaces: 2
- Has uncovered spaces: Yes
Features
- Levels: One
- Stories: 1
- Patio & porch: Covered, Enclosed, Front Porch, Rear Porch
- Exterior features: Outdoor Shower, Private Entrance, Private Yard, Rain Gutters
- Fencing: Board,Fenced,Wire
- Has view: Yes
- View description: Trees/Woods, Water, Pond
- Has water view: Yes
- Water view: Water,Pond
- Waterfront features: Pond Access
Lot
- Size: 5.26 Acres
- Features: Cleared, Landscaped, Pasture
- Residential vegetation: Trees/Landscaped
Details
- Additional structures: Storage
- Parcel number: 013823008000000030
- Zoning: A-5
- Special conditions: None
Construction
Type & style
- Home type: SingleFamily
- Property subtype: Single Family Residence
Materials
- Vinyl Siding, Wood Frame
- Foundation: Slab
- Roof: Metal
Condition
- Completed
- New construction: No
- Year built: 2007
Utilities & green energy
- Sewer: Septic Tank
- Water: Well
- Utilities for property: Electricity Connected, Natural Gas Connected, Propane, Sewer Connected, Water Connected
Community & HOA
Community
- Security: Security Gate
- Pet fee: $0 monthly
- Subdivision: EAST CREEK
HOA
- Has HOA: No
Location
- Region: Arcadia
Financial & listing details
- Price per square foot: $388/sqft
- Tax assessed value: $443,754
- Annual tax amount: $2,850
- Date on market: 7/11/2026
- Cumulative days on market: 19 days
- Listing terms: Cash,Conventional,FHA,VA Loan
- Ownership: Fee Simple
- Total actual rent: 0
- Electric utility on property: Yes
- Road surface type: Paved
Estimated market value
$689,600
$655,000 - $724,000
$1,885/mo
Price history
| Date | Event | Price |
|---|---|---|
| 7/11/2026 | Listed for sale | $725,000+866.7%$388/sqft |
Source: eXp Realty #C7528254 Report a problem | ||
| 2/22/2005 | Sold | $75,000$40/sqft |
Source: Public Record Report a problem | ||
Public tax history
| Year | Property taxes | Tax assessment |
|---|---|---|
| 2024 | $2,746 +2% | $187,336 +3% |
| 2023 | $2,693 +8.6% | $181,880 +8.4% |
| 2022 | $2,480 -1.3% | $167,787 +3% |
| 2021 | $2,511 +0.9% | $162,900 +1.4% |
| 2020 | $2,488 +2.1% | $160,651 +2.3% |
| 2019 | $2,438 +1.8% | $157,039 +1.9% |
| 2018 | $2,395 | $154,111 +2.1% |
| 2017 | $2,395 | $150,941 +2.1% |
| 2016 | -- | $147,836 +0.7% |
| 2015 | -- | $146,808 +0.9% |
| 2014 | $2,073 | $145,564 +1.5% |
| 2013 | -- | $143,413 -0.5% |
| 2012 | -- | $144,180 -4.4% |
| 2011 | -- | $150,825 -4.7% |
| 2010 | -- | $158,287 -33.7% |
| 2009 | -- | $238,777 -27.8% |
| 2008 | -- | $330,681 +151.5% |
| 2007 | -- | $131,500 +42.9% |
| 2006 | -- | $92,050 +52.2% |
| 2005 | -- | $60,490 |
Find assessor info on the county website
Monthly payment
Est. payment
Payment breakdown
Explore the cost of this home by adjusting the details. Changes won't be saved.Climate risks
Neighborhood: 34266
Nearby schools
GreatSchools rating
- 5/10West Elementary SchoolGrades: PK-5Distance: 6.2 mi
- 4/10Desoto Middle SchoolGrades: 6-8Distance: 7 mi
- 3/10Desoto County High SchoolGrades: 9-12Distance: 7.7 mi
Schools provided by the listing agent
- Elementary: West Elementary School
- Middle: DeSoto Middle School
- High: DeSoto County High School
Source: Stellar MLS. This data may not be complete. We recommend contacting the local school district to confirm school assignments for this home.
- $43,5205.12 AcresSw West Creek Trl, ARCADIA, FL 34266Off Market

- $174,924-- bd-- ba1.9k sqft1260 SW West Creek Trl, Arcadia, FL 34266Off Market
- $637,6002 bd2 ba2.9k sqft1230 SW West Creek Trl, Arcadia, FL 34266Off Market
- $860,5005 bd3 ba3.1k sqft1161 SW East Creek Trl, Arcadia, FL 34266Off Market
- $--7.67 Acres1161 East Creek Trail Sw, Arcadia, FL 34266Off Market
- $---- bd-- ba-- sqftW Creek Trl SW, Arcadia, FL 34266Off Market
- $108,0007.2 Acres1231 SW West Creek Trl, Arcadia, FL 34266Off Market
- $160,0005.35 AcresSW West Creek Trl, Arcadia, FL 34266Sold
A local agent can set up tours, give advice and negotiate with sellers.
Similar homes
- $649,0003 bd2 ba1.5k sqft8423 NW PINE LEVEL STREET, ARCADIA, FL 34266For Sale
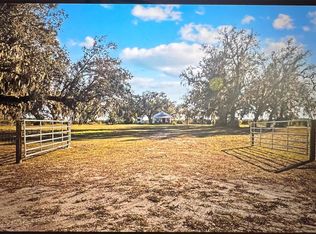
 MLS ID #A4684454, Ashley Killmon, RMZ REALTY INC.. Stellar MLS
 - $699,0003 bd2 ba1.9k sqft9796 SW SOUTHERN DREAMS ROAD, ARCADIA, FL 34269For Sale
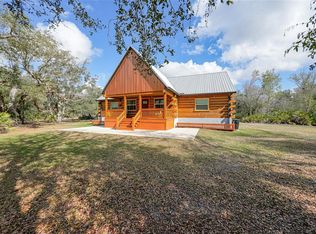 MLS ID #C7522945, Brandi Long, EXP REALTY LLC. Stellar MLS
 - $600,0003 bd2 ba2.5k sqft2827 SE CREEKWOOD TERRACE, ARCADIA, FL 34266For Sale
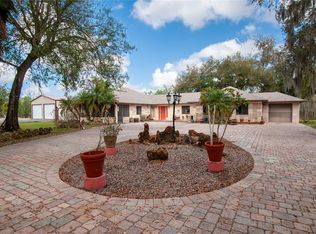 MLS ID #C7523015, Kayla Shelfer, TURNER REALTY, INC.. Stellar MLS
 - $799,0003 bd2 ba2k sqft12241 SW GORDON HAY ROAD, ARCADIA, FL 34269For Sale
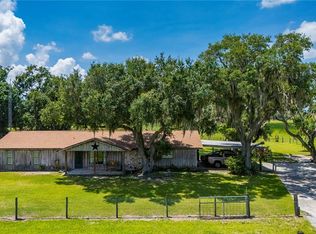 MLS ID #C7527538, Bobbi Bevis, RE/MAX HARBOR REALTY. Stellar MLS
 - $749,0003 bd2 ba1.9k sqft9931 SE ENGLISH AVENUE, ARCADIA, FL 34266For SaleMLS ID #C7521359, Brandi Long, EXP REALTY LLC. Stellar MLS
- $605,0003 bd2 ba2.3k sqft2481 NE FAYE TERRACE, ARCADIA, FL 34266For SaleMLS ID #C7521411, Brandi Long, EXP REALTY LLC. Stellar MLS
- $749,0003 bd3 ba2.4k sqft12222 SW AUSTIN AVENUE, LAKE SUZY, FL 34269For SaleMLS ID #C7523812, Chris McMillan, MARINA PARK REALTY LLC. Stellar MLS
- $549,9004 bd3 ba1.9k sqft3442 NE APPALOOSA STREET, ARCADIA, FL 34266For SaleMLS ID #A4696201, Ashley Killmon, RMZ REALTY INC.. Stellar MLS
- $949,0005 bd4 ba2.7k sqft5826 SW HIGHWAY 72, ARCADIA, FL 34266For SaleMLS ID #C7518532, Savannah Zarris, SELLSTATE VISION REALTY. Stellar MLS
- $415,0003 bd2 ba1.4k sqft2798 SE LOVEJOY STREET, ARCADIA, FL 34266For SaleMLS ID #C7527105, Brandi Long, EXP REALTY LLC. Stellar MLS
- $749,0003 bd2 ba1.9k sqft14705 MOSSY HAMMOCK LANE, MYAKKA CITY, FL 34251For SaleMLS ID #A4694074, Paul Hart, PREFERRED SHORE LLC. Stellar MLS
- $399,0003 bd2 ba2.3k sqft2788 SE CREEKWOOD TERRACE, ARCADIA, FL 34266For SaleMLS ID #C7522746, Brandi Long, EXP REALTY LLC. Stellar MLS
- $825,0003 bd3 ba1.6k sqft(Undisclosed Address), PUNTA GORDA, FL 33982For Sale
 MLS ID #226024297, Cindy Griesse, Realty One Group MVP. SWFLMLS
 - $545,0003 bd2 ba1.6k sqft11354 SE SOUTH HOG BAY AVENUE, ARCADIA, FL 34266For SaleMLS ID #C7526990, Brandi Long, EXP REALTY LLC. Stellar MLS
- $785,0003 bd2 ba1.6k sqft6649 PIMLICO STREET, NORTH PORT, FL 34291For SaleMLS ID #A4686294, Cindy Adams, KELLER WILLIAMS ISLAND LIFE REAL ESTATE. Stellar MLS
- $648,0003 bd2 ba1.2k sqft13105 MJ ROAD, MYAKKA CITY, FL 34251For SaleMLS ID #A4696522, Martin Dimovski, PREMIER SOTHEBY'S INTERNATIONAL REALTY. Stellar MLS
- $650,0003 bd2 ba1.9k sqft6514 N BISCAYNE DRIVE, NORTH PORT, FL 34291For SaleMLS ID #N6143185, Nick Flerlage, NEXTHOME SUNCOAST. Stellar MLS
- $657,5003 bd2 ba2k sqft569 RIO VISTA AVENUE, PUNTA GORDA, FL 33982For SaleMLS ID #C7527932, Lorrie Tanksley, RE/MAX HARBOR REALTY. Stellar MLS
- $579,9003 bd2 ba2.5k sqft7884 SW SUNNY OAKS DRIVE, ARCADIA, FL 34269For SaleMLS ID #A4691997, Toni Zarghami, KW COASTAL LIVING III. Stellar MLS
- $720,0003 bd3 ba2.6k sqft470 SPRING LAKE BOULEVARD NW, PORT CHARLOTTE, FL 33952For SaleMLS ID #C7528699, Matthew Patterson, KW PEACE RIVER PARTNERS. Stellar MLS
