Virtually Staged. Rare working hobby farm on 3+ acres of agriculturally zoned land in North Port Estates! Enjoy privacy, freedom, and the opportunity to embrace a true farm-to-table lifestyle. With no HOA or deed restrictions, there is room to raise animals, grow your own food, and store boats, RVs, tractors, and recreational equipment. The established farm currently includes 9 sheep, 2 cows, a pot-belly pig, geese, ducks, 20+ turkeys, and approximately 60 chickens. At the current asking price, the livestock and poultry are included! The spacious 3-bedroom, 2-bath pool home features an open floor plan, vaulted ceilings, abundant natural light, and multiple sliders leading to a large screened lanai with heated pool and spa. Enjoy a fire pit, well-equipped kitchen, impressive 6-car drive-through garage, and separate 10x12 shed. Recent improvements include a new roof and AC (2023), water heater and pool resurfacing (2021), updated countertops (2021), and a newer washer and dryer. Conveniently located near I-75, Tamiami Trail, shopping, dining, medical facilities, golf, Gulf beaches, Atlanta Braves Spring Training, and multiple airports. Bring your vision and enjoy a truly unique Florida farm-to-table lifestyle! Interior and lanai photos have been virtually staged for illustrative purposes only. Furnishings and décor shown have been digitally added and are not included with the property.
For sale
$785,000
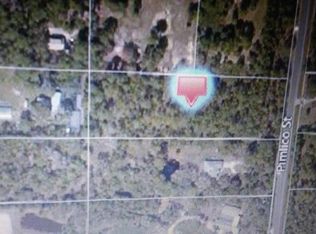
6649 PIMLICO STREET, NORTH PORT, FL 34291
3beds
1,680sqft
Single Family Residence
Built in 2002
3.01 Acres Lot
$754,200 Zestimate®
$467/sqft
$-- HOA
What's special
Abundant natural lightOpen floor planNewer washer and dryerVaulted ceilingsFire pitWell-equipped kitchen
- 224 days
- 496
- 27
Zillow last checked:
Listing updated:
Listed by:
Cindy Adams 614-203-8955,
KELLER WILLIAMS ISLAND LIFE REAL ESTATE 941-254-6467,
Ronald Smith 941-281-8899,
KELLER WILLIAMS ISLAND LIFE REAL ESTATE
Source: Stellar MLS,MLS#: A4686294 Originating MLS: Venice
Originating MLS: Venice
Facts & features
Interior
Bedrooms & bathrooms
- Bedrooms: 3
- Bathrooms: 2
- Full bathrooms: 2
Primary bedroom
- Features: En Suite Bathroom, Walk-In Closet(s)
- Level: First
- Area: 182 Square Feet
- Dimensions: 13x14
Bedroom 2
- Features: Built-in Closet
- Level: First
- Area: 208 Square Feet
- Dimensions: 13x16
Bedroom 3
- Features: Built-in Closet
- Level: First
- Area: 90 Square Feet
- Dimensions: 9x10
Dining room
- Level: First
- Area: 110 Square Feet
- Dimensions: 10x11
Great room
- Level: First
- Area: 390 Square Feet
- Dimensions: 26x15
Kitchen
- Features: Breakfast Bar
- Level: First
- Area: 121 Square Feet
- Dimensions: 11x11
Heating
- Central, Electric
Cooling
- Central Air
Appliances
- Included: Dishwasher, Disposal, Dryer, Electric Water Heater, Exhaust Fan, Microwave, Range, Range Hood, Washer
- Laundry: Inside, Laundry Room
Features
- Ceiling Fan(s), Dry Bar, High Ceilings, Open Floorplan, Vaulted Ceiling(s)
- Flooring: Carpet, Ceramic Tile
- Doors: Sliding Doors
- Has fireplace: Yes
- Fireplace features: Electric
Interior area
- Total structure area: 4,092
- Total interior livable area: 1,680 sqft
Video & virtual tour
Property
Parking
- Total spaces: 6
- Parking features: Garage - Attached
- Attached garage spaces: 6
Features
- Levels: One
- Stories: 1
- Exterior features: Storage
- Has private pool: Yes
- Pool features: Gunite, In Ground
- Has spa: Yes
- Spa features: In Ground
Lot
- Size: 3.01 Acres
- Residential vegetation: Trees/Landscaped
Details
- Parcel number: 0943011507
- Zoning: AG
- Special conditions: None
Construction
Type & style
- Home type: SingleFamily
- Property subtype: Single Family Residence
Materials
- Block
- Foundation: Slab
- Roof: Shingle
Condition
- New construction: No
- Year built: 2002
Utilities & green energy
- Sewer: Septic Tank
- Water: Well
- Utilities for property: Cable Available, Electricity Connected, Phone Available
Community & HOA
Community
- Pet fee: $0 monthly
- Subdivision: NORTH PORT CHARLOTTE ESTATES ADD 01
HOA
- Has HOA: No
Location
- Region: North Port
Financial & listing details
- Price per square foot: $467/sqft
- Tax assessed value: $448,100
- Annual tax amount: $6,029
- Date on market: 3/15/2026
- Cumulative days on market: 225 days
- Listing terms: Cash,Conventional,FHA,VA Loan
- Ownership: Fee Simple
- Total actual rent: 0
- Electric utility on property: Yes
- Road surface type: Paved
Estimated market value
$754,200
$716,000 - $792,000
$2,747/mo
Price history
| Date | Event | Price |
|---|---|---|
| 7/21/2026 | Price change | $785,000-2.5%$467/sqft |
Source:  Stellar MLS #A4686294 Report a problem Stellar MLS #A4686294 Report a problem | ||
| 3/16/2026 | Listed for sale | $805,000+0.8%$479/sqft |
Source: Stellar MLS #A4686294 Report a problem | ||
| 12/1/2023 | Listing removed | -- |
Source: Stellar MLS #N6126919 Report a problem | ||
| 5/24/2023 | Listed for sale | $798,900+27.8%$476/sqft |
Source: Stellar MLS #N6126919 Report a problem | ||
| 11/2/2021 | Listing removed | -- |
Source: Stellar MLS #N6115606 Report a problem | ||
| 5/25/2021 | Listed for sale | $625,000+236.7%$372/sqft |
Source: Stellar MLS #N6115606 Report a problem | ||
| 4/17/2002 | Sold | $185,600+1587.3%$110/sqft |
Source: Public Record Report a problem | ||
| 5/2/1997 | Sold | $11,000$7/sqft |
Source: Public Record Report a problem | ||
Public tax history
| Year | Property taxes | Tax assessment |
|---|---|---|
| 2025 | $6,281 +4.4% | $377,681 +2.9% |
| 2024 | $6,014 +10% | $367,037 +16.8% |
| 2023 | $5,468 +36.6% | $314,299 +31.3% |
| 2022 | $4,004 +0.3% | $239,299 +3% |
| 2021 | $3,990 +5.6% | $232,329 +7.2% |
| 2020 | $3,777 +2.1% | $216,794 +2.3% |
| 2019 | $3,700 | $211,920 +1.9% |
| 2018 | $3,700 +8.5% | $207,969 +2.1% |
| 2017 | $3,410 +0.7% | $203,691 -25.9% |
| 2016 | $3,388 +1.2% | $274,800 +18.4% |
| 2015 | $3,349 +0.1% | $232,100 +19.9% |
| 2014 | $3,346 +1.7% | $193,637 |
| 2013 | $3,289 -5.5% | $193,637 +1.7% |
| 2012 | $3,481 +5.2% | $190,400 +2.7% |
| 2011 | $3,308 -9% | $185,400 -9% |
| 2010 | $3,637 -5.3% | $203,800 -14.1% |
| 2009 | $3,842 | $237,357 +0.1% |
| 2008 | $3,842 -7.3% | $237,120 +3% |
| 2007 | $4,146 | $230,214 +2.5% |
| 2006 | -- | $224,599 +20.7% |
| 2005 | -- | $186,018 +3% |
| 2004 | $3,482 -7.7% | $180,600 +8.9% |
| 2003 | $3,772 +182.2% | $165,800 +330.6% |
| 2002 | $1,336 +100.1% | $38,500 +126.5% |
| 2001 | $668 -8.2% | $17,000 +3% |
| 2000 | $728 | $16,500 |
Find assessor info on the county website
Monthly payment
Est. payment
Payment breakdown
Explore the cost of this home by adjusting the details. Changes won't be saved.Climate risks
Neighborhood: 34291
Nearby schools
Schools provided by the listing agent
- Elementary: Lamarque Elementary
- Middle: Heron Creek Middle
- High: North Port High
Source: Stellar MLS. This data may not be complete. We recommend contacting the local school district to confirm school assignments for this home.
Similar homes
- $789,0003 bd2 ba1.8k sqft2508 TROPICAIRE BOULEVARD, NORTH PORT, FL 34286For Sale
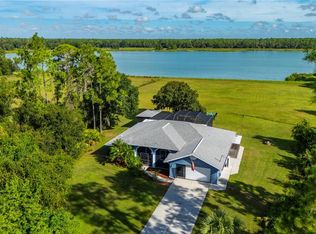
 MLS ID #C7531409, Geri Vice, RE/MAX HARBOR REALTY. Stellar MLS
 - $435,0003 bd2 ba1.3k sqft5175 HORNBUCKLE BOULEVARD, NORTH PORT, FL 34291For Sale
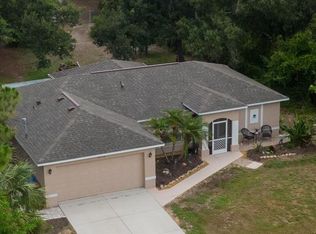 MLS ID #A4699272, Barbara Hammons, PREFERRED SHORE LLC. Stellar MLS
 - $825,0003 bd3 ba2.1k sqft710 MYAKKA RD, SARASOTA, FL 34240For Sale
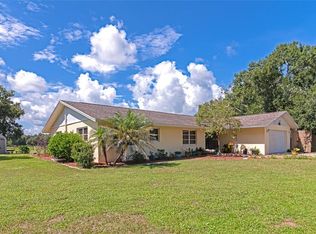 MLS ID #A4705092, Susanna Condon, WHITE SANDS REALTY GROUP FL. Stellar MLS
 - $825,0003 bd3 ba1.6k sqft5780 Sabal Palm LN, PUNTA GORDA, FL 33982For Sale

 MLS ID #226024297, Cindy Griesse, Realty One Group MVP. SWFLMLS
 - $785,0003 bd2 ba2k sqft136 SINCLAIR STREET SE, PORT CHARLOTTE, FL 33952For SaleMLS ID #D6148556, Pamela Civitillo, COLDWELL BANKER SUNSTAR REALTY. Stellar MLS
- $649,4003 bd2 ba2.2k sqft29350 SAM WAY, PUNTA GORDA, FL 33982For SaleMLS ID #C7527044, Lesley Barton, COLDWELL BANKER REALTY. Stellar MLS
- $409,0003 bd2 ba1.8k sqft4875 HANSARD AVENUE, NORTH PORT, FL 34286For SaleMLS ID #C7529409, Jesse DeMello, RE/MAX PALM REALTY. Stellar MLS
- $565,0003 bd3 ba2.3k sqft1711 NAFTAL ROAD, NORTH PORT, FL 34288For SaleMLS ID #C7530069, Traci Creighton, KELLER WILLIAMS ISLAND LIFE REAL ESTATE. Stellar MLS
- $899,9993 bd3 ba2.1k sqft3072 MAUCK TERRACE, PORT CHARLOTTE, FL 33981For SaleMLS ID #A4692787, Jim Comly, LPT REALTY, LLC. Stellar MLS
- $419,0003 bd2 ba1.9k sqft3691 SESAME STREET, NORTH PORT, FL 34287For SaleMLS ID #A4696348, David Griffin, KELLER WILLIAMS ISLAND LIFE REAL ESTATE. Stellar MLS
- $899,0003 bd3 ba2.3k sqft4190 STROMBUS ROAD, VENICE, FL 34293For SaleMLS ID #A4691122, Billy Bergh, ALIGN RIGHT REALTY SRQ OPULENCE. Stellar MLS
- $429,0003 bd3 ba1.6k sqft4891 LIBBY COURT, NORTH PORT, FL 34287For SaleMLS ID #C7527929, Olena Tyrak, REALTY ONE GROUP MVP. Stellar MLS
- $569,0003 bd3 ba2k sqft1714 CORAL SANDS COURT, VENICE, FL 34293For SaleMLS ID #N6146087, Kim Vogel, PREMIER SOTHEBYS INTL REALTY. Stellar MLS
- $424,0003 bd2 ba2.1k sqft4364 SKYWAY AVENUE, NORTH PORT, FL 34288For SaleMLS ID #C7531900, Renata Kotowicz, COLDWELL BANKER SUNSTAR REALTY. Stellar MLS
- $450,0003 bd2 ba1.6k sqft4841 CAMELOT STREET, NORTH PORT, FL 34288For SaleMLS ID #C7526336, Brian Helgemo, COMPASS FLORIDA. Stellar MLS
- $459,0003 bd2 ba1.9k sqft1687 WISE DRIVE, NORTH PORT, FL 34286For SaleMLS ID #N6144347, Teresa Haberman, AYERS AND ASSOCIATES REAL ESTATE. Stellar MLS
- $749,0002 bd2 ba1.2k sqft501 CANAL WAY, NOKOMIS, FL 34275For SaleMLS ID #N6141670, Lori Driscoll-Kendrick, COLDWELL BANKER SUNSTAR REALTY. Stellar MLS
- $599,0003 bd2 ba1.8k sqft1277 SW EAST CREEK TRAIL, ARCADIA, FL 34266For SaleMLS ID #C7528254, Jessica Vinson, EXP REALTY LLC. Stellar MLS
- $679,0003 bd2 ba1.8k sqft2361 RISKEN TERRACE, PORT CHARLOTTE, FL 33981For SaleMLS ID #D6148669, Tricia Lowery, PROGRAM REALTY, LLC. Stellar MLS
- $425,0003 bd3 ba1.7k sqft3059 HOLCOMB ROAD, PORT CHARLOTTE, FL 33981For SaleMLS ID #C7532216, Denise Galloway, PA, KW PEACE RIVER PARTNERS. Stellar MLS
