Skip main navigation
For sale
  • $1,499,999

    6706 Taneytown St, North Port, FL 34291

    3beds
    2,843sqft
    : 
    Loading
    Get pre-qualified
    Single Family Residence
    Built in 2022
    3.01 Acres Lot
    $-- Zestimate®
    $528/sqft
    $-- HOA

    What's special

    Fruit treesLuxury finishesPrivate pondChef inspired gourmet kitchenPreserve-like wooded areaWelcoming front porchSoaring ceilings
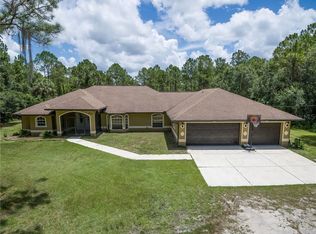
    GOOD THINGS COME IN THREES – CUSTOM BUILT 3 BEDROOM 3.5 BATH 3 CAR-GARAGE POOL HOME ON 3.1 ACRES – Built in 2022, this luxury custom home is pristine and move-in ready now! With NO HOA FEES, NO CDD FEES privacy and room to spread out, you’re going to love all that this beautiful North Port Estates home has to offer! Set deep into the lot, away from the street, a long driveway leads to this stately home. Beyond the home, you’ll find a preserve-like wooded area including your own private pond. Rich-toned pavers take you to the entrance of the home, the 3-car garage and welcoming front porch. Step inside and experience the casual elegance this home exudes – soaring ceilings, luxury finishes, wood beam accents, luxury plank flooring throughout and custom tile in the bathrooms and laundry room. The chef inspired gourmet kitchen with large walk-in pantry features an expansive island with stunning quartz countertops, rich-warm cabinetry, ideal for entertaining. Stainless appliances include French-door refrigerator, dishwasher, built-in oven & microwave, range hood and drop-in glass cooktop. Timeless white Shaker-style cabinets to the ceiling with crown molding and beautiful tile backsplash complete the design. A FLEX ROOM currently being used as a formal dining room could also be used as an office or study. The split bedroom floor plan has the primary suite with bedroom, 2 walk-in closets and ensuite bathroom to the right of the home with the 2nd & 3rd bedrooms to the left side of the home. Each bedroom has its own ensuite bathroom and there’s a LARGE BONUS ROOM ideal for a media room, game room or paired with one of the bedrooms to be used as a MOTHER-IN-LAW SUITE. Enjoy year-round use of the screened-in HEATED, SALTWATER POOL WITH SUNDECK & SPA. An outdoor shower, generous covered outdoor area and deck space are all part of what makes this home the ideal Florida home. The 3-bay garage has extra wide (10’) doors to accommodate wide vehicles, overhead storage, insulated ceiling and an epoxy finished floor. Home features you’ll appreciate include Impact Glass Windows & Doors • Crown Molding Throughout • Whole-house R/O System • Hurricane Shades for the Front Porch • Multiple Tray Ceilings • Oversized Water Heater • Over-sized 10’ Wide Garage Doors • Insulated Garage Ceiling • Overhead Garage Storage • Prewired for Video Surveillance • Fruit Trees. North Port Estates residents experience the best of all worlds – country living with city convenience - the AG (agricultural) zoning allows for horses & farming. Just a 5-minute ride to I-75 and close to shopping, beaches, top-rated schools, airports and everything Southwest Florida has to offer!
    156 days
    |
    366
    |
    22
    |

    Zillow last checked:

    Listing updated:

    Listed by:

    Julie Larson, LLC 941-284-9826,

    WHITE SANDS REALTY GROUP FL 941-260-3350

    Source: Stellar MLS,MLS#: A4681529MLS LogoOriginating MLS: Venice

      Facts & features

      Interior

      Bedrooms & bathrooms
      • Bedrooms: 3
      • Bathrooms: 4
      • Full bathrooms: 3
      • 1/2 bathrooms: 1
      Primary bedroom
      • Features: Ceiling Fan(s), En Suite Bathroom, Walk-In Closet(s)
      • Level: First
      Bedroom 2
      • Features: Ceiling Fan(s), En Suite Bathroom, Built-in Closet
      • Level: First
      Bedroom 3
      • Features: Ceiling Fan(s), En Suite Bathroom, Walk-In Closet(s)
      • Level: First
      Bonus room
      • Features: Ceiling Fan(s), No Closet
      • Level: First
      Dining room
      • Level: First
      Dining room
      • Level: First
      Great room
      • Features: Ceiling Fan(s)
      • Level: First
      Kitchen
      • Features: Breakfast Bar, Pantry, Exhaust Fan, Kitchen Island, Stone Counters
      • Level: First
      Laundry
      • Features: Built-In Shelving
      • Level: First
      Heating
      • Central, Electric
      Cooling
      • Central Air
      Appliances
      • Included: Oven, Cooktop, Dishwasher, Electric Water Heater, Exhaust Fan, Microwave, Range Hood, Refrigerator, Whole House R.O. System
      • Laundry: Electric Dryer Hookup, Inside, Laundry Room, Washer Hookup
      Features
      • Ceiling Fan(s), Coffered Ceiling(s), Crown Molding, Eating Space In Kitchen, High Ceilings, Open Floorplan, Primary Bedroom Main Floor, Solid Surface Counters, Split Bedroom, Stone Counters, Thermostat, Tray Ceiling(s), Walk-In Closet(s)
      • Flooring: Ceramic Tile, Luxury Vinyl
      • Doors: French Doors, Outdoor Shower
      • Windows: Shutters
      • Has fireplace: No
      Interior area
      • Total structure area: 4,209
      • Total interior livable area: 2,843 sqft
      Video & virtual tour

      Property

      Parking
      • Total spaces: 3
      • Parking features: Driveway, Garage Door Opener, Garage Faces Side, Oversized, Parking Pad, RV Access/Parking
      • Attached garage spaces: 3
      • Has uncovered spaces: Yes
      Features
      • Levels: One
      • Stories: 1
      • Patio & porch: Covered, Front Porch, Rear Porch, Screened
      • Exterior features: Outdoor Shower, Private Mailbox, Rain Gutters
      • Has private pool: Yes
      • Pool features: Gunite, Heated, In Ground, Salt Water, Screen Enclosure
      • Has spa: Yes
      • Spa features: Heated, In Ground
      • Has view: Yes
      • View description: Trees/Woods
      • Waterfront features: Pond Access
      • Body of water: PRIVATE BACKYARD POND
      Lot
      • Size: 3.01 Acres
      • Features: City Lot, Pasture, Private, Zoned for Horses
      • Residential vegetation: Fruit Trees, Wooded
      Details
      • Additional structures: Storage
      • Parcel number: 0943011515
      • Zoning: AG
      • Special conditions: None

      Construction

      Type & style
      • Home type: SingleFamily
      • Property subtype: Single Family Residence
      Materials
      • Block, Stone, Stucco
      • Foundation: Slab
      • Roof: Shingle
      Condition
      • New construction: No
      • Year built: 2022

      Utilities & green energy

      • Sewer: Septic Tank
      • Water: Well
      • Utilities for property: BB/HS Internet Available, Electricity Connected

      Community & HOA

      Community
      • Pet fee: $0 monthly
      • Subdivision: NORTH PORT CHARLOTTE ESTATES ADD 01
      HOA
      • Has HOA: No
      Location
      • Region: North Port

      Financial & listing details

      • Price per square foot: $528/sqft
      • Tax assessed value: $684,700
      • Annual tax amount: $10,879
      • Date on market: 2/16/2026
      • Cumulative days on market: 132 days
      • Listing terms: Cash,Conventional,VA Loan
      • Ownership: Fee Simple
      • Total actual rent: 0
      • Electric utility on property: Yes
      • Road surface type: Paved, Asphalt

        Estimated market value

        Not available

        Estimated sales range

        Not available

        Not available

        Price history

        DateEventPrice
        2/16/2026Listed for sale$1,499,999+1664.7%$528/sqft
        Source: Stellar MLS #A4681529 Report a problem
        1/31/2020Sold$85,000+750%$30/sqft
        Source: Public Record Report a problem
        2/16/1999Sold$10,000$4/sqft
        Source: Public Record Report a problem

        Public tax history

        YearProperty taxesTax assessment
        2025$10,875 -4.9%$684,700 -6.2%
        2024$11,436 -4.8%$730,200 +3.7%
        2023$12,010 +364.9%$704,004 +676.7%
        2022$2,584 +44.1%$90,640 +10%
        2021$1,793 +16.2%$82,400 +28.3%
        2020$1,543 +7.6%$64,240 +10%
        2019$1,435 $58,400 -5.3%
        2018$1,435 +1.9%$61,700 +32.4%
        2017$1,408 +31.7%$46,585 -4.1%
        2016$1,069 -7.2%$48,600 +26.2%
        2015$1,152 +3.6%$38,500 -13.9%
        2014$1,112 -3.9%$44,700
        2013$1,157 -7.8%$44,700
        2012$1,255 -5%$44,700 -12.5%
        2011$1,321 -6.9%$51,100 -9.7%
        2010$1,419 -18.7%$56,600 -30.6%
        2009$1,745 $81,500 -1.1%
        2008$1,745 -13.3%$82,400 -7.6%
        2007$2,012 $89,200 -41.1%
        2006-- $151,500 +78.2%
        2005-- $85,000 +89.3%
        2004$1,204 +26.7%$44,900 +47.2%
        2003$950 +17.8%$30,500 +31.5%
        2002$807 +9.2%$23,200 +11.5%
        2001$739 -7.3%$20,800 +3%
        2000$797 $20,200
        Find assessor info on the county website

        Monthly payment

        Est. payment

        Payment breakdown

        Explore the cost of this home by adjusting the details. Changes won't be saved.
        All calculations are estimates and provided by Zillow, Inc. for informational purposes only. Actual amounts may vary.
        HOA fees may include property taxes on listings classified as Co-Ops. Contact the listing agent and/or owner for fee details.
        Mortgage interest rates are dependent on a number of factors, including credit score, down payment, and repayment length. Interest rate data provided by Zillow Group Marketplace, Inc. as of 1/1/1970 from various mortgage lenders with which we have lead or other similar arrangements; the Estimated Payment is an average of those rates.
        See how much you could borrow to make a competitive offer.

        Climate risks

        Neighborhood: 34291

        Getting around

        0 / 100
        Car-Dependent
        0 / 100
        No Nearby Transit
        26 / 100
        Somewhat Bikeable

        Nearby schools

        GreatSchools rating
        Schools provided by the listing agent
        • Elementary: Lamarque Elementary
        • Middle: Heron Creek Middle
        • High: North Port High

        Source: Stellar MLS. This data may not be complete. We recommend contacting the local school district to confirm school assignments for this home.

        A local agent can set up tours, give advice and negotiate with sellers.

        Browse local experts

        Similar homes