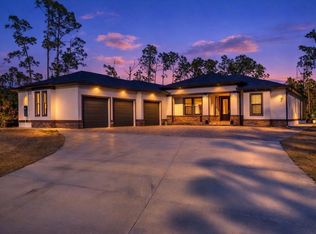
Dreaming of luxury, space, and privacy—all just minutes from the city? This one-of-a-kind custom POOL home on 3 acres in North Port Estates delivers all that and more! With 3 bedrooms plus Guest room, separate study, and a huge bonus/game room, this 4.5-bath home (including an additional pool bath!) is designed for both relaxation and entertaining. Just a 5-minute drive to I-75 and close to top-rated schools, shopping, Beaches and everything Southwest Florida has—this is country living with city convenience! Tucked away behind mature trees and featuring your very own private pond, the property offers serenity, beauty, and endless potential thanks to its AG zoning. Step inside and be wowed by the luxurious finishes: soaring 12 ft ceilings (up to 13’6” in the main living areas!), rich wood beam accents, luxury plank flooring, and custom tilework throughout. The gourmet kitchen is a chef’s dream with quartz countertops, a waterfall island, double oven, ice maker, undercabinet lighting, upper-tier cabinets for seasonal storage, and a spacious walk-in pantry. Each bedroom has its own en suite bath, offering privacy and comfort for family and guests. And the living room? A showstopper with a stunning tile fireplace feature wall and floating wood shelves along with a dry bar, 16 foot sliding door! Need space for your toys? The massive 46x36 air-conditioned garage has room for it all! Keep your cars, tools, and yourself cool and dry inside! Garage also has a gym equipment that can be included. Now, let’s talk outdoor living: the resort-style lanai will blow you away! Imagine lounging in the 15x30 heated pool or hot tub under a 23x78 screened pool cage. Enjoy your own steam room w/ shower, cedar dry sauna, outdoor kitchen with bar, pool bath, fireplace, outdoor shower, and gorgeous tongue-and-groove ceilings. Every detail screams relaxation and entertainment. And there’s more: -Impact-rated hurricane windows & doors -Whole-house reverse osmosis water system -Spray foam insulated attic & insulated interior walls -8 ft solid-core interior doors -Rain gutters, irrigation system, and automatic gated entry -Oversized paver driveway & walkways -Large Insulated attic storage above garage with pull down ladder for easy access This property is not just a home—it’s a lifestyle. Come experience the peace, luxury, and space you’ve been dreaming of. Welcome to your own slice of Florida paradise!
Sold for $1,420,000
$1,420,000
6713 TANEYTOWN STREET, NORTH PORT, FL 34291
3beds
3,703sqft
Single Family Residence
Built in 2024
3.01 Acres Lot
$1,393,700 Zestimate®
$383/sqft
$6,446 Estimated rent
Home value
$1,393,700
$1.27M - $1.53M
$6,446/mo
Zestimate® history
Owner options
List your home for rent
$6,446/mo
Rent Zestimate®
Find your next renter with Zillow Rental Manager. Plus, with online applications, you can quickly screen prospective tenants – for free.
$6,446/mo
Rent Zestimate®
Refinance and save
$9,269/mo
Est. payment
Refinancing to a lower rate could help reduce your monthly payments and save thousands over the life of the loan.
$9,269/mo
Est. payment
Explore your selling options
Work with a Zillow partner agent
Leverage their expertise and Zillow's premium Showcase listings to get your home seen by more buyers.
Get startedList with your own agent
Get your home in front of millions of buyers by listing it on Zillow.
Learn how to do itSell it yourself
Take full control of how buyers see your home on Zillow by listing For Sale by Owner (FSBO).
List your homeWhat's special
Hot tubWaterfall islandResort-style lanaiPrivate pondQuartz countertopsOutdoor kitchen with barCedar dry sauna
Zillow last checked:
Listing updated:
Listed by:
Artem Toropov 941-504-7309,
KELLER WILLIAMS ON THE WATER S 941-803-7522
Bought with:
Jessica Sammis, 3417354
ERA ADVANTAGE REALTY, INC.
Source: Stellar MLS,MLS#: A4654464 Originating MLS: Sarasota - Manatee
Originating MLS: Sarasota - Manatee
Facts & features
Interior
Bedrooms & bathrooms
- Bedrooms: 3
- Bathrooms: 6
- Full bathrooms: 4
- 1/2 bathrooms: 2
Rooms
- Room types: Attic, Bonus Room, Den/Library/Office
Primary bedroom
- Features: Ceiling Fan(s), En Suite Bathroom, Walk-In Closet(s)
- Level: First
- Area: 264 Square Feet
- Dimensions: 16.5x16
Bathroom 1
- Features: En Suite Bathroom, Storage Closet
- Level: First
- Area: 132 Square Feet
- Dimensions: 11x12
Bathroom 2
- Features: En Suite Bathroom, Storage Closet
- Level: First
- Area: 132 Square Feet
- Dimensions: 11x12
Den
- Features: Walk-In Closet(s)
- Level: First
- Area: 147 Square Feet
- Dimensions: 10.5x14
Dining room
- Features: No Closet
- Level: First
- Area: 162 Square Feet
- Dimensions: 13.5x12
Game room
- Features: Granite Counters, No Closet
- Level: First
- Area: 360 Square Feet
- Dimensions: 24x15
Kitchen
- Features: Kitchen Island, Pantry, No Closet
- Level: First
- Area: 270 Square Feet
- Dimensions: 18x15
Living room
- Features: Bar, No Closet
- Level: First
- Area: 528 Square Feet
- Dimensions: 24x22
Office
- Features: En Suite Bathroom, Walk-In Closet(s)
- Level: First
- Area: 132 Square Feet
- Dimensions: 11x12
Heating
- Electric, Heat Pump
Cooling
- Central Air
Appliances
- Included: Oven, Cooktop, Dishwasher, Disposal, Dryer, Electric Water Heater, Ice Maker, Microwave, Range Hood, Refrigerator, Washer, Whole House R.O. System
- Laundry: Inside, Laundry Room
Features
- Ceiling Fan(s), Dry Bar, High Ceilings, Open Floorplan, Primary Bedroom Main Floor, Solid Surface Counters, Split Bedroom, Thermostat, Tray Ceiling(s), Walk-In Closet(s)
- Flooring: Luxury Vinyl, Tile
- Doors: French Doors, Outdoor Kitchen, Outdoor Shower, Sliding Doors
- Windows: Blinds, Storm Window(s), Window Treatments
- Has fireplace: Yes
- Fireplace features: Electric, Living Room, Other Room, Master Bedroom
Interior area
- Total structure area: 6,196
- Total interior livable area: 3,703 sqft
Property
Parking
- Total spaces: 3
- Parking features: Garage Door Opener, Garage Faces Side, Oversized
- Attached garage spaces: 3
- Details: Garage Dimensions: 46x36
Features
- Levels: One
- Stories: 1
- Patio & porch: Covered, Screened
- Exterior features: Irrigation System, Lighting, Outdoor Kitchen, Outdoor Shower, Private Mailbox, Rain Gutters, Sauna
- Has private pool: Yes
- Pool features: Gunite, Heated, In Ground, Lighting, Screen Enclosure
- Has spa: Yes
- Spa features: Above Ground, Heated
- Has view: Yes
- View description: Trees/Woods, Water, Pond
- Has water view: Yes
- Water view: Water,Pond
- Waterfront features: Pond, Pond Access
Lot
- Size: 3.01 Acres
- Features: Zoned for Horses
- Residential vegetation: Mature Landscaping, Oak Trees, Trees/Landscaped, Wooded
Details
- Parcel number: 0943011006
- Zoning: AG
- Special conditions: None
Construction
Type & style
- Home type: SingleFamily
- Architectural style: Contemporary
- Property subtype: Single Family Residence
Materials
- Block, Stucco
- Foundation: Slab
- Roof: Shingle
Condition
- New construction: No
- Year built: 2024
Utilities & green energy
- Sewer: Septic Tank
- Water: Well
- Utilities for property: Electricity Connected, Fiber Optics, Phone Available, Underground Utilities
Community & HOA
Community
- Pet fee: $0 monthly
- Subdivision: NORTH PORT CHARLOTTE ESTATES ADD 01
HOA
- Has HOA: No
Location
- Region: North Port
Financial & listing details
- Price per square foot: $383/sqft
- Tax assessed value: $1,017,100
- Annual tax amount: $3,505
- Date on market: 5/31/2025
- Cumulative days on market: 52 days
- Listing terms: Cash,Conventional
- Ownership: Fee Simple
- Total actual rent: 0
- Electric utility on property: Yes
- Road surface type: Asphalt
Price history
| Date | Event | Price |
|---|---|---|
| 10/2/2025 | Sold | $1,420,000-15.4%$383/sqft |
Source:  Stellar MLS #A4654464 Report a problem Stellar MLS #A4654464 Report a problem | ||
| 8/20/2025 | Pending sale | $1,679,000$453/sqft |
Source: Stellar MLS #A4654464 Report a problem | ||
| 6/11/2025 | Price change | $1,679,000-2.9%$453/sqft |
Source: Stellar MLS #A4654464 Report a problem | ||
| 5/31/2025 | Listed for sale | $1,729,000+760.2%$467/sqft |
Source: Stellar MLS #A4654464 Report a problem | ||
| 4/18/2023 | Sold | $201,000+136.5%$54/sqft |
Source: Public Record Report a problem | ||
| 1/31/2020 | Sold | $85,000-14.9%$23/sqft |
Source: Stellar MLS #N6107079 Report a problem | ||
| 12/25/2019 | Pending sale | $99,900$27/sqft |
Source: RE/MAX ALLIANCE GROUP #N6107079 Report a problem | ||
| 12/25/2019 | Listed for sale | $99,900$27/sqft |
Source: RE/MAX ALLIANCE GROUP #N6107079 Report a problem | ||
Public tax history
| Year | Property taxes | Tax assessment |
|---|---|---|
| 2025 | $16,463 +369.8% | $1,017,100 +448.3% |
| 2024 | $3,505 +48.8% | $185,500 +124.8% |
| 2023 | $2,355 +11.2% | $82,530 +10% |
| 2022 | $2,119 +26.8% | $75,027 +10% |
| 2021 | $1,672 +9.7% | $68,206 +10% |
| 2020 | $1,524 +7.6% | $62,005 +10% |
| 2019 | $1,417 | $56,368 -8.6% |
| 2018 | $1,417 +7.2% | $61,700 +32.4% |
| 2017 | $1,322 +23.7% | $46,585 -4.1% |
| 2016 | $1,069 -7.2% | $48,600 +26.2% |
| 2015 | $1,152 +3.6% | $38,500 -13.9% |
| 2014 | $1,112 -3.9% | $44,700 |
| 2013 | $1,157 -7.8% | $44,700 |
| 2012 | $1,255 -5% | $44,700 -12.5% |
| 2011 | $1,321 -6.9% | $51,100 -9.7% |
| 2010 | $1,419 -18.7% | $56,600 -30.6% |
| 2009 | $1,745 | $81,500 -1.1% |
| 2008 | $1,745 -13.3% | $82,400 -7.6% |
| 2007 | $2,012 | $89,200 -41.1% |
| 2006 | -- | $151,500 +78.2% |
| 2005 | -- | $85,000 +89.3% |
| 2004 | $1,204 +26.7% | $44,900 +47.2% |
| 2003 | $950 +17.8% | $30,500 +31.5% |
| 2002 | $807 +9.2% | $23,200 +11.5% |
| 2001 | $739 -7.3% | $20,800 +3% |
| 2000 | $797 | $20,200 |
Find assessor info on the county website
Neighborhood: 34291
Nearby homes
- $546,3003 bd2 ba1.7k sqft6655 Taneytown St, North Port, FL 34291Off Market
- $461,6002 bd2 ba1.1k sqft6771 Taneytown St, North Port, FL 34291Off Market
- $1,499,9993 bd4 ba2.8k sqft6706 Taneytown St, North Port, FL 34291For Sale
- $674,1003 bd2 ba2.3k sqft6766 Taneytown St, North Port, FL 34291Off Market

- $658,1003 bd2 ba2.3k sqft6766 Taneytown St, North Pt, FL 34291Off Market
- $532,9003 bd2 ba1.7k sqft6593 Taneytown St, North Port, FL 34291Off Market
- $837,5005 bd4 ba3.3k sqft6588 Taneytown St, North Port, FL 34291Off Market
- $769,9003 bd3 ba2.2k sqft5731 Estates Dr, North Port, FL 34291Off Market
Nearby schools
GreatSchools rating
- 6/10Lamarque Elementary SchoolGrades: PK-5Distance: 2.2 mi
- 8/10Heron Creek Middle SchoolGrades: 6-8Distance: 3.4 mi
- 3/10North Port High SchoolGrades: PK,9-12Distance: 3.2 mi
Schools provided by the listing agent
- Elementary: Lamarque Elementary
- Middle: Heron Creek Middle
- High: North Port High
Source: Stellar MLS. This data may not be complete. We recommend contacting the local school district to confirm school assignments for this home.
Get a cash offer in 3 minutes
Find out how much your home could sell for in as little as 3 minutes with a no-obligation cash offer.
Estimated market value
$1,393,700
Get a cash offer in 3 minutes
Find out how much your home could sell for in as little as 3 minutes with a no-obligation cash offer.
Estimated market value
$1,393,700
- Florida
- Sarasota County
- North Port
- 34291
- 6713 TANEYTOWN STREET
Nearby cities
Nearby neighborhoods
Nearby zip codes
Other North Port Topics
