Welcome home to this stunning retreat where open skies, lush landscaping, and a working shop/barn create an extraordinary lifestyle — all just 10–15 minutes from the heart of Arcadia. From the moment you turn onto the long, sweeping circle driveway and pull onto the oversized concrete parking pad, you'll feel the difference. This is more than a property; it's a private world of your own. Climb the brand-new front porch stairs and step inside to discover a thoughtfully designed split and open floor plan flooded with natural light. Newer luxury vinyl plank flooring flows throughout much of the home, complemented by fresh interior paint that gives every room a crisp, move-in-ready feel. The kitchen is both functional and charming, featuring an inset stove and serene backyard views that make even everyday cooking feel like an event. The indoor laundry room, complete with a utility sink, adds everyday convenience, while a new side deck beckons you outside each evening to catch spectacular sunset views. And with a durable metal roof overhead, the big-ticket items are already taken care of Tucked away in its own wing, the generous primary suite is your personal sanctuary. The huge en-suite bathroom and oversized walk-in closet deliver the storage and comfort you deserve, and a versatile bonus area off the primary bedroom offers endless possibilities as a home office, cozy den, or dedicated home gym. The biggest bonus on this property may just be the massive barn and shop. Outfitted with three garage doors, a separate storage room, and tons of loft space, it is ready for whatever you can dream up, whether that is a workshop, hobby space, or business operation. It also features a fully equipped one-bedroom, one-bathroom apartment, opening the door to multi-generational living or rental income potential. A couple of additional storage sheds round out the outbuildings, giving you space for every tool and toy Step outside and breathe it all in. Spanning 4.7 fully fenced acres, the property is a tapestry of color and texture, with so many varieties of flowering plants and lush greenery that it feels like something out of a garden magazine. At the rear of the property, a tranquil pond sits perfectly positioned for quiet mornings, fishing, or simply soaking in the sounds of nature. Surrounded by open skies and the kind of peace that most only dream about, this land is a true private escape And yet, you are never far from what you need. In just 10 to 15 minutes, you are at the city limits of Arcadia, with easy access to grocery stores, restaurants, shopping, and schools. This is the rare property that gives you the best of both worlds, and opportunities like this do not come along often.
For sale
$545,000
11354 SE SOUTH HOG BAY AVENUE, ARCADIA, FL 34266
3beds
1,622sqft
Manufactured Home, Single Family Residence
Built in 2008
4.7 Acres Lot
$505,300 Zestimate®
$336/sqft
$-- HOA
What's special
Tranquil pondFresh interior paintFlooded with natural lightNew side deckDurable metal roofInset stoveSerene backyard views
- 83 days |
- 364 |
- 25 |
Zillow last checked:
Listing updated:
Listed by:
Brandi Long 863-990-7256,
EXP REALTY LLC 863-494-9009
Source: Stellar MLS,MLS#: C7526990 Originating MLS: Port Charlotte
Originating MLS: Port Charlotte
Facts & features
Interior
Bedrooms & bathrooms
- Bedrooms: 3
- Bathrooms: 2
- Full bathrooms: 2
Rooms
- Room types: Bonus Room, Den/Library/Office, Utility Room
Primary bedroom
- Features: Walk-In Closet(s)
- Level: First
- Area: 192 Square Feet
- Dimensions: 16x12
Bedroom 2
- Features: Built-in Closet
- Level: First
- Area: 110 Square Feet
- Dimensions: 10x11
Bedroom 3
- Features: Built-in Closet
- Level: First
- Area: 110 Square Feet
- Dimensions: 10x11
Den
- Level: First
- Area: 90 Square Feet
- Dimensions: 10x9
Dining room
- Level: First
- Area: 99 Square Feet
- Dimensions: 11x9
Kitchen
- Level: First
- Area: 182 Square Feet
- Dimensions: 14x13
Living room
- Level: First
- Area: 338 Square Feet
- Dimensions: 26x13
Heating
- Central
Cooling
- Central Air
Appliances
- Included: Dishwasher, Microwave, Range, Refrigerator
- Laundry: Inside, Laundry Room
Features
- Ceiling Fan(s), Crown Molding, Open Floorplan, Split Bedroom
- Flooring: Luxury Vinyl, Other
- Windows: Window Treatments
- Has fireplace: Yes
- Fireplace features: Living Room
Interior area
- Total structure area: 1,839
- Total interior livable area: 1,622 sqft
Video & virtual tour
Property
Parking
- Total spaces: 3
- Parking features: Boat, Circular Driveway, Covered, Driveway, Guest, Open, Parking Pad, RV Garage, Under Building, Workshop in Garage
- Garage spaces: 3
- Has uncovered spaces: Yes
Features
- Levels: One
- Stories: 1
- Patio & porch: Deck, Front Porch
- Exterior features: Lighting, Rain Gutters, Storage
- Fencing: Fenced
- Has view: Yes
- View description: Trees/Woods, Water, Pond
- Has water view: Yes
- Water view: Water,Pond
- Waterfront features: Pond, Pond Access
- Body of water: POND
Lot
- Size: 4.7 Acres
- Features: In County, Pasture, Zoned for Horses
- Residential vegetation: Fruit Trees, Mature Landscaping, Trees/Landscaped
Details
- Additional structures: Barn(s), Shed(s), Storage
- Parcel number: 283925000001400000
- Zoning: A-5
- Special conditions: None
Construction
Type & style
- Home type: MobileManufactured
- Property subtype: Manufactured Home, Single Family Residence
Materials
- Vinyl Siding
- Foundation: Crawlspace
- Roof: Metal
Condition
- Completed
- New construction: No
- Year built: 2008
Utilities & green energy
- Sewer: Septic Tank
- Water: Well
- Utilities for property: Electricity Connected
Community & HOA
Community
- Pet fee: $0 monthly
HOA
- Has HOA: No
Location
- Region: Arcadia
Financial & listing details
- Price per square foot: $336/sqft
- Annual tax amount: $2,553
- Date on market: 6/5/2026
- Cumulative days on market: 41 days
- Listing terms: Cash,Conventional,FHA,VA Loan
- Ownership: Fee Simple
- Total actual rent: 0
- Electric utility on property: Yes
- Road surface type: Paved
- Body type: Double Wide
Estimated market value
$505,300
$480,000 - $531,000
Not available
Price history
| Date | Event | Price |
|---|---|---|
| 6/6/2026 | Listed for sale | $545,000$336/sqft |
Source: eXp Realty #C7526990 Report a problem | ||
Public tax history
Tax history is unavailable.
Monthly payment
Climate risks
Neighborhood: 34266
Nearby schools
GreatSchools rating
- 4/10Nocatee Elementary SchoolGrades: PK-5Distance: 7.4 mi
- 4/10Desoto Middle SchoolGrades: 6-8Distance: 11.4 mi
- 3/10Desoto County High SchoolGrades: 9-12Distance: 11.4 mi
Schools provided by the listing agent
- Middle: DeSoto Middle School
- High: DeSoto County High School
Source: Stellar MLS. This data may not be complete. We recommend contacting the local school district to confirm school assignments for this home.
- $351,5003 bd2 ba3.4k sqft11354 Hog Bay South Ave SE, Arcadia, FL 34266Off Market
- $240,0002 bd2 ba1.7k sqft11422 Hog Bay South Ave SE, Arcadia, FL 34266Off Market
- $560,6004 bd4 ba2.2k sqft11278 SE South Hog Bay Ave, Arcadia, FL 34266Off Market
- $200,2002 bd2 ba864 sqft11355 SE Clay Ter, Arcadia, FL 34266Off Market
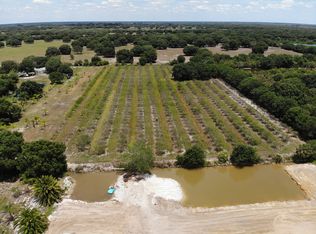
- $318,2003 bd2 ba1.8k sqft11289 SE Clay Ter, Arcadia, FL 34266Off Market
- $125,00010 acresSE Clay Ter, Arcadia, FL 34266Off Market
- $540,2003 bd2 ba1.7k sqft11154 Hog Bay South Ave SE, Arcadia, FL 34266Off Market
- $---- bd-- ba-- sqft11154 SE South Hog Bay Ave, Arcadia, FL 34266Off Market
A local agent can set up tours, give advice and negotiate with sellers.
Similar homes
- $599,0003 bd2 ba1.8k sqft1277 SW EAST CREEK TRAIL, ARCADIA, FL 34266For Sale

 MLS ID #C7528254, Jessica Vinson, EXP REALTY LLC. Stellar MLS
 - $605,0003 bd2 ba2.3k sqft2481 NE FAYE TERRACE, ARCADIA, FL 34266For Sale
 MLS ID #C7521411, Brandi Long, EXP REALTY LLC. Stellar MLS
 - $399,0003 bd2 ba1.4k sqft2798 SE LOVEJOY STREET, ARCADIA, FL 34266For Sale
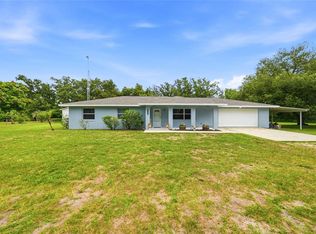 MLS ID #C7527105, Brandi Long, EXP REALTY LLC. Stellar MLS
 - $315,0003 bd2 ba1.4k sqft5587 SW HIGHWAY 17, ARCADIA, FL 34266For Sale
 MLS ID #C7527458, Jessica Vinson, EXP REALTY LLC. Stellar MLS
 - $649,0003 bd2 ba1.5k sqft8423 NW PINE LEVEL STREET, ARCADIA, FL 34266For SaleMLS ID #A4684454, Ashley Killmon, RMZ REALTY INC.. Stellar MLS
- $560,0003 bd2 ba1.9k sqft600 Royal Poinciana, Punta Gorda, FL 33955For Sale
 MLS ID #2026010330, Jennifer Taberski, LPT Realty, LLC. Florida Gulf Coast MLS
 - $379,0004 bd2 ba1.6k sqft1620 SE HAVEN DRIVE, ARCADIA, FL 34266For SaleMLS ID #A4689134, Jose Zamora, REMAX LANDMARK. Stellar MLS
- $525,0004 bd3 ba2.4k sqft306 CALENDAR STREET, PORT CHARLOTTE, FL 33954For SaleMLS ID #A4700475, Jeff Lauer, EXP REALTY LLC. Stellar MLS
- $545,0003 bd3 ba1.7k sqft238 FRY TERRACE SE, PORT CHARLOTTE, FL 33952For SaleMLS ID #C7524195, Denise Galloway, PA, KW PEACE RIVER PARTNERS. Stellar MLS
- $525,0003 bd2 ba1.7k sqft235 TAIT TERRACE SE, PORT CHARLOTTE, FL 33952For SaleMLS ID #C7527205, Nick Demers, RE/MAX PALM REALTY. Stellar MLS
- $657,5003 bd2 ba2k sqft569 RIO VISTA AVENUE, PUNTA GORDA, FL 33982For SaleMLS ID #C7527932, Lorrie Tanksley, RE/MAX HARBOR REALTY. Stellar MLS
- $389,9003 bd2 ba1.9k sqft508 RIO DE JANEIRO AVENUE, PUNTA GORDA, FL 33983For SaleMLS ID #O6436463, Steven Koleno, BEYCOME OF FLORIDA LLC. Stellar MLS
- $469,0003 bd2 ba1.8k sqft5262 RHAPSODY AVENUE, NORTH PORT, FL 34288For SaleMLS ID #A4671538, Rachel Woodruff, PA, HOUSE MATCH. Stellar MLS
- $455,0003 bd2 ba2k sqft2486 LAWYER TERRACE, NORTH PORT, FL 34288For SaleMLS ID #C7524298, Dylan DePalma, KELLER WILLIAMS ISLAND LIFE REAL ESTATE. Stellar MLS
- $524,9003 bd2 ba2.2k sqft25091 PALISADE ROAD, PUNTA GORDA, FL 33983For SaleMLS ID #C7524472, Christopher Grant, GRANT TEAM REAL ESTATE, LLC. Stellar MLS
- $399,9003 bd2 ba1.7k sqft2434 BISMARCK ROAD, NORTH PORT, FL 34288For SaleMLS ID #N6145312, Kim Haber, BEYOND REALTY LLC. Stellar MLS
- $424,0003 bd2 ba1.7k sqft4607 ATWATER DRIVE, NORTH PORT, FL 34288For SaleMLS ID #A4688579, Liza Deaett, DALTON WADE INC. Stellar MLS
- $398,0003 bd2 ba2k sqft3565 NASHVILLE ROAD, NORTH PORT, FL 34288For SaleMLS ID #C7529432, Erin Daum, RE/MAX PALM REALTY. Stellar MLS
- $399,9003 bd2 ba1.7k sqft5615 MOJAVE AVENUE, NORTH PORT, FL 34288For SaleMLS ID #C7528781, Cynthia Logan, KW PEACE RIVER PARTNERS. Stellar MLS
- $520,0002 bd2 ba1.7k sqft300 DELIDO COURT, PUNTA GORDA, FL 33950For SaleMLS ID #C7524729, Matthew Patterson, KW PEACE RIVER PARTNERS. Stellar MLS
