Welcome to this beautiful newer construction 4-bedroom, 2-bath home offering the perfect blend of comfort and style! Step inside to a spacious open-concept layout featuring a large living room and an inviting kitchen complete with stunning granite countertops, ample cabinetry, and plenty of room for gathering with family and friends. The split-bedroom floor plan provides privacy and functionality, while the generously sized bedrooms provide flexibility for family, guests, or a home office. Outside, enjoy a fully fenced backyard—ideal for pets, play, or weekend barbecues. A large metal building provides excellent additional storage, workshop space, or room for your hobbies and equipment. Perfect for entertaining both indoors and out, this home is conveniently located near schools, restaurants, and shopping, making everyday living a breeze. Don’t miss this move-in ready gem!
For sale
Price cut: $900 (6/30)
$379,000
1620 SE HAVEN DRIVE, ARCADIA, FL 34266
4beds
1,600sqft
:
Get pre-qualified$2,529/mo
Single Family Residence
Built in 2022
0.38 Acres Lot
$370,000 Zestimate®
$237/sqft
$33/mo HOA
What's special
Large metal buildingGenerously sized bedroomsStunning granite countertopsSpacious open-concept layoutInviting kitchenFully fenced backyardAmple cabinetry
- 126 days |
- 164 |
- 12 |
Zillow last checked:
Listing updated:
Listed by:
Jose Zamora 863-444-8297,
REMAX LANDMARK 863-722-0523
Source: Stellar MLS,MLS#: A4689134 Originating MLS: Port Charlotte
Originating MLS: Port Charlotte
Facts & features
Interior
Bedrooms & bathrooms
- Bedrooms: 4
- Bathrooms: 2
- Full bathrooms: 2
Primary bedroom
- Features: Walk-In Closet(s)
- Level: First
Primary bathroom
- Level: First
Kitchen
- Level: First
Living room
- Level: First
Heating
- Electric
Cooling
- Central Air
Appliances
- Included: Dishwasher, Microwave, Range, Refrigerator
- Laundry: Inside
Features
- Cathedral Ceiling(s), Crown Molding, Living Room/Dining Room Combo, Open Floorplan, Primary Bedroom Main Floor, Solid Surface Counters, Solid Wood Cabinets
- Flooring: Vinyl
- Has fireplace: No
Interior area
- Total structure area: 1,630
- Total interior livable area: 1,600 sqft
Video & virtual tour
Property
Features
- Levels: One
- Stories: 1
- Exterior features: Storage
Lot
- Size: 0.38 Acres
Details
- Parcel number: 063825039700000020
- Zoning: SFR
- Special conditions: None
Construction
Type & style
- Home type: SingleFamily
- Property subtype: Single Family Residence
Materials
- Block
- Foundation: Block
- Roof: Metal
Condition
- New construction: No
- Year built: 2022
Utilities & green energy
- Sewer: Private Sewer
- Water: Well
- Utilities for property: Cable Available, Electricity Connected
Community & HOA
Community
- Pet fee: $0 monthly
- Subdivision: WAY & MCCHESNEY ADD 6
HOA
- Has HOA: Yes
- HOA fee: $33 monthly
- HOA name: Robert Bellflower
Location
- Region: Arcadia
Financial & listing details
- Price per square foot: $237/sqft
- Tax assessed value: $257,021
- Annual tax amount: $3,945
- Date on market: 4/8/2026
- Cumulative days on market: 85 days
- Listing terms: Cash,Conventional,FHA,USDA Loan,VA Loan
- Ownership: Fee Simple
- Total actual rent: 0
- Electric utility on property: Yes
- Road surface type: Gravel
Estimated market value
$370,000
$352,000 - $389,000
$1,834/mo
Price history
| Date | Event | Price |
|---|---|---|
| 6/30/2026 | Price change | $379,000-0.2%$237/sqft |
Source:  Stellar MLS #A4689134 Report a problem Stellar MLS #A4689134 Report a problem | ||
| 4/8/2026 | Listed for sale | $379,900+26.6%$237/sqft |
Source: Stellar MLS #A4689134 Report a problem | ||
| 1/10/2023 | Sold | $300,000$188/sqft |
Source: Public Record Report a problem | ||
Public tax history
| Year | Property taxes | Tax assessment |
|---|---|---|
| 2024 | $3,833 -11.8% | $257,021 +5.1% |
| 2023 | $4,347 +1460.8% | $244,440 +1529.6% |
| 2022 | $279 | $15,000 |
Find assessor info on the county website
Monthly payment
Est. payment
Payment breakdown
Explore the cost of this home by adjusting the details. Changes won't be saved.Climate risks
Neighborhood: 34266
Nearby schools
GreatSchools rating
- 3/10Memorial Elementary SchoolGrades: PK-5Distance: 0.7 mi
- 4/10Desoto Middle SchoolGrades: 6-8Distance: 1.2 mi
- 3/10Desoto County High SchoolGrades: 9-12Distance: 1.4 mi
- $295,2003 bd2 ba1.3k sqft1640 SE Haven Dr, Arcadia, FL 34266Off Market
- $50,0003,920 sqft1665 SE Hargrave St, Arcadia, FL 34266Sold
- $77,6003 bd1 ba966 sqft1623 SE Hargrave St, Arcadia, FL 34266Off Market
- $312,0003 bd2 ba1.3k sqft1600 SE Haven Dr, Arcadia, FL 34266Sold
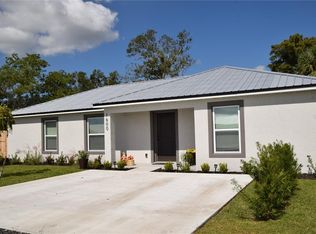
- $324,7004 bd2 ba1.6k sqft1619 SE Haven Dr, Arcadia, FL 34266Off Market
- $295,2003 bd2 ba1.3k sqft1639 SE Haven Dr, Arcadia, FL 34266Off Market
- $297,6003 bd2 ba1.3k sqft1601 SE Haven Dr, Arcadia, FL 34266Off Market
- $283,7003 bd2 ba1.3k sqft1660 SE Haven Dr, Arcadia, FL 34266Off Market
A local agent can set up tours, give advice and negotiate with sellers.
Similar homes
- $365,0003 bd2 ba1.3k sqft1601 SE Sheila Dr, Arcadia, FL 34266For Sale
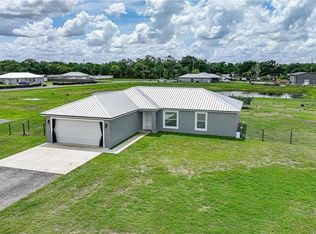
 MLS ID #2026027618, Ryan Joyce, Marina Park Realty LLC. Florida Gulf Coast MLS
 - $370,0003 bd2 ba1.8k sqft2936 SE NORMAN AVENUE, ARCADIA, FL 34266For Sale
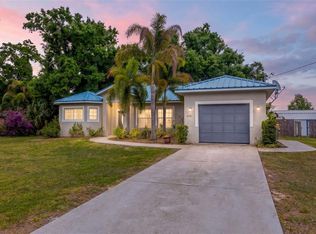
 MLS ID #TB8497231, Charles Silverfield, 54 REALTY LLC. Stellar MLS
 - $415,0003 bd2 ba1.4k sqft2798 SE LOVEJOY STREET, ARCADIA, FL 34266For Sale
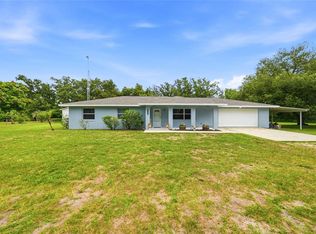 MLS ID #C7527105, Brandi Long, EXP REALTY LLC. Stellar MLS
 - $369,0003 bd2 ba1.2k sqft4651 SW PROVAU AVENUE, ARCADIA, FL 34266For Sale
 MLS ID #D6148275, Jayson Burtch, CENTURY 21 SUNBELT REALTY. Stellar MLS
 - $235,0003 bd2 ba1.1k sqft162 BRIDLE PATH, ARCADIA, FL 34266For SaleMLS ID #C7528914, Brandi Long, EXP REALTY LLC. Stellar MLS
- $259,0003 bd2 ba1.1k sqft2403 SE POINTER AVENUE, ARCADIA, FL 34266For SaleMLS ID #C7525175, Brandi Long, EXP REALTY LLC. Stellar MLS
- $315,0003 bd2 ba1.4k sqft5587 SW HIGHWAY 17, ARCADIA, FL 34266For SaleMLS ID #C7527458, Jessica Vinson, EXP REALTY LLC. Stellar MLS
- $439,9003 bd2 ba1.5k sqft3472 NE DAVIS STREET, ARCADIA, FL 34266For SaleMLS ID #A4701122, John Maraia, FLORIDA STYLE REALTY. Stellar MLS
- $375,0002 bd1 ba912 sqft2207 SW BLOSSOM AVENUE, ARCADIA, FL 34266For SaleMLS ID #C7520150, Justus Koester, NATIONAL LAND REALTY LLC. Stellar MLS
- $549,9004 bd3 ba1.9k sqft3442 NE APPALOOSA STREET, ARCADIA, FL 34266For SaleMLS ID #A4696201, Ashley Killmon, RMZ REALTY INC.. Stellar MLS
- $189,9003 bd1 ba1k sqft2727 SW HIGHWAY 17, ARCADIA, FL 34266For SaleMLS ID #O6431048, Jessica Shaver, LAIN REALTY & PROPERTY MANAGEMENT. Stellar MLS
- $338,9993 bd2 ba1.4k sqft8288 SW SUNNYBREEZE ROAD, ARCADIA, FL 34269For SaleMLS ID #A4699559, Brianna Smith, COLDWELL BANKER REALTY. Stellar MLS
- $249,0002 bd2 ba1.4k sqft4981 NW HICKORY STREET, ARCADIA, FL 34266For SaleMLS ID #C7525244, Jeorgia Sutton, SELLSTATE VISION REALTY. Stellar MLS
- $239,0003 bd2 ba1.6k sqft5635 SW BRAHMA AVENUE, ARCADIA, FL 34266For SaleMLS ID #B4902293, Erin Clements, FAITH AND FAMILY REALTY LLC. Stellar MLS
- $380,0003 bd2 ba2.3k sqft25099 BOLIVAR DRIVE, PUNTA GORDA, FL 33983For SaleMLS ID #A4700452, Latrina Butts, EXP REALTY LLC. Stellar MLS
- $440,0003 bd2 ba1.4k sqft8429 SW RIVERVIEW OAKS TERRACE, ARCADIA, FL 34269For SaleMLS ID #C7522879, Nate Royal, MARINA PARK REALTY LLC. Stellar MLS
- $235,9002 bd1 ba1.1k sqft5549 SW SHORES AVENUE, ARCADIA, FL 34266For SaleMLS ID #C7526813, Brandi Long, EXP REALTY LLC. Stellar MLS
- $374,8754 bd2 ba2.1k sqft329 BAHIA BLANCA DRIVE, PUNTA GORDA, FL 33983For SaleMLS ID #C7524369, Patrick DiPaolo, RE/MAX PALM REALTY. Stellar MLS
- $545,0003 bd2 ba1.6k sqft11354 SE SOUTH HOG BAY AVENUE, ARCADIA, FL 34266For SaleMLS ID #C7526990, Brandi Long, EXP REALTY LLC. Stellar MLS
- $310,0002 bd2 ba960 sqft2837 NE PERSIMMON DRIVE, ARCADIA, FL 34266For SaleMLS ID #A4675909, Shayla Ramirez Morales, TOWN & COUNTRY PROPERTIES OF FL. Stellar MLS
