Under contract-accepting backup offers. Move-In Ready Arcadia wood frame bungalow with In-Law Potential & Private Pond! Welcome to this cute, move-in-ready home offering endless versatility in sunny Arcadia, Florida! Whether you are looking for multi-generational living, a potential income layout, or space for home-based business possibilities, this unique property delivers on every front. Flexible 3 Bed / 1 Bath Floor Plan: The main entrance opens to a bright and cozy living layout featuring two bedrooms and a full bathroom. Kitchen features granite countertops and cherry oak cabinets. Utility room has ample storage and laundry. The oversized third bedroom features its own private exterior entrance—perfect for an in-law suite, guest room, or rental setup. Simply add a bathroom and kitchenette to create a completely self-contained living space, or easily convert it back into the main home's living area! Enjoy fresh paint inside and out, plus brand-new attic insulation and windows to keep energy bills low year-round. Step outside to enjoy brand-new wood decks overlooking your own cleared land and scenic private pond—ideal for morning coffee or evening relaxing. Includes a covered carport and a separate storage shed for tools and equipment. Serviced by private well and septic. Not in a flood zone, zoned Commercial General (CG) for potential business or specialty uses (buyer to verify specific zoning allowances with the county). Check out this unique property today!
Accepting backups
Price cut: $900 (9/13)
$179,000
2727 SW HIGHWAY 17, ARCADIA, FL 34266
3beds
1,059sqft
Single Family Residence
Built in 1954
0.68 Acres Lot
$-- Zestimate®
$169/sqft
$-- HOA
What's special
Move-in-ready bungalowCleared landGranite countertopsScenic private pondBrand-new wood decksCherry oak cabinetsCovered carport
- 69 days
- 362
- 22
Zillow last checked:
Listing updated:
Listed by:
Jessica Shaver 407-865-1271,
LAIN REALTY & PROPERTY MANAGEMENT 407-865-1271
Source: Stellar MLS,MLS#: O6431048 Originating MLS: Orlando Regional
Originating MLS: Orlando Regional
Facts & features
Interior
Bedrooms & bathrooms
- Bedrooms: 3
- Bathrooms: 1
- Full bathrooms: 1
Rooms
- Room types: Bonus Room
Primary bedroom
- Features: Built-in Closet
- Level: First
- Area: 220 Square Feet
- Dimensions: 11x20
Bedroom 2
- Features: Built-in Closet
- Level: First
- Area: 88 Square Feet
- Dimensions: 8x11
Bonus room
- Features: No Closet
- Level: First
- Area: 198 Square Feet
- Dimensions: 11x18
Kitchen
- Level: First
- Area: 91 Square Feet
- Dimensions: 7x13
Living room
- Level: First
- Area: 190 Square Feet
- Dimensions: 10x19
Heating
- Space Heater, Wall Units / Window Unit
Cooling
- Ductless, Wall/Window Unit(s)
Appliances
- Included: Dishwasher, Dryer, Microwave, Refrigerator, Washer, Water Filtration System
- Laundry: Laundry Room
Features
- Ceiling Fan(s)
- Flooring: Laminate, Luxury Vinyl
- Doors: French Doors
- Has fireplace: No
Interior area
- Total structure area: 1,284
- Total interior livable area: 1,059 sqft
Video & virtual tour
Property
Parking
- Total spaces: 1
- Parking features: Carport
- Carport spaces: 1
Features
- Levels: One
- Stories: 1
- Exterior features: Storage
- Fencing: Wood
- Has view: Yes
- View description: Pond
- Has water view: Yes
- Water view: Pond
- Waterfront features: Pond Access
Lot
- Size: 0.68 Acres
- Features: Cleared
Details
- Additional structures: Shed(s)
- Parcel number: 123824038200000120
- Zoning: CG
- Special conditions: None
Construction
Type & style
- Home type: SingleFamily
- Property subtype: Single Family Residence
Materials
- Wood Frame, Wood Siding
- Foundation: Crawlspace
- Roof: Metal
Condition
- New construction: No
- Year built: 1954
Utilities & green energy
- Sewer: Septic Tank
- Water: Well
- Utilities for property: Electricity Connected
Community & HOA
Community
- Pet fee: $0 monthly
- Subdivision: VIRGIL KELLAM ESTATES
HOA
- Has HOA: No
Location
- Region: Arcadia
Financial & listing details
- Price per square foot: $169/sqft
- Tax assessed value: $85,750
- Annual tax amount: $1,253
- Date on market: 8/5/2026
- Cumulative days on market: 67 days
- Listing terms: Cash,Conventional,FHA,Owner May Carry,VA Loan
- Ownership: Fee Simple
- Total actual rent: 0
- Electric utility on property: Yes
- Road surface type: Paved
Estimated market value
Not available
Estimated sales range
Not available
Not available
Price history
| Date | Event | Price |
|---|---|---|
| 9/13/2026 | Price change | $179,000-0.5%$169/sqft |
Source:  Stellar MLS #O6431048 Report a problem Stellar MLS #O6431048 Report a problem | ||
| 8/27/2026 | Price change | $179,900-5.3%$170/sqft |
Source: Stellar MLS #O6431048 Report a problem | ||
| 8/5/2026 | Listed for sale | $189,900$179/sqft |
Source: Stellar MLS #O6431048 Report a problem | ||
Public tax history
| Year | Property taxes | Tax assessment |
|---|---|---|
| 2024 | $1,808 +15.2% | $85,750 +3.1% |
| 2023 | $1,570 +5.2% | $83,178 +45.6% |
| 2022 | $1,493 +9.2% | $57,134 +10% |
| 2021 | $1,367 +6.1% | $51,940 -2.7% |
| 2020 | $1,289 +4.2% | $53,364 +1.8% |
| 2019 | $1,237 +7.1% | $52,413 +13.1% |
| 2018 | $1,155 +88.3% | $46,350 +22.4% |
| 2017 | $614 | $37,855 +12.9% |
| 2016 | -- | $33,542 +14.4% |
| 2015 | -- | $29,318 +5.7% |
| 2014 | $753 | $27,734 -0.6% |
| 2013 | -- | $27,907 -0.6% |
| 2012 | -- | $28,081 -4.5% |
| 2011 | -- | $29,418 -13.4% |
| 2010 | -- | $33,969 -30.8% |
| 2009 | -- | $49,101 -15.5% |
| 2008 | -- | $58,086 -2.8% |
| 2007 | -- | $59,780 +9% |
| 2006 | -- | $54,831 +116% |
| 2005 | -- | $25,379 -11.5% |
| 2004 | -- | $28,689 +1.6% |
| 2003 | -- | $28,229 +1.4% |
| 2002 | -- | $27,836 -5.7% |
| 2001 | -- | $29,532 +15.1% |
| 2000 | -- | $25,652 |
Find assessor info on the county website
Monthly payment
Est. payment
Payment breakdown
Explore the cost of this home by adjusting the details. Changes won't be saved.Climate risks
Neighborhood: 34266

Similar homes
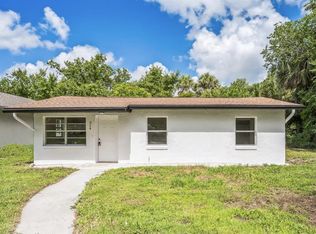
- $179,9903 bd1 ba864 sqft314 W OWENS AVENUE, ARCADIA, FL 34266For Sale
 MLS ID #A4707987, Cliff Glansen, FLATFEE.COM. Stellar MLS
 - $169,0002 bd1 ba816 sqft408 W PALMETTO STREET, ARCADIA, FL 34266For Sale
 MLS ID #D6148901, Jayson Burtch, CENTURY 21 SUNBELT REALTY. Stellar MLS
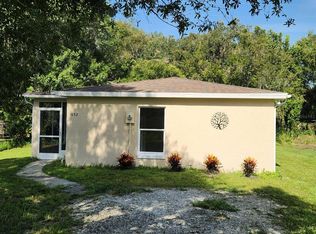
 - $175,9002 bd1 ba915 sqft1652 SW HARLEM CIRCLE, ARCADIA, FL 34266For Sale
 MLS ID #A4689031, Kay Winefordner, DALTON WADE INC. Stellar MLS
 - $224,9003 bd2 ba1.1k sqft162 BRIDLE PATH, ARCADIA, FL 34266For Sale
 MLS ID #C7528914, Brandi Long, EXP REALTY LLC. Stellar MLS
 - $259,0003 bd2 ba1.1k sqft2403 SE POINTER AVENUE, ARCADIA, FL 34266For SaleMLS ID #C7525175, Brandi Long, EXP REALTY LLC. Stellar MLS
- $229,9002 bd1 ba1.1k sqft5549 SW SHORES AVENUE, ARCADIA, FL 34266For SaleMLS ID #C7526813, Brandi Long, EXP REALTY LLC. Stellar MLS
- $215,0002 bd1 ba775 sqft918 W MAGNOLIA STREET, ARCADIA, FL 34266For SaleMLS ID #C7529040, Troy Hughes, REAL BROKER, LLC. Stellar MLS
- $227,0002 bd2 ba1.4k sqft404 W WHIDDEN STREET, ARCADIA, FL 34266For SaleMLS ID #O6381969, Mike Miskiv, CREEGAN GROUP. Stellar MLS
- $239,5002 bd1 ba1k sqft715 N JOHNSON AVENUE, ARCADIA, FL 34266For SaleMLS ID #C7530325, Jose Zamora, REMAX LANDMARK. Stellar MLS
- $149,0003 bd2 ba1.1k sqft1381 SE LAKE RD, ARCADIA, FL 34266For SaleMLS ID #C7522577, Chun-Yi Bittner, MARINA PARK REALTY LLC. Stellar MLS
- $243,0003 bd2 ba1.3k sqft1204 E GIBSON STREET, ARCADIA, FL 34266For SaleMLS ID #C7528859, Kayla Shelfer, TURNER REALTY, INC.. Stellar MLS
- $179,9002 bd2 ba1k sqft11710 SW ORANGE AVENUE, ARCADIA, FL 34269For SaleMLS ID #C7525575, Matthew Rhoden, PROPERTY LIONS REALTY, INC. Stellar MLS
- $165,0003 bd2 ba1.1k sqft3300 LOVELAND BOULEVARD #2904, PORT CHARLOTTE, FL 33980For SaleMLS ID #C7519934, Bradly Linenberg, COLDWELL BANKER REALTY. Stellar MLS
- $155,0003 bd2 ba1.1k sqft3204 SUNNY HARBOR DRIVE, PUNTA GORDA, FL 33982For SaleMLS ID #C7531758, Mike Oakes, KW PEACE RIVER PARTNERS. Stellar MLS
- $209,9002 bd2 ba902 sqft3074 BROADPOINT DRIVE, PUNTA GORDA, FL 33983For SaleMLS ID #C7530491, Mark Fennig, KELLER WILLIAMS REALTY NAPLES. Stellar MLS
- $209,0002 bd2 ba1k sqft22080 MIDWAY BOULEVARD, PORT CHARLOTTE, FL 33952For SaleMLS ID #C7528248, Christopher Grant, GRANT TEAM REAL ESTATE, LLC. Stellar MLS
- $169,9002 bd2 ba1.1k sqft12274 SW EGRET CIRCLE #3302, LAKE SUZY, FL 34269For SaleMLS ID #A4704138, Laura Millslagle, REAL BROKER, LLC. Stellar MLS
- $199,9002 bd2 ba968 sqft22311 MIDWAY BOULEVARD, PORT CHARLOTTE, FL 33952For SaleMLS ID #C7528853, Tami Beard, ANDERSON DAVIS REAL ESTATE INC. Stellar MLS
- $180,0002 bd2 ba975 sqft29215 EDGEWOOD STREET, PUNTA GORDA, FL 33982For SaleMLS ID #C7523755, Jessica Vinson, EXP REALTY LLC. Stellar MLS
- $152,0002 bd1 ba670 sqft8024 HILLMAN AVENUE, PUNTA GORDA, FL 33982For SaleMLS ID #D6147934, Grant Rumreich, CENTURY 21 TROPICAL BREEZE. Stellar MLS
