FLEX 3RD BEDROOM .... OPTIONAL PRIMARY SUITE POTENTIAL! Historic charm meets everyday versatility on this beautifully maintained 0.52-acre corner lot, surrounded by mature, lush landscaping. Thoughtfully designed with a unique split-wing layout, the oversized 10’ x 13’ flex room features its own adjacent full bath and dedicated entry, reating exceptional potential for a 3rd bedroom, private primary suite, guest quarters, home office, studio, or hobby space. Inside, original character takes center stage with beautiful hardwood floors, solid wood interior doors with original hardware, and classic paned French doors opening from the sun-filled 19-foot living room. The home offers 2 bedrooms and 2 full baths, including one with a charming vintage clawfoot tub and another recently updated with a spacious walk-in shower. A cozy breakfast room adds to the home's inviting appeal. Recent improvements provide modern comfort and peace of mind, including brand-new hurricane-impact windows throughout plus fresh interior and exterior paint. Step outside to enjoy the expansive, fully fenced backyard from the large screened patio—perfect for entertaining, pets, gardening, or simply enjoying the privacy and space that comes with more than half an acre. Three detached storage sheds provide plenty of room for lawn equipment, tools, hobbies, workshop projects, and additional storage. Situated on a quiet corner lot and within easy walking distance of the local elementary school, this property offers a rare combination of historic character, flexible living space, substantial land, and meaningful updates. A home with character, room to grow, and possibilities limited only by your imagination.
For sale
$227,000
404 W WHIDDEN STREET, ARCADIA, FL 34266
2beds
1,492sqft
Single Family Residence
Built in 1962
0.52 Acres Lot
$-- Zestimate®
$152/sqft
$-- HOA
What's special
Cozy breakfast roomUnique split-wing layoutVintage clawfoot tubQuiet corner lotBrand-new hurricane-impact windows throughoutExpansive fully fenced backyard
- 231 days
- 523
- 50
Zillow last checked:
Listing updated:
Listed by:
Mike Miskiv 407-430-3535,
CREEGAN GROUP 407-622-1111
Source: Stellar MLS,MLS#: O6381969 Originating MLS: Orlando Regional
Originating MLS: Orlando Regional
Facts & features
Interior
Bedrooms & bathrooms
- Bedrooms: 2
- Bathrooms: 2
- Full bathrooms: 2
Rooms
- Room types: Bonus Room
Primary bedroom
- Features: Ceiling Fan(s), Walk-In Closet(s)
- Level: First
- Area: 154 Square Feet
- Dimensions: 11x14
Bedroom 2
- Features: Ceiling Fan(s), Walk-In Closet(s)
- Level: First
- Area: 143 Square Feet
- Dimensions: 11x13
Bathroom 1
- Features: Shower No Tub, Sink - Pedestal, Tile Counters, Built-in Closet
- Level: First
Bathroom 2
- Features: Claw Foot Tub, Built-in Closet
- Level: First
Balcony porch lanai
- Features: Ceiling Fan(s), No Closet
- Level: First
Bonus room
- Features: No Closet
- Level: First
- Area: 288 Square Feet
- Dimensions: 12x24
Dinette
- Features: No Closet
- Level: First
- Area: 100 Square Feet
- Dimensions: 10x10
Kitchen
- Features: Breakfast Bar, Tile Counters, No Closet
- Level: First
- Area: 90 Square Feet
- Dimensions: 9x10
Living room
- Features: Ceiling Fan(s), No Closet
- Level: First
- Area: 260 Square Feet
- Dimensions: 13x20
Office
- Features: En Suite Bathroom, No Closet
- Level: First
- Area: 90 Square Feet
- Dimensions: 9x10
Heating
- Electric
Cooling
- Central Air
Appliances
- Included: Disposal, Electric Water Heater, Range, Range Hood, Water Filtration System, Water Softener
- Laundry: Electric Dryer Hookup, Inside, Washer Hookup
Features
- Built-in Features, Ceiling Fan(s), Eating Space In Kitchen, Primary Bedroom Main Floor, Solid Surface Counters, Solid Wood Cabinets, Walk-In Closet(s)
- Flooring: Vinyl, Hardwood
- Has fireplace: No
Interior area
- Total structure area: 2,300
- Total interior livable area: 1,492 sqft
Video & virtual tour
Property
Parking
- Total spaces: 2
- Parking features: Boat, Converted Garage, Covered, Curb Parking, Driveway, Garage Faces Rear, Guest, Off Street, On Street, Other, Parking Pad, Portico, RV Access/Parking
- Carport spaces: 2
- Has uncovered spaces: Yes
Features
- Levels: One
- Stories: 1
- Patio & porch: Covered, Patio, Screened
- Exterior features: Awning(s), Garden, Other, Private Entrance, Private Yard, Storage
- Fencing: Chain Link,Fenced
- Has view: Yes
- View description: City
Lot
- Size: 0.52 Acres
- Dimensions: 136 x 166
- Features: Corner Lot, Historic District, City Lot, In County, Landscaped, Near Public Transit, Oversized Lot
- Residential vegetation: Bamboo, Fruit Trees, Mature Landscaping, Oak Trees, Trees/Landscaped
Details
- Additional structures: Other, Shed(s), Storage
- Parcel number: 253724010600000170
- Zoning: R-1B
- Special conditions: None
Construction
Type & style
- Home type: SingleFamily
- Architectural style: Historical,Patio,Ranch
- Property subtype: Single Family Residence
Materials
- Block, Concrete, Wood Frame
- Foundation: Block, Crawlspace
- Roof: Shingle
Condition
- Fixer
- New construction: No
- Year built: 1962
Utilities & green energy
- Sewer: Public Sewer
- Water: None
- Utilities for property: BB/HS Internet Available, Electricity Available, Public, Sprinkler Well, Water Available
Community & HOA
Community
- Security: Fire Alarm, Security System, Smoke Detector(s)
- Pet fee: $0 monthly
- Subdivision: EMMA C JOHNSON WEST END
HOA
- Has HOA: No
Location
- Region: Arcadia
Financial & listing details
- Price per square foot: $152/sqft
- Tax assessed value: $192,845
- Annual tax amount: $3,974
- Date on market: 2/25/2026
- Cumulative days on market: 232 days
- Listing terms: Cash,Conventional
- Ownership: Fee Simple
- Total actual rent: 0
- Electric utility on property: Yes
- Road surface type: Paved, Asphalt
Estimated market value
Not available
Estimated sales range
Not available
$1,771/mo
Price history
| Date | Event | Price |
|---|---|---|
| 2/26/2026 | Listed for sale | $227,000$152/sqft |
Source:  Stellar MLS #O6381969 Report a problem Stellar MLS #O6381969 Report a problem | ||
| 11/29/2025 | Listing removed | $227,000$152/sqft |
Source: Stellar MLS #C7510633 Report a problem | ||
| 8/12/2025 | Price change | $227,000-20.4%$152/sqft |
Source: Stellar MLS #C7510633 Report a problem | ||
| 7/25/2025 | Price change | $285,000-1%$191/sqft |
Source: Stellar MLS #C7510633 Report a problem | ||
| 7/18/2025 | Price change | $288,000-0.3%$193/sqft |
Source: Stellar MLS #C7510633 Report a problem | ||
| 6/24/2025 | Price change | $289,000-3.3%$194/sqft |
Source: Stellar MLS #C7510633 Report a problem | ||
| 5/30/2025 | Listed for sale | $299,000+8.3%$200/sqft |
Source: Stellar MLS #C7510633 Report a problem | ||
| 6/10/2022 | Sold | $276,000-1.1%$185/sqft |
Source: Public Record Report a problem | ||
| 5/3/2022 | Pending sale | $279,000$187/sqft |
Source: Stellar MLS #C7458107 Report a problem | ||
| 4/2/2022 | Listed for sale | $279,000+66.2%$187/sqft |
Source: Stellar MLS #C7458107 Report a problem | ||
| 12/21/2018 | Listing removed | $167,900$113/sqft |
Source: UNITED COUNTRY GULFLAND R.E. #C7404543 Report a problem | ||
| 12/19/2018 | Listed for sale | $167,900$113/sqft |
Source: UNITED COUNTRY GULFLAND R.E. #C7404543 Report a problem | ||
| 12/19/2018 | Pending sale | $167,900$113/sqft |
Source: UNITED COUNTRY GULFLAND R.E. #C7404543 Report a problem | ||
| 8/31/2018 | Price change | $167,900-4%$113/sqft |
Source: UNITED COUNTRY GULFLAND R.E. #C7404543 Report a problem | ||
| 8/19/2018 | Listed for sale | $174,900+34.5%$117/sqft |
Source: UNITED COUNTRY GULFLAND R.E. #C7404543 Report a problem | ||
| 12/30/2004 | Sold | $130,000+116.7%$87/sqft |
Source: Public Record Report a problem | ||
| 12/31/2003 | Sold | $60,000$40/sqft |
Source: Public Record Report a problem | ||
Public tax history
| Year | Property taxes | Tax assessment |
|---|---|---|
| 2024 | $4,182 +1.6% | $192,845 +3.1% |
| 2023 | $4,116 +238.3% | $187,096 +88% |
| 2022 | $1,216 -1.8% | $99,537 +2.2% |
| 2021 | $1,238 +0.7% | $97,434 +1.4% |
| 2020 | $1,229 +2.9% | $96,089 +2.3% |
| 2019 | $1,194 +2.4% | $93,929 +1.9% |
| 2018 | $1,166 +33.6% | $92,178 +9.3% |
| 2017 | $873 | $84,358 +2.1% |
| 2016 | -- | $82,623 +0.7% |
| 2015 | -- | $82,049 +0.8% |
| 2014 | -- | $81,398 -6.1% |
| 2013 | -- | $86,703 -0.4% |
| 2012 | -- | $87,034 -3.8% |
| 2011 | -- | $90,434 -11.3% |
| 2010 | -- | $101,984 +16.4% |
| 2009 | -- | $87,608 +0.1% |
| 2008 | -- | $87,520 +3% |
| 2007 | -- | $84,971 +2.5% |
| 2006 | -- | $82,899 +3% |
| 2005 | -- | $80,484 +40.3% |
| 2004 | -- | $57,368 +2.9% |
| 2003 | -- | $55,766 +1.1% |
| 2002 | -- | $55,183 |
| 2001 | -- | $55,183 +22.6% |
| 2000 | -- | $45,017 |
Find assessor info on the county website
Monthly payment
Est. payment
Payment breakdown
Explore the cost of this home by adjusting the details. Changes won't be saved.Climate risks
Neighborhood: 34266
Nearby schools
Schools provided by the listing agent
- Elementary: West Elementary School
- Middle: DeSoto Middle School
- High: DeSoto County High School
Source: Stellar MLS. This data may not be complete. We recommend contacting the local school district to confirm school assignments for this home.
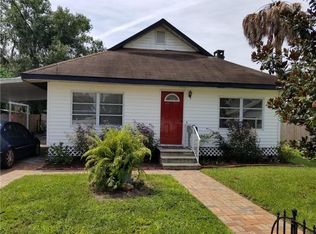
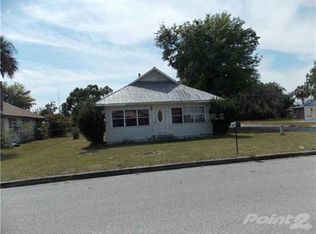
Similar homes
- $224,9003 bd2 ba1.1k sqft162 BRIDLE PATH, ARCADIA, FL 34266For Sale

 MLS ID #C7528914, Brandi Long, EXP REALTY LLC. Stellar MLS
 - $239,5002 bd1 ba1k sqft715 N JOHNSON AVENUE, ARCADIA, FL 34266For Sale
 MLS ID #C7530325, Jose Zamora, REMAX LANDMARK. Stellar MLS
 - $199,9003 bd2 ba1.4k sqft906 E GIBSON STREET, ARCADIA, FL 34266For Sale
 MLS ID #C7531732, Luis Reyes Chavez, LOKATION. Stellar MLS
 - $215,0002 bd1 ba775 sqft918 W MAGNOLIA STREET, ARCADIA, FL 34266For Sale
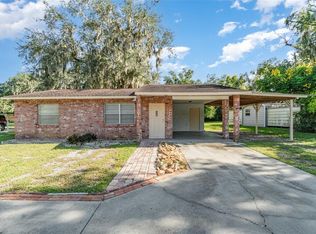 MLS ID #C7529040, Troy Hughes, REAL BROKER, LLC. Stellar MLS
 - $229,9002 bd1 ba1.1k sqft5549 SW SHORES AVENUE, ARCADIA, FL 34266For SaleMLS ID #C7526813, Brandi Long, EXP REALTY LLC. Stellar MLS
- $243,0003 bd2 ba1.3k sqft1204 E GIBSON STREET, ARCADIA, FL 34266For SaleMLS ID #C7528859, Kayla Shelfer, TURNER REALTY, INC.. Stellar MLS
- $224,5003 bd2 ba1.6k sqft5635 SW BRAHMA AVENUE, ARCADIA, FL 34266For SaleMLS ID #B4902293, Erin Clements, FAITH AND FAMILY REALTY LLC. Stellar MLS
- $269,9003 bd2 ba1.3k sqft6443 NE COUNTY ROAD 660, ARCADIA, FL 34266For SaleMLS ID #A4708208, Jennifer Arsenault, MEDWAY REALTY. Stellar MLS
- $292,0003 bd2 ba1.4k sqft34 SEVILLA AVENUE, ARCADIA, FL 34266For SaleMLS ID #C7527776, Jean Vitali, COLLINS MANAGEMENT. Stellar MLS
- $179,9903 bd1 ba864 sqft314 W OWENS AVENUE, ARCADIA, FL 34266For SaleMLS ID #A4707987, Cliff Glansen, FLATFEE.COM. Stellar MLS
- $169,0002 bd1 ba816 sqft408 W PALMETTO STREET, ARCADIA, FL 34266For SaleMLS ID #D6148901, Jayson Burtch, CENTURY 21 SUNBELT REALTY. Stellar MLS
- $315,0003 bd2 ba1.4k sqft1102 N ARCADIA AVENUE, ARCADIA, FL 34266For SaleMLS ID #A4697319, Sarah Woppman, TOWN & COUNTRY PROPERTIES OF FL. Stellar MLS
- $230,0002 bd2 ba1.2k sqft470 RIDGECREST DRIVE, PUNTA GORDA, FL 33982For SaleMLS ID #C7531757, Brandi Long, EXP REALTY LLC. Stellar MLS
- $199,9003 bd2 ba1.6k sqft5038 NE SANDY ROAD, ARCADIA, FL 34266For SaleMLS ID #C7528480, Akos Jankura, REMAX LANDMARK. Stellar MLS
- $299,0003 bd2 ba1.4k sqft5587 SW HIGHWAY 17, ARCADIA, FL 34266For SaleMLS ID #C7527458, Jessica Vinson, EXP REALTY LLC. Stellar MLS
- $179,9003 bd1 ba1k sqft1159 SW RAINBOW AVENUE, ARCADIA, FL 34266For SaleMLS ID #TB8546805, John Keller, III, JACK KELLER INC. Stellar MLS
- $264,9854 bd2 ba1.5k sqft2487 NW HOWARD AVENUE, ARCADIA, FL 34266For SaleMLS ID #A4704757, Oralia Ramirez, RMZ REALTY INC.. Stellar MLS
- $175,9002 bd1 ba915 sqft1652 SW HARLEM CIRCLE, ARCADIA, FL 34266For SaleMLS ID #A4689031, Kay Winefordner, DALTON WADE INC. Stellar MLS
- $325,0004 bd2 ba1.2k sqft89 W IMOGENE STREET, ARCADIA, FL 34266For SaleMLS ID #A4667542, Jose Zamora, REMAX LANDMARK. Stellar MLS
- $335,0002 bd2 ba1.2k sqft2460 SW COUNTY ROAD 760A, ARCADIA, FL 34266New ConstructionMLS ID #C7531530, Jose Zamora, REMAX LANDMARK. Stellar MLS
