Much desired 3 BR and 2 Bathroom concrete block home!! Make your appointment to view this listing!!! As you enter the front door, this is described and the Living room and dining area combo. Direct entry into the galley kitchen fully equipped with appliances, all fairly new and convey with property. From kitchen area you have immediate access to the laundry room where the hot water ,53 gallon, heater is. The washer and dryer also convey and seller has provided an attached wall shelving for storage. This room also offers a door to the outside for your convenience as well as a seldom seen clothesline!! A step down from laundry area is the extra large room described as the "Family Room". It's your choice of best way to use i.e... game room, 4th bedroom ( or 4 & 5th with a partition ) . There could be a possibility of Mother in Law suite with some innovated planning. This room also has a door onto the front porch. Doors from dining area take you to the screened lanai that makes serving from kitchen and outdoor bar b que a piece of cake ( no pun ! ) The back yard is nice and easily maintained. There is a well installed in the back yard and Seller also added for great convenience, a hand pump to obtain water if ever needed. There is a storage shed for all your extras. One last AWESOME part of this property---a new roof!! Please schedule an appointment to view the property.
For sale
Price cut: $7K (9/16)
$292,000
34 SEVILLA AVENUE, ARCADIA, FL 34266
3beds
1,406sqft
Single Family Residence
Built in 1971
9,932 Square Feet Lot
$-- Zestimate®
$208/sqft
$-- HOA
What's special
New roofStorage shedSeldom seen clothesline
- 111 days
- 169
- 9
Zillow last checked:
Listing updated:
Listed by:
Jean Vitali 863-990-5106,
COLLINS MANAGEMENT 863-494-6181
Source: Stellar MLS,MLS#: C7527776 Originating MLS: Port Charlotte
Originating MLS: Port Charlotte
Facts & features
Interior
Bedrooms & bathrooms
- Bedrooms: 3
- Bathrooms: 2
- Full bathrooms: 2
Primary bedroom
- Features: En Suite Bathroom, Walk-In Closet(s)
- Level: First
- Area: 132 Square Feet
- Dimensions: 11x12
Bedroom 2
- Features: Built-in Closet
- Level: First
- Area: 120 Square Feet
- Dimensions: 10x12
Bathroom 3
- Features: Built-in Closet
- Level: First
- Area: 81 Square Feet
- Dimensions: 9x9
Dinette
- Features: No Closet
- Level: First
- Area: 90 Square Feet
- Dimensions: 9x10
Family room
- Features: No Closet
- Level: First
- Area: 216 Square Feet
- Dimensions: 12x18
Kitchen
- Features: Built-in Closet
- Level: First
- Area: 84 Square Feet
- Dimensions: 7x12
Living room
- Features: No Closet
- Level: First
- Area: 168 Square Feet
- Dimensions: 12x14
Utility room
- Features: No Closet
- Level: First
- Area: 96 Square Feet
- Dimensions: 8x12
Heating
- Central, Electric
Cooling
- Central Air
Appliances
- Included: Dishwasher, Dryer, Electric Water Heater, Freezer, Microwave, Range, Refrigerator, Washer
- Laundry: Electric Dryer Hookup, Laundry Room
Features
- Ceiling Fan(s)
- Flooring: Ceramic Tile, Engineered Hardwood
- Has fireplace: No
Interior area
- Total structure area: 1,718
- Total interior livable area: 1,406 sqft
Video & virtual tour
Property
Features
- Levels: One
- Stories: 1
- Exterior features: Storage
Lot
- Size: 9,932 Square Feet
- Dimensions: 75 x 133
Details
- Parcel number: 313725038000L00210
- Zoning: R-1B
- Special conditions: None
Construction
Type & style
- Home type: SingleFamily
- Property subtype: Single Family Residence
Materials
- Block
- Foundation: Slab
- Roof: Shingle
Condition
- Completed
- New construction: No
- Year built: 1971
Utilities & green energy
- Sewer: Public Sewer
- Water: Public, Well
- Utilities for property: Cable Available, Electricity Connected, Phone Available, Water Connected
Community & HOA
Community
- Pet fee: $0 monthly
- Subdivision: VILLA RICA PARK AMBLERS REPL
HOA
- Has HOA: No
Location
- Region: Arcadia
Financial & listing details
- Price per square foot: $208/sqft
- Tax assessed value: $128,638
- Annual tax amount: $666
- Date on market: 6/26/2026
- Cumulative days on market: 112 days
- Listing terms: Cash,Conventional,FHA,VA Loan
- Ownership: Fee Simple
- Total actual rent: 0
- Electric utility on property: Yes
- Road surface type: Paved
Estimated market value
Not available
Estimated sales range
Not available
Not available
Price history
| Date | Event | Price |
|---|---|---|
| 9/16/2026 | Price change | $292,000-2.3%$208/sqft |
Source:  Stellar MLS #C7527776 Report a problem Stellar MLS #C7527776 Report a problem | ||
| 6/26/2026 | Listed for sale | $299,000-8%$213/sqft |
Source: Stellar MLS #C7527776 Report a problem | ||
| 6/16/2026 | Listing removed | -- |
Source: Owner Report a problem | ||
| 6/1/2026 | Listed for sale | $325,000+450.8%$231/sqft |
Source: Owner Report a problem | ||
| 7/15/1996 | Sold | $59,000$42/sqft |
Source: Public Record Report a problem | ||
Public tax history
| Year | Property taxes | Tax assessment |
|---|---|---|
| 2024 | $679 +0.2% | $55,681 +3% |
| 2023 | $678 -6.4% | $54,059 -12.4% |
| 2022 | $724 -3.7% | $61,730 +3% |
| 2021 | $752 -1% | $59,932 +1.4% |
| 2020 | $760 -0.2% | $59,105 +2.3% |
| 2019 | $761 0% | $57,776 +1.9% |
| 2018 | $761 +18.8% | $56,699 +2.1% |
| 2017 | $641 | $55,533 +2.1% |
| 2016 | -- | $54,391 +0.7% |
| 2015 | -- | $54,013 +0.8% |
| 2014 | $766 | $53,584 -0.6% |
| 2013 | -- | $53,917 -0.6% |
| 2012 | -- | $54,240 -5.1% |
| 2011 | -- | $57,144 +0.7% |
| 2010 | -- | $56,743 +2.7% |
| 2009 | -- | $55,251 +0.1% |
| 2008 | -- | $55,196 +3% |
| 2007 | -- | $53,588 +2.5% |
| 2006 | -- | $52,281 +6.4% |
| 2005 | -- | $49,144 +2.3% |
| 2004 | -- | $48,030 +1.9% |
| 2003 | -- | $47,132 +2.4% |
| 2002 | -- | $46,027 +1.6% |
| 2001 | -- | $45,302 +3% |
| 2000 | -- | $43,983 |
Find assessor info on the county website
Monthly payment
Est. payment
Payment breakdown
Explore the cost of this home by adjusting the details. Changes won't be saved.Climate risks
Neighborhood: 34266
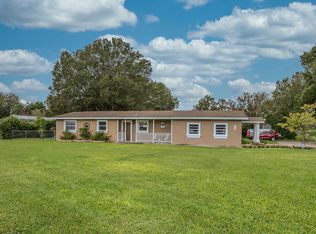
Similar homes
- $299,0003 bd2 ba1.3k sqft2260 SW LOIS AVENUE, ARCADIA, FL 34266For Sale
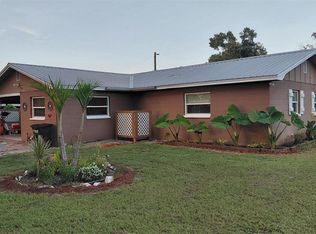
 MLS ID #OM728541, David Hackbart, SELLSTATE NEXT GENERATION REALTY. Stellar MLS
 - $199,9003 bd2 ba1.4k sqft906 E GIBSON STREET, ARCADIA, FL 34266For Sale
 MLS ID #C7531732, Luis Reyes Chavez, LOKATION. Stellar MLS
 - $182,0003 bd1 ba1.2k sqft316 E WHIDDEN STREET, ARCADIA, FL 34266For Sale
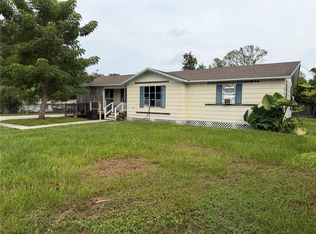 MLS ID #A4708695, Oralia Ramirez, RMZ REALTY INC.. Stellar MLS
 - $243,0003 bd2 ba1.3k sqft1204 E GIBSON STREET, ARCADIA, FL 34266For Sale
 MLS ID #C7528859, Kayla Shelfer, TURNER REALTY, INC.. Stellar MLS
 - $315,0003 bd2 ba1.4k sqft1102 N ARCADIA AVENUE, ARCADIA, FL 34266For SaleMLS ID #A4697319, Sarah Woppman, TOWN & COUNTRY PROPERTIES OF FL. Stellar MLS
- $325,0004 bd2 ba1.2k sqft89 W IMOGENE STREET, ARCADIA, FL 34266For SaleMLS ID #A4667542, Jose Zamora, REMAX LANDMARK. Stellar MLS
- $299,0003 bd2 ba1.4k sqft5587 SW HIGHWAY 17, ARCADIA, FL 34266For SaleMLS ID #C7527458, Jessica Vinson, EXP REALTY LLC. Stellar MLS
- $269,9003 bd2 ba1.3k sqft6443 NE COUNTY ROAD 660, ARCADIA, FL 34266For SaleMLS ID #A4708208, Jennifer Arsenault, MEDWAY REALTY. Stellar MLS
- $189,0003 bd2 ba1.5k sqft1203 NE HICKORY STREET, ARCADIA, FL 34266For SaleMLS ID #A4706826, Oralia Ramirez, RMZ REALTY INC.. Stellar MLS
- $284,930-- bd-- ba1.1k sqft628 E MAGNOLIA STREET, ARCADIA, FL 34266For SaleMLS ID #A4700298, Oralia Ramirez, RMZ REALTY INC.. Stellar MLS
- $224,9003 bd2 ba1.1k sqft162 BRIDLE PATH, ARCADIA, FL 34266For SaleMLS ID #C7528914, Brandi Long, EXP REALTY LLC. Stellar MLS
- $227,0002 bd2 ba1.4k sqft404 W WHIDDEN STREET, ARCADIA, FL 34266For SaleMLS ID #O6381969, Mike Miskiv, CREEGAN GROUP. Stellar MLS
- $264,9854 bd2 ba1.5k sqft2487 NW HOWARD AVENUE, ARCADIA, FL 34266For SaleMLS ID #A4704757, Oralia Ramirez, RMZ REALTY INC.. Stellar MLS
- $229,0006 bd3 ba1.6k sqft414 Spring AVE, ARCADIA, FL 34266For Sale
 MLS ID #226010934, Jose Lamazares, Trueway Realty LLC. SWFLMLS
 - $239,5002 bd1 ba1k sqft715 N JOHNSON AVENUE, ARCADIA, FL 34266For SaleMLS ID #C7530325, Jose Zamora, REMAX LANDMARK. Stellar MLS
- $179,9003 bd1 ba1k sqft1159 SW RAINBOW AVENUE, ARCADIA, FL 34266For SaleMLS ID #TB8546805, John Keller, III, JACK KELLER INC. Stellar MLS
- $199,9003 bd2 ba1.6k sqft5038 NE SANDY ROAD, ARCADIA, FL 34266For SaleMLS ID #C7528480, Akos Jankura, REMAX LANDMARK. Stellar MLS
- $215,0002 bd1 ba775 sqft918 W MAGNOLIA STREET, ARCADIA, FL 34266For SaleMLS ID #C7529040, Troy Hughes, REAL BROKER, LLC. Stellar MLS
- $184,5003 bd2 ba984 sqft306 S WATSON AVENUE, ARCADIA, FL 34266For SaleMLS ID #A4705018, Cliff Glansen, FLATFEE.COM. Stellar MLS
- $379,0004 bd2 ba1.6k sqft1620 SE HAVEN DRIVE, ARCADIA, FL 34266For SaleMLS ID #A4689134, Jose Zamora, REMAX LANDMARK. Stellar MLS
