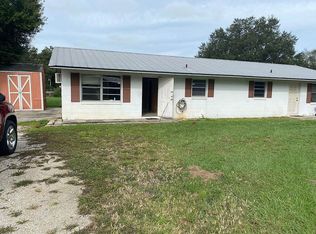
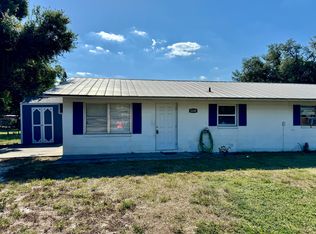
* WELCOMNE to your dream property nestled on a spacious almost half-acre lot in the heart of Desoto County! 3 Bed – 2 Bath , this charming home offers a desirable split floor plan. Perfect for anyone looking for a fresh, MOVE in READY space! This home offers the perfect blend of comfort, functionality, and OUTDOOR ENTERTAINMENT . You will find ABUNDANT OUTDOOR STORAGE with a shop area with electricity for the hobbyist or anyone who desires extra workspace. Take advantage of the AVOCADO, TAMARIN, LEMON, AND COCONUT TREES, Plus SUGAR CANE, PINEAPPLE AND BANANA plants. Enjoy the peacefulness of country living while being close to local amenities. Whether you're dreaming of quiet mornings, productive afternoons in your own workshop, or entertaining under the stars, you don't want to miss this unique property. Schedule your private showing today and imagine the life you could build here! Call for more details! NO HOA, NOT in Flood Zone.
For sale
Price cut: $4K (10/19)
$295,000
2260 SW LOIS AVENUE, ARCADIA, FL 34266
3beds
1,321sqft
Single Family Residence
Built in 1975
0.46 Acres Lot
$288,500 Zestimate®
$223/sqft
$-- HOA
What's special
Spacious almost half-acre lotOutdoor entertainmentDesirable split floor plan
- 47 days
- 225
- 5
Zillow last checked:
Listing updated:
Listed by:
David Hackbart 352-355-0778,
SELLSTATE NEXT GENERATION REALTY 352-387-2383
Source: Stellar MLS,MLS#: OM728541 Originating MLS: Ocala - Marion
Originating MLS: Ocala - Marion
Facts & features
Interior
Bedrooms & bathrooms
- Bedrooms: 3
- Bathrooms: 2
- Full bathrooms: 2
Primary bedroom
- Features: Dual Closets
- Level: First
- Area: 234 Square Feet
- Dimensions: 18x13
Dining room
- Level: First
- Area: 120 Square Feet
- Dimensions: 12x10
Great room
- Level: First
- Area: 225 Square Feet
- Dimensions: 15x15
Kitchen
- Level: First
- Area: 120 Square Feet
- Dimensions: 10x12
Heating
- Central, Heat Pump
Cooling
- Central Air
Appliances
- Included: Range, Refrigerator
- Laundry: Laundry Room
Features
- Ceiling Fan(s), Primary Bedroom Main Floor, Split Bedroom, Walk-In Closet(s)
- Flooring: Carpet, Ceramic Tile, Laminate
- Has fireplace: No
Interior area
- Total structure area: 1,390
- Total interior livable area: 1,321 sqft
Video & virtual tour
Property
Features
- Levels: One
- Stories: 1
- Patio & porch: Covered, Patio, Rear Porch
- Exterior features: Storage
Lot
- Size: 0.46 Acres
- Dimensions: 115 x 173
- Residential vegetation: Bamboo, Fruit Trees, Mature Landscaping, Oak Trees, Trees/Landscaped
Details
- Additional structures: Shed(s), Storage, Workshop
- Parcel number: 123824002200000280
- Zoning: RMF-6
- Special conditions: None
Construction
Type & style
- Home type: SingleFamily
- Architectural style: Ranch
- Property subtype: Single Family Residence
Materials
- Block
- Foundation: Slab
- Roof: Metal
Condition
- New construction: No
- Year built: 1975
Utilities & green energy
- Sewer: Septic Tank
- Water: Well
- Utilities for property: Cable Available, Electricity Connected, Sewer Connected, Water Connected
Community & HOA
Community
- Security: Smoke Detector(s)
- Pet fee: $0 monthly
- Subdivision: AMBRA KAY TERRACE
HOA
- Has HOA: No
Location
- Region: Arcadia
Financial & listing details
- Price per square foot: $223/sqft
- Tax assessed value: $194,472
- Annual tax amount: $2,825
- Date on market: 9/8/2026
- Cumulative days on market: 48 days
- Listing terms: Cash,Conventional,FHA,VA Loan
- Ownership: Fee Simple
- Total actual rent: 0
- Electric utility on property: Yes
- Road surface type: Paved, Asphalt
Estimated market value
$288,500
$274,000 - $303,000
$2,169/mo
Price history
| Date | Event | Price |
|---|---|---|
| 10/19/2026 | Price change | $295,000-1.3%$223/sqft |
Source:  Stellar MLS #OM728541 Report a problem Stellar MLS #OM728541 Report a problem | ||
| 9/25/2026 | Price change | $299,000-3.9%$226/sqft |
Source: Stellar MLS #OM728541 Report a problem | ||
| 9/9/2026 | Listed for sale | $311,000+32.3%$235/sqft |
Source: Stellar MLS #OM728541 Report a problem | ||
| 10/23/2024 | Listing removed | $235,000+2.4%$178/sqft |
Source: Stellar MLS #C7443794 Report a problem | ||
| 10/23/2023 | Listing removed | -- |
Source: Stellar MLS #C7443794 Report a problem | ||
| 10/25/2021 | Sold | $229,500-2.3%$174/sqft |
Source: Public Record Report a problem | ||
| 9/1/2021 | Pending sale | $235,000$178/sqft |
Source: Stellar MLS #C7443794 Report a problem | ||
| 8/3/2021 | Price change | $235,000-4.1%$178/sqft |
Source: Stellar MLS #C7443794 Report a problem | ||
| 6/28/2021 | Price change | $245,000-3.9%$185/sqft |
Source: Stellar MLS #C7443794 Report a problem | ||
| 5/25/2021 | Listed for sale | $255,000$193/sqft |
Source: Stellar MLS #C7443794 Report a problem | ||
Public tax history
| Year | Property taxes | Tax assessment |
|---|---|---|
| 2025 | $2,826 +3.8% | $191,173 +2.9% |
| 2024 | $2,722 +2% | $185,785 +3% |
| 2023 | $2,669 +3.2% | $180,374 +3.4% |
| 2022 | $2,586 +124.2% | $174,409 +110.2% |
| 2021 | $1,153 +1.4% | $82,968 +1.4% |
| 2020 | $1,137 +2.7% | $81,822 +2.3% |
| 2019 | $1,107 +2.2% | $79,982 +1.9% |
| 2018 | $1,083 | $78,491 +2.1% |
| 2017 | $1,083 | $76,877 +2.1% |
| 2016 | -- | $75,296 +0.7% |
| 2015 | -- | $74,773 +0.8% |
| 2014 | $882 | $74,180 -0.5% |
| 2013 | -- | $74,555 -0.5% |
| 2012 | -- | $74,930 -4.3% |
| 2011 | -- | $78,299 +2.8% |
| 2010 | -- | $76,174 +2.1% |
| 2009 | -- | $74,615 +0.1% |
| 2008 | -- | $74,540 +3% |
| 2007 | -- | $72,369 +21.3% |
| 2006 | -- | $59,654 +13% |
| 2005 | -- | $52,780 +3% |
| 2004 | -- | $51,243 +1.9% |
| 2003 | -- | $50,287 +2.4% |
| 2002 | -- | $49,108 +1.6% |
| 2001 | -- | $48,335 +3% |
| 2000 | -- | $46,927 |
Find assessor info on the county website
Monthly payment
Est. payment
Payment breakdown
Explore the cost of this home by adjusting the details. Changes won't be saved.Climate risks
Neighborhood: 34266
Nearby schools
Schools provided by the listing agent
- Elementary: Memorial Elementary School
- Middle: DeSoto Middle School
- High: DeSoto County High School
Source: Stellar MLS. This data may not be complete. We recommend contacting the local school district to confirm school assignments for this home.
Similar homes
- $292,0003 bd2 ba1.4k sqft34 SEVILLA AVENUE, ARCADIA, FL 34266For Sale

 MLS ID #C7527776, Jean Vitali, COLLINS MANAGEMENT. Stellar MLS
 - $269,0003 bd2 ba1.6k sqft1424 SE PLUM DRIVE, ARCADIA, FL 34266For Sale
 MLS ID #A4709768, Jimena Lugo, TOWN & COUNTRY PROPERTIES OF FL. Stellar MLS
 - $315,0003 bd2 ba1.4k sqft1102 N ARCADIA AVENUE, ARCADIA, FL 34266For Sale
 MLS ID #A4697319, Sarah Woppman, TOWN & COUNTRY PROPERTIES OF FL. Stellar MLS
 - $224,9004 bd2 ba1.5k sqft2242 & 2240 SW LOIS AVENUE, ARCADIA, FL 34266For Sale
 MLS ID #D6148054, Cory Fleck, GULF REALTY LLC. Stellar MLS
 - $254,9003 bd2 ba1.3k sqft6443 NE COUNTY ROAD 660, ARCADIA, FL 34266For SaleMLS ID #A4708208, Jennifer Arsenault, MEDWAY REALTY. Stellar MLS
- $264,9854 bd2 ba1.5k sqft2487 NW HOWARD AVENUE, ARCADIA, FL 34266For SaleMLS ID #A4704757, Oralia Ramirez, RMZ REALTY INC.. Stellar MLS
- $189,0003 bd2 ba1.5k sqft1203 NE HICKORY STREET, ARCADIA, FL 34266For SaleMLS ID #A4706826, Oralia Ramirez, RMZ REALTY INC.. Stellar MLS
- $284,930-- bd-- ba1.1k sqft628 E MAGNOLIA STREET, ARCADIA, FL 34266For SaleMLS ID #A4700298, Oralia Ramirez, RMZ REALTY INC.. Stellar MLS
- $325,0004 bd2 ba1.2k sqft89 W IMOGENE STREET, ARCADIA, FL 34266For SaleMLS ID #A4667542, Jose Zamora, REMAX LANDMARK. Stellar MLS
- $182,0003 bd1 ba1.2k sqft316 E WHIDDEN STREET, ARCADIA, FL 34266For SaleMLS ID #A4708695, Oralia Ramirez, RMZ REALTY INC.. Stellar MLS
- $199,9003 bd2 ba1.4k sqft906 E GIBSON STREET, ARCADIA, FL 34266For SaleMLS ID #C7531732, Luis Reyes Chavez, LOKATION. Stellar MLS
- $179,9003 bd1 ba1k sqft1159 SW RAINBOW AVENUE, ARCADIA, FL 34266For SaleMLS ID #TB8546805, John Keller, III, JACK KELLER INC. Stellar MLS
- $174,9003 bd2 ba984 sqft306 S WATSON AVENUE, ARCADIA, FL 34266For SaleMLS ID #A4705018, Cliff Glansen, FLATFEE.COM. Stellar MLS
- $229,0006 bd3 ba1.6k sqft414 Spring AVE, ARCADIA, FL 34266For Sale
 MLS ID #226010934, Jose Lamazares, Trueway Realty LLC. SWFLMLS
 - $199,9003 bd2 ba1.6k sqft5038 NE SANDY ROAD, ARCADIA, FL 34266For SaleMLS ID #C7528480, Akos Jankura, REMAX LANDMARK. Stellar MLS
- $299,0002 bd2 ba1.5k sqft8750 SW LIVERPOOL ROAD, ARCADIA, FL 34269For SaleMLS ID #C7529158, Kathey Gamiotea, KATHEY L GAMIOTEA REAL ESTATE. Stellar MLS
- $269,9993 bd2 ba1.4k sqft30176 BALSAM BOULEVARD, PUNTA GORDA, FL 33982For SaleMLS ID #C7531245, Cliff Victoria, THOMAS RYAN REAL ESTATE MANAGE. Stellar MLS
- $175,9002 bd1 ba915 sqft1652 SW HARLEM CIRCLE, ARCADIA, FL 34266For SaleMLS ID #A4689031, Kay Winefordner, DALTON WADE INC. Stellar MLS
