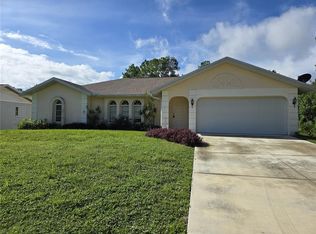
SUNNYBREEZE - WHERE YOU CAN WALK TO THE PEACE RIVER AND THE PUBLIC BOAT RAMP. GOLF COURSE IS JUST MINUTES FROM THIS PROPERTY. VERY WELL MAINTAINED AND MOVE IN READY HOME, 2 BEDROOMS, 2 BATHS, THE LANAI WAS TOTALLY ENCLOSED GIVING THE HOME MORE AC FAMILY ROOM LIVING AREA. ALL TILE FLOOR FOR EASY MAINTENANCE. NEW REFRIGERATOR AND WASHING MACHINE ARE LESS THAN 1 YEAR. NEW STORAGE SHED/HOUSING FOR DOGS, NEW 6 FT CHAIN LINK FENCING (THEY HAVE A LARGE DOG), WITH GATES ON 3 SIDES. THE OVERSIZED DOUBLE GARAGE HAS A WORKSHOP AREA WITH CABINETS AND COUNTER TOPS. ENCLOSED ENTRYWAY FOR THE HOME, STEPPING INTO THE HOME WITH DOUBLE DOORS LEADING INTO THE FOYER WHICH LEADS INTO THE KITCHEN AREA OR THE LIVING ROOM. THE LIVING ROOM IS A SUNKEN ROOM WITH A FEW INCHES STOP DOWN. DINING AREA WILL ACCOMMONDATE A LARGE TABLE, CHAIRS AND CHINA CLOSET. THE KITCHEN HAS A BREAKFAST BAR AND A PASS THROUGH TO THE FAMILY ROOM AREA. SPLIT PLAN BEDROOMS, PRIMARY BEDROOM WITH WALK IN CLOSET. PRIMARY BATHROOM HAS DOUBLE SINKS AND A SHOWER. THE GUEST BATHROOM HAS A LINEN CLOSET AND TUB WITH SHOWER. LANDSCAPING AROUND THE HOUSE AND OWNERS HAVE PLANTED FRUIT TREES IN THE YARD.
For sale
$309,000
8750 SW LIVERPOOL ROAD, ARCADIA, FL 34269
2beds
1,504sqft
Single Family Residence
Built in 1984
0.29 Acres Lot
$-- Zestimate®
$205/sqft
$-- HOA
What's special
- 43 days
- 157
- 7
Likely to sell faster than
Zillow last checked:
Listing updated:
Listed by:
Kathey Gamiotea 863-990-1000,
KATHEY L GAMIOTEA REAL ESTATE 863-494-3600
Source: Stellar MLS,MLS#: C7529158 Originating MLS: Port Charlotte
Originating MLS: Port Charlotte
Facts & features
Interior
Bedrooms & bathrooms
- Bedrooms: 2
- Bathrooms: 2
- Full bathrooms: 2
Rooms
- Room types: Family Room
Primary bedroom
- Features: Built-in Closet
- Level: First
- Area: 210 Square Feet
- Dimensions: 15x14
Bedroom 2
- Features: Built-in Closet
- Level: First
- Area: 165 Square Feet
- Dimensions: 15x11
Dining room
- Level: First
- Area: 143 Square Feet
- Dimensions: 13x11
Family room
- Level: First
- Area: 242 Square Feet
- Dimensions: 22x11
Kitchen
- Level: First
- Area: 154 Square Feet
- Dimensions: 14x11
Living room
- Level: First
- Area: 210 Square Feet
- Dimensions: 15x14
Heating
- Central, Electric
Cooling
- Central Air
Appliances
- Included: Dishwasher, Dryer, Electric Water Heater, Microwave, Range, Refrigerator, Washer
- Laundry: In Garage
Features
- Ceiling Fan(s), Eating Space In Kitchen, L Dining, Primary Bedroom Main Floor, Solid Surface Counters, Split Bedroom, Stone Counters, Thermostat, Walk-In Closet(s)
- Flooring: Ceramic Tile
- Doors: Sliding Doors
- Windows: Window Treatments, Hurricane Shutters
- Has fireplace: No
Interior area
- Total structure area: 2,218
- Total interior livable area: 1,504 sqft
Video & virtual tour
Property
Parking
- Total spaces: 2
- Parking features: Driveway, Garage Door Opener, Oversized, Workshop in Garage
- Attached garage spaces: 2
- Has uncovered spaces: Yes
Features
- Levels: One
- Stories: 1
- Patio & porch: Front Porch, Patio
- Exterior features: Rain Gutters
- Fencing: Chain Link,Fenced
- Has view: Yes
- View description: Trees/Woods
Lot
- Size: 0.29 Acres
- Dimensions: 109 x 125 x 93 x 125
- Features: In County, Landscaped, Level, Street Dead-End
- Residential vegetation: Fruit Trees, Mature Landscaping, Trees/Landscaped
Details
- Additional structures: Shed(s)
- Parcel number: 263923037000000280
- Zoning: RSF-3
- Special conditions: None
Construction
Type & style
- Home type: SingleFamily
- Architectural style: Florida,Ranch
- Property subtype: Single Family Residence
- Attached to another structure: Yes
Materials
- Block, Stucco
- Foundation: Slab
- Roof: Shingle
Condition
- Completed
- New construction: No
- Year built: 1984
Utilities & green energy
- Sewer: Septic Tank
- Water: Well
- Utilities for property: Electricity Connected, Water Connected
Community & HOA
Community
- Pet fee: $0 monthly
- Subdivision: SUNNYBREEZE HARBOR GOLF COURSE
HOA
- Has HOA: No
Location
- Region: Arcadia
Financial & listing details
- Price per square foot: $205/sqft
- Tax assessed value: $262,319
- Annual tax amount: $4,179
- Date on market: 8/4/2026
- Cumulative days on market: 44 days
- Listing terms: Cash,Conventional,FHA,USDA Loan,VA Loan
- Ownership: Fee Simple
- Total actual rent: 0
- Electric utility on property: Yes
- Road surface type: Paved
Estimated market value
Not available
Estimated sales range
Not available
Not available
Price history
| Date | Event | Price |
|---|---|---|
| 8/4/2026 | Listed for sale | $309,000+12.4%$205/sqft |
Source:  Stellar MLS #C7529158 Report a problem Stellar MLS #C7529158 Report a problem | ||
| 7/25/2025 | Sold | $275,000-3.5%$183/sqft |
Source: Stellar MLS #A4634755 Report a problem | ||
| 6/19/2025 | Pending sale | $285,000$189/sqft |
Source: Stellar MLS #A4634755 Report a problem | ||
| 4/25/2025 | Price change | $285,000-10.7%$189/sqft |
Source: Stellar MLS #A4634755 Report a problem | ||
| 3/21/2025 | Listed for sale | $319,000$212/sqft |
Source: Stellar MLS #A4634755 Report a problem | ||
| 3/20/2025 | Pending sale | $319,000$212/sqft |
Source: Stellar MLS #A4634755 Report a problem | ||
| 2/7/2025 | Price change | $319,000-5.9%$212/sqft |
Source: Stellar MLS #A4634755 Report a problem | ||
| 1/10/2025 | Listed for sale | $339,000+115.2%$225/sqft |
Source: Stellar MLS #A4634755 Report a problem | ||
| 2/16/2018 | Sold | $157,500-1.5%$105/sqft |
Source: Public Record Report a problem | ||
| 12/14/2017 | Listed for sale | $159,900+23%$106/sqft |
Source: ALLISON JAMES ESTATES & HOMES #C7246797 Report a problem | ||
| 11/1/2004 | Sold | $130,000+1200%$86/sqft |
Source: Public Record Report a problem | ||
| 3/17/2000 | Sold | $10,000-88.2%$7/sqft |
Source: Public Record Report a problem | ||
| 6/3/1997 | Sold | $85,000$57/sqft |
Source: Public Record Report a problem | ||
Public tax history
| Year | Property taxes | Tax assessment |
|---|---|---|
| 2024 | $3,928 +5% | $200,566 -21% |
| 2023 | $3,742 +6.2% | $253,800 +53.1% |
| 2022 | $3,524 +14.6% | $165,757 +10% |
| 2021 | $3,077 +7.9% | $150,688 +2.4% |
| 2020 | $2,852 +10.1% | $147,091 +18.1% |
| 2019 | $2,589 +216.3% | $124,535 +63.9% |
| 2018 | $819 | $75,993 +2.1% |
| 2017 | $819 | $74,430 +2.1% |
| 2016 | -- | $72,899 +0.7% |
| 2015 | -- | $72,392 +0.8% |
| 2014 | $659 | $71,817 -0.8% |
| 2013 | -- | $72,384 -0.8% |
| 2012 | -- | $72,948 -13.9% |
| 2011 | -- | $84,772 -13.3% |
| 2010 | -- | $97,832 -27.6% |
| 2009 | -- | $135,179 -1.4% |
| 2008 | -- | $137,164 +3% |
| 2007 | -- | $133,169 +2.5% |
| 2006 | -- | $129,921 +31.9% |
| 2005 | -- | $98,497 +25.4% |
| 2004 | -- | $78,567 +1.9% |
| 2003 | -- | $77,100 +0.8% |
| 2002 | -- | $76,501 +3.7% |
| 2001 | -- | $73,758 +7.7% |
| 2000 | -- | $68,468 |
Find assessor info on the county website
Monthly payment
Est. payment
Payment breakdown
Explore the cost of this home by adjusting the details. Changes won't be saved.Climate risks
Neighborhood: 34269
Nearby schools
Schools provided by the listing agent
- Elementary: Nocatee Elementary School
- Middle: DeSoto Middle School
- High: DeSoto County High School
Source: Stellar MLS. This data may not be complete. We recommend contacting the local school district to confirm school assignments for this home.
- $285,1003 bd2 ba1.8k sqft8730 SW Liverpool Rd, Arcadia, FL 34269Off Market
- $243,7002 bd2 ba1.1k sqft8768 SW Liverpool Rd, Arcadia, FL 34269Off Market
- $418,400-- bd1 ba808 sqft8688 SW Sand Crane Cir, Arcadia, FL 34269Off Market
- $550,0001 bd1 ba1k sqft8688 SW Sand Crane Cir LOT 44, Arcadia, FL 34269For Sale
Similar homes
- $295,0002 bd2 ba1.2k sqft24500 BRAMHOPE COURT, PORT CHARLOTTE, FL 33980For Sale
 MLS ID #C7530781, John Batliner, KW PEACE RIVER PARTNERS. Stellar MLS
 - $359,9503 bd2 ba1.9k sqft74 BELEM STREET, PUNTA GORDA, FL 33983For Sale
 MLS ID #D6148739, Anthony Franzese, TMI REAL ESTATE COMPANY AND RE. Stellar MLS
 - $275,0003 bd2 ba1.8k sqft23249 HEMENWAY AVENUE, PORT CHARLOTTE, FL 33980For Sale
 MLS ID #C7530466, Marianne Click, COLDWELL BANKER SUNSTAR REALTY. Stellar MLS
 - $320,0003 bd2 ba1.2k sqft18710 VAN NUYS CIRCLE, PORT CHARLOTTE, FL 33948For Sale
 MLS ID #TB8547780, Michelle Williams, DALTON WADE INC. Stellar MLS
 - $319,9003 bd1 ba1.4k sqft861 CONREID DRIVE NE, PORT CHARLOTTE, FL 33952For SaleMLS ID #K4903778, Carrie Wilson, PRIME PLUS REAL ESTATE INC. Stellar MLS
- $189,0002 bd2 ba1.2k sqft11739 SW LEMON AVENUE, ARCADIA, FL 34269For SaleMLS ID #C7517541, Kathey Gamiotea, KATHEY L GAMIOTEA REAL ESTATE. Stellar MLS
- $199,9002 bd2 ba1.4k sqft13412 SW PEMBROKE CIRCLE N, LAKE SUZY, FL 34269For SaleMLS ID #C7528538, Ginger Blomberg, GENERATION REALTY. Stellar MLS
- $315,0003 bd2 ba1.5k sqft4218 ROSE ARBOR CIRCLE, PORT CHARLOTTE, FL 33948For SaleMLS ID #C7529902, Dawn Foran, COLDWELL BANKER SUNSTAR REALTY. Stellar MLS
- $300,0003 bd2 ba1.5k sqft2201 AARON STREET, PORT CHARLOTTE, FL 33952For SaleMLS ID #N6145360, Carmen Powers Hayes, POWERS UNLIMITED REAL ESTATE. Stellar MLS
- $350,0003 bd2 ba1.9k sqft25264 PADRE LANE, PUNTA GORDA, FL 33983For SaleMLS ID #C7529046, Bianca Mesa, LOKATION. Stellar MLS
- $218,0002 bd2 ba813 sqft471 INSULL COURT, PORT CHARLOTTE, FL 33954For SaleMLS ID #TB8547365, Anne Barr, WANDA SEXTON REALTY. Stellar MLS
- $280,0003 bd2 ba1.2k sqft4943 BECKHAM COURT, NORTH PORT, FL 34288For SaleMLS ID #A4700587, Melvin Ortiz, LA ROSA REALTY LLC. Stellar MLS
- $300,0003 bd2 ba1.5k sqft4491 CUTHBERT AVENUE, NORTH PORT, FL 34287For SaleMLS ID #A4693853, Vanessa Joppich, EXIT KING REALTY. Stellar MLS
- $385,0003 bd2 ba1.5k sqft5905 CLEVELAND DRIVE, PUNTA GORDA, FL 33982For SaleMLS ID #S5153573, Jamil Swaid, JR, ALPHA LEADER REALTY LLC. Stellar MLS
- $299,0003 bd2 ba1.7k sqft705 CRESTVIEW CIRCLE NW, PORT CHARLOTTE, FL 33948For SaleMLS ID #C7507930, Lynne Fitzpatrick, LYNNE FITZPATRICK REALTY SERV. Stellar MLS
- $365,0003 bd2 ba1.6k sqft22450 PEACHLAND BOULEVARD, PORT CHARLOTTE, FL 33954For SaleMLS ID #A4683139, Sarah Woppman, TOWN & COUNTRY PROPERTIES OF FL. Stellar MLS
- $329,9003 bd2 ba1.2k sqft3824 HOLIN LANE, NORTH PORT, FL 34287For SaleMLS ID #A4701874, Yuniel Gomez Camejo, SRQ INTERNATIONAL REALTY LLC. Stellar MLS
- $279,9002 bd2 ba1.2k sqft650 HARTFORD DRIVE NW, PORT CHARLOTTE, FL 33952For SaleMLS ID #A4703575, Kat Wolfe, VETERANS REALTY INC.. Stellar MLS
- $298,9003 bd2 ba1.3k sqft6345 BODMIN LANE, NORTH PORT, FL 34291For SaleMLS ID #C7529862, Sherry Wizieck, COLDWELL BANKER SUNSTAR REALTY. Stellar MLS
- $285,0003 bd2 ba1.7k sqft1181 SEACREST DRIVE NW, PORT CHARLOTTE, FL 33948For SaleMLS ID #N6140445, Holli Bryant, AMERICAN REALTY OF VENICE, INC. Stellar MLS
