Location, Location, Location!! In BEAUTIFUL Punta Gorda area. This is a TURNKEY home in this desirable community of Rio Villa Lakes, a 55+ gated community in Punta Gorda. This is a charming deed-restricted community with a heated community pool, clubhouse, tennis courts, and a fitness center. Nicely manicured landscaping with mature palm trees within the community. The driveway and walkway have pavers to the front door. Once you open the door in the foyer, you have natural lighting from a solar light fixture, and your focus goes straight to the screened-in lanai. Newly updated with granite countertops in the kitchen and the bathrooms. Screened-in lanai has screens that are very fine, so those little nat bugs can't come in. Great feature..Split-bedroom plan so everyone has their own space. Very well-maintained home, neat & tidy, waiting for new owners to cherish. Newly installed A/C unit in 2026, Roof replaced in 2023 !! Plus underground utilities!! Close to restaurants, medical facilities, shopping, and the historic part of beautiful Punta Gorda to enjoy. Schedule your showing soon before this home is gone!!
For sale
$290,000
24684 RIO VILLA LAKES CIRCLE, PUNTA GORDA, FL 33950
3beds
1,402sqft
Single Family Residence
Built in 2010
6,992 Square Feet Lot
$281,000 Zestimate®
$207/sqft
$272/mo HOA
What's special
Tennis courtsMature palm treesHeated community poolFitness centerSplit-bedroom planNicely manicured landscaping
- 1 day
- 175
- 2
Zillow last checked:
Listing updated:
Listed by:
Nancy Hendrick 941-661-8915,
COLDWELL BANKER SUNSTAR REALTY 941-627-3321
Source: Stellar MLS,MLS#: A4707914 Originating MLS: Port Charlotte
Originating MLS: Port Charlotte
Facts & features
Interior
Bedrooms & bathrooms
- Bedrooms: 3
- Bathrooms: 2
- Full bathrooms: 2
Rooms
- Room types: Utility Room
Primary bedroom
- Features: Walk-In Closet(s)
- Level: First
- Area: 192 Square Feet
- Dimensions: 16x12
Bedroom 2
- Features: Built-in Closet
- Level: First
- Area: 132 Square Feet
- Dimensions: 12x11
Bedroom 3
- Features: Built-in Closet
- Level: First
- Area: 132 Square Feet
- Dimensions: 12x11
Great room
- Features: Ceiling Fan(s)
- Level: First
- Area: 255 Square Feet
- Dimensions: 17x15
Kitchen
- Features: Granite Counters
- Level: First
- Area: 108 Square Feet
- Dimensions: 12x9
Laundry
- Level: First
- Area: 40 Square Feet
- Dimensions: 8x5
Heating
- Central, Electric, Reverse Cycle
Cooling
- Central Air
Appliances
- Included: Dishwasher, Dryer, Electric Water Heater, Microwave, Range, Refrigerator, Washer
- Laundry: Laundry Room
Features
- Ceiling Fan(s), Eating Space In Kitchen, High Ceilings, Kitchen/Family Room Combo, Open Floorplan, Primary Bedroom Main Floor, Solid Surface Counters, Thermostat, Walk-In Closet(s)
- Flooring: Carpet, Tile
- Doors: Sliding Doors
- Windows: Window Treatments, Hurricane Shutters
- Has fireplace: No
- Furnished: Yes
Interior area
- Total structure area: 2,104
- Total interior livable area: 1,402 sqft
Video & virtual tour
Property
Parking
- Total spaces: 2
- Parking features: Driveway, Garage Door Opener, Ground Level
- Attached garage spaces: 2
- Has uncovered spaces: Yes
- Details: Garage Dimensions: 22x20
Features
- Levels: One
- Stories: 1
- Patio & porch: Covered, Enclosed, Rear Porch, Screened
- Exterior features: Rain Gutters
- Has view: Yes
- View description: Trees/Woods
Lot
- Size: 6,992 Square Feet
- Features: FloodZone, Landscaped
- Residential vegetation: Mature Landscaping, Trees/Landscaped
Details
- Parcel number: 412318451003
- Zoning: RSF3.5
- Special conditions: None
Construction
Type & style
- Home type: SingleFamily
- Architectural style: Florida
- Property subtype: Single Family Residence
Materials
- Stucco
- Foundation: Slab
- Roof: Shingle
Condition
- New construction: No
- Year built: 2010
Utilities & green energy
- Sewer: Public Sewer
- Water: Public
- Utilities for property: Cable Available, Electricity Connected, Sewer Connected, Underground Utilities, Water Connected
Community & HOA
Community
- Features: Clubhouse, Community Mailbox, Deed Restrictions, Gated Community - No Guard, No Truck/RV/Motorcycle Parking, Pool, Tennis Court(s)
- Security: Gated Community, Smoke Detector(s)
- Pet fee: $0 monthly
- Senior community: Yes
- Subdivision: RIO VILLA LAKES
HOA
- Has HOA: Yes
- Amenities included: Gated
- Services included: Community Pool, Maintenance Grounds, Pool Maintenance
- HOA fee: $272 monthly
- HOA name: Travis Wooten
- HOA phone: 239-277-0718
Location
- Region: Punta Gorda
Financial & listing details
- Price per square foot: $207/sqft
- Tax assessed value: $271,753
- Annual tax amount: $4,520
- Date on market: 10/1/2026
- Cumulative days on market: 2 days
- Listing terms: Cash,Conventional,FHA,VA Loan
- Ownership: Fee Simple
- Total actual rent: 0
- Electric utility on property: Yes
- Road surface type: Paved, Asphalt
Estimated market value
$281,000
$267,000 - $295,000
$1,991/mo
Price history
| Date | Event | Price |
|---|---|---|
| 10/1/2026 | Listed for sale | $290,000-1.7%$207/sqft |
Source:  Stellar MLS #A4707914 Report a problem Stellar MLS #A4707914 Report a problem | ||
| 4/25/2026 | Listing removed | $295,000$210/sqft |
Source: Stellar MLS #A4672975 Report a problem | ||
| 2/13/2026 | Price change | $295,000-1.3%$210/sqft |
Source: Stellar MLS #A4672975 Report a problem | ||
| 1/15/2026 | Price change | $299,000-2%$213/sqft |
Source: Stellar MLS #A4672975 Report a problem | ||
| 11/24/2025 | Listed for sale | $305,000+52.5%$218/sqft |
Source: Stellar MLS #A4672975 Report a problem | ||
| 10/30/2020 | Sold | $200,000-4.3%$143/sqft |
Source: Stellar MLS #C7426814 Report a problem | ||
| 9/16/2020 | Pending sale | $209,000$149/sqft |
Source: RE/MAX ANCHOR REALTY #C7426814 Report a problem | ||
| 9/11/2020 | Price change | $209,000-2.8%$149/sqft |
Source: RE/MAX ANCHOR REALTY #C7426814 Report a problem | ||
| 7/27/2020 | Price change | $215,000-4%$153/sqft |
Source: RE/MAX ANCHOR REALTY #C7426814 Report a problem | ||
| 4/3/2020 | Price change | $224,000-2.2%$160/sqft |
Source: RE/MAX ANCHOR REALTY #C7426814 Report a problem | ||
| 3/7/2020 | Listed for sale | $229,000+47.7%$163/sqft |
Source: RE/MAX ANCHOR REALTY #C7426814 Report a problem | ||
| 5/4/2015 | Sold | $155,000-6%$111/sqft |
Source: Public Record Report a problem | ||
| 3/26/2015 | Pending sale | $164,900$118/sqft |
Source: RE/MAX ANCHOR REALTY #C7208622 Report a problem | ||
| 2/27/2015 | Listed for sale | $164,900+35.2%$118/sqft |
Source: RE/MAX ANCHOR REALTY #C7208622 Report a problem | ||
| 12/10/2010 | Sold | $122,000$87/sqft |
Source: Public Record Report a problem | ||
Public tax history
| Year | Property taxes | Tax assessment |
|---|---|---|
| 2025 | $4,520 +3.1% | $250,581 +10% |
| 2024 | $4,385 +19.6% | $227,801 +29.7% |
| 2023 | $3,668 +3% | $175,636 -6.7% |
| 2022 | $3,560 +7.1% | $188,265 +10% |
| 2021 | $3,323 -0.8% | $171,150 -1.3% |
| 2020 | $3,350 +1.4% | $173,469 +3.5% |
| 2019 | $3,303 +14.3% | $167,526 +10% |
| 2018 | $2,890 | $152,296 +10% |
| 2017 | $2,890 +11% | $138,451 +3.3% |
| 2016 | $2,604 +1.2% | $134,031 +16.2% |
| 2015 | $2,572 +13.3% | $115,346 +12.2% |
| 2014 | $2,270 +110.5% | $102,837 +3.2% |
| 2013 | $1,079 +4.7% | $99,623 -3% |
| 2012 | $1,030 -3.9% | $102,746 |
| 2011 | $1,072 +1127.8% | $102,746 +1914.6% |
| 2010 | $87 -24.7% | $5,100 -29.9% |
| 2009 | $116 | $7,272 |
Find assessor info on the county website
Monthly payment
Est. payment
Payment breakdown
Explore the cost of this home by adjusting the details. Changes won't be saved.Climate risks
Neighborhood: 33950
Nearby schools
Schools provided by the listing agent
- Elementary: Sallie Jones Elementary
- Middle: Punta Gorda Middle
- High: Charlotte High
Source: Stellar MLS. This data may not be complete. We recommend contacting the local school district to confirm school assignments for this home.
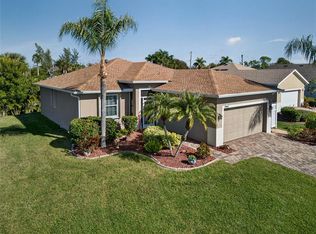
- $317,0003 bd2 ba1.4k sqft24676 Rio Villa Lakes Cir, Punta Gorda, FL 33950Sold
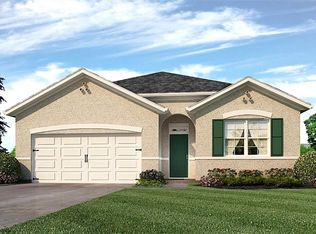
- $296,5004 bd2 ba1.8k sqft24692 Rio Villa Lakes Cir, Punta Gorda, FL 33950Off Market
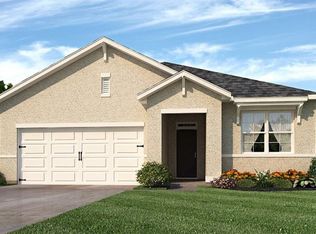
- $288,6003 bd2 ba1.6k sqft24700 Rio Villa Lakes Cir, Punta Gorda, FL 33950Off Market
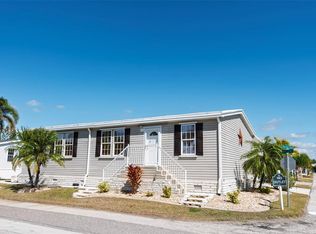
- $311,6003 bd2 ba1.7k sqft24683 Rio Villa Lakes Cir, Punta Gorda, FL 33950Off Market
Similar homes
- $274,7002 bd2 ba1.2k sqft3024 AMANDA STREET, PUNTA GORDA, FL 33950For Sale

 MLS ID #C7530669, Chad McCrory, RE/MAX HARBOR REALTY. Stellar MLS
 - $261,0003 bd2 ba1.2k sqft1 DEN HELDER AVENUE, PUNTA GORDA, FL 33950For Sale
 MLS ID #C7522013, Wendy Decker, SELLSTATE VISION REALTY. Stellar MLS
 - $295,9003 bd2 ba1.4k sqft18663 MACGILL AVENUE, PORT CHARLOTTE, FL 33948For Sale
 MLS ID #O6446406, Damaris Foon, AXEN REALTY LLC. Stellar MLS
 - $320,0003 bd2 ba1.7k sqft29 BRINK AVENUE, PUNTA GORDA, FL 33950For Sale
 MLS ID #C7527128, Chrissy Campbell, KW PEACE RIVER PARTNERS. Stellar MLS
 - $299,9002 bd2 ba1.5k sqft25161 E LENOX CIRCLE, PUNTA GORDA, FL 33950For SaleMLS ID #C7525001, Sheila McNab, COLDWELL BANKER SUNSTAR REALTY. Stellar MLS
- $259,0003 bd3 ba1.3k sqft25188 MARION AVENUE #1027, PUNTA GORDA, FL 33950For SaleMLS ID #C7526273, Paul Hicks, Jr, RE/MAX PALM REALTY. Stellar MLS
- $380,0002 bd1 ba1.2k sqft3250 TAYLOR ROAD, PUNTA GORDA, FL 33950For SaleMLS ID #C7528887, Katie Goffe, HAROLD T. GOFFE, REALTOR INC.. Stellar MLS
- $330,0002 bd2 ba1.4k sqft3216 PURPLE MARTIN DRIVE #121, PUNTA GORDA, FL 33950For SaleMLS ID #C7505337, Lorrie Tanksley, RE/MAX HARBOR REALTY. Stellar MLS
- $429,5003 bd2 ba1.4k sqft2824 SHANNON DRIVE, PUNTA GORDA, FL 33950For SaleMLS ID #A4691397, Nancy Hendrick, COLDWELL BANKER SUNSTAR REALTY. Stellar MLS
- $319,9003 bd2 ba1.9k sqft17434 BOCA VISTA ROAD #1006, PUNTA GORDA, FL 33955For SaleMLS ID #C7530534, Cheryl Foley, EXP REALTY LLC. Stellar MLS
- $364,9003 bd2 ba1.8k sqft1340 ROCK DOVE COURT #143, PUNTA GORDA, FL 33950For SaleMLS ID #C7516826, Scott Standriff, RE/MAX ALLIANCE GROUP. Stellar MLS
- $175,0002 bd2 ba1.4k sqft14 EMDEN CIRCLE, PUNTA GORDA, FL 33950For SaleMLS ID #C7499501, Wendy Decker, SELLSTATE VISION REALTY. Stellar MLS
- $187,0002 bd2 ba1.3k sqft36 FREEMAN AVENUE, PUNTA GORDA, FL 33950For SaleMLS ID #C7510182, Wendy Decker, SELLSTATE VISION REALTY. Stellar MLS
- $339,9003 bd2 ba1.6k sqft1307 TIDY LANE, PUNTA GORDA, FL 33983For SaleMLS ID #C7481811, Gerald Hayes, RE/MAX ALLIANCE GROUP. Stellar MLS
- $325,0003 bd2 ba1.6k sqft8117 TECUMSEH CIRCLE, PORT CHARLOTTE, FL 33981For SaleMLS ID #D6148520, Dennis Johnson, COLDWELL BANKER REALTY. Stellar MLS
- $285,0002 bd2 ba1k sqft123 POINSETTIA CIRCLE NE, PORT CHARLOTTE, FL 33952For SaleMLS ID #C7525256, Maryanna Zito, RE/MAX PALM REALTY. Stellar MLS
