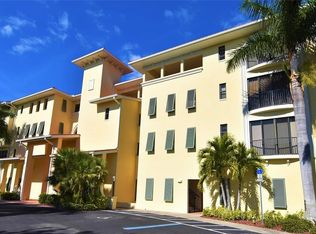
Beautifully upgraded 2nd floor unit offered turnkey with quality furnishings. Plank tile flooring throughout main living area, all stainless-steel appliances, upgraded granite countertops, sinks & faucets, water heater, light fixtures, quiet fans in living room and bedrooms, plantation shutters, washer and dryer, new carpet in bedrooms and newer toilets. The unit has impact windows and doors, this home has been used very little in the last years and everything looks new. Bright open floor plan and colorful sunsets from the lanai. The large master suite has access to the lanai and has 2 closets, dual sink vanity and tiled shower. The split floor plan puts bedrooms two and three down the hallway past the nicely appointed guest bath. Two hallway closets plus the owner added a bonus broom closet just off the kitchen. Attached garage with a large storage shelf. Magdalena Gardens is a prestige well-maintained gated community with a heated pool and spa. It is very convenient located close to Downtown Punta Gorda, where you can enjoy walking by the Harbor, the stores or eat at any of the waterfront restaurants.
For sale
$349,900
240 W END DRIVE #821, PUNTA GORDA, FL 33950
3beds
1,586sqft
:
Get pre-qualified$2,969/mo
Condominium
Built in 2006
-- sqft lot
$332,400 Zestimate®
$221/sqft
$631/mo HOA
What's special
Heated pool and spaUpgraded granite countertopsNew carpet in bedroomsBright open floor planWasher and dryerTurnkey with quality furnishingsNicely appointed guest bath
- 126 days |
- 81 |
- 7 |
Zillow last checked:
Listing updated:
Listed by:
Julio Morales 941-268-5156,
PARADISE EXCLUSIVE REAL ESTATE 941-698-0303
Source: Stellar MLS,MLS#: D6146914 Originating MLS: Englewood
Originating MLS: Englewood
Facts & features
Interior
Bedrooms & bathrooms
- Bedrooms: 3
- Bathrooms: 2
- Full bathrooms: 2
Primary bedroom
- Features: Walk-In Closet(s)
- Level: Second
- Area: 168 Square Feet
- Dimensions: 14x12
Great room
- Level: Second
- Area: 390 Square Feet
- Dimensions: 15x26
Kitchen
- Level: Second
- Area: 120 Square Feet
- Dimensions: 12x10
Heating
- Central, Electric
Cooling
- Central Air
Appliances
- Included: Dishwasher, Electric Water Heater, Microwave, Range Hood, Refrigerator, Washer
- Laundry: Laundry Room
Features
- Ceiling Fan(s), Solid Surface Counters
- Flooring: Carpet, Ceramic Tile
- Has fireplace: No
Interior area
- Total structure area: 1,838
- Total interior livable area: 1,586 sqft
Video & virtual tour
Property
Parking
- Total spaces: 1
- Parking features: Garage - Attached
- Attached garage spaces: 1
Features
- Levels: Two
- Stories: 2
- Exterior features: Balcony
- Has private pool: Yes
- Pool features: In Ground
Details
- Parcel number: 412307752046
- Zoning: GM-15
- Special conditions: None
Construction
Type & style
- Home type: Condo
- Property subtype: Condominium
Materials
- Block
- Foundation: Slab, Stem Wall
- Roof: Tile
Condition
- New construction: No
- Year built: 2006
Utilities & green energy
- Sewer: Public Sewer
- Water: Public
- Utilities for property: Public
Community & HOA
Community
- Features: Pool
- Pet fee: $0 monthly
- Subdivision: MAGDALENA GARDENS
HOA
- Has HOA: Yes
- Services included: Community Pool, Sewer, Trash
- HOA fee: $631 monthly
- HOA name: Sherry
Location
- Region: Punta Gorda
Financial & listing details
- Price per square foot: $221/sqft
- Tax assessed value: $215,696
- Annual tax amount: $3,584
- Date on market: 4/7/2026
- Cumulative days on market: 5 days
- Ownership: Condominium
- Total actual rent: 0
- Road surface type: Asphalt
Estimated market value
$332,400
$316,000 - $349,000
$2,365/mo
Price history
| Date | Event | Price |
|---|---|---|
| 4/7/2026 | Listed for sale | $349,900-1.4%$221/sqft |
Source:  Stellar MLS #D6146914 Report a problem Stellar MLS #D6146914 Report a problem | ||
| 10/17/2022 | Sold | $355,000-3.8%$224/sqft |
Source: Public Record Report a problem | ||
| 9/3/2022 | Pending sale | $369,000$233/sqft |
Source: Stellar MLS #C7464401 Report a problem | ||
| 7/28/2022 | Listed for sale | $369,000+146%$233/sqft |
Source: Stellar MLS #C7464401 Report a problem | ||
| 10/26/2020 | Listing removed | $3,300$2/sqft |
Source: THOMAS RYAN REAL ESTATE MANAGE #C7421489 Report a problem | ||
| 10/21/2019 | Listed for rent | $3,300+135.7%$2/sqft |
Source: THOMAS RYAN REAL ESTATE MANAGE #C7421489 Report a problem | ||
| 5/1/2017 | Sold | $150,000-6.2%$95/sqft |
Source: Public Record Report a problem | ||
| 8/22/2016 | Listing removed | $159,900$101/sqft |
Source: Michael Saunders & Company - Licensed Real Estate Broker Report a problem | ||
| 5/20/2016 | Listed for sale | $159,900+7168.2%$101/sqft |
Source: Michael Saunders & Company - Licensed Real Estate Broker Report a problem | ||
| 9/17/2014 | Listing removed | $1,400$1/sqft |
Source: THOMAS RYAN REAL ESTATE MANAGE (274500223) #C7046167 Report a problem | ||
| 6/26/2014 | Price change | $1,400-36.4%$1/sqft |
Source: THOMAS RYAN REAL ESTATE MANAGE #C7046167 Report a problem | ||
| 6/21/2014 | Listed for rent | $2,200$1/sqft |
Source: THOMAS RYAN REAL ESTATE MANAGE #C7046167 Report a problem | ||
| 6/21/2014 | Listing removed | $2,200$1/sqft |
Source: THOMAS RYAN REAL ESTATE MANAGE #C7046167 Report a problem | ||
| 6/19/2014 | Listed for sale | $2,200-98.2%$1/sqft |
Source: THOMAS RYAN REAL ESTATE MANAGE #C7046167 Report a problem | ||
| 9/25/2013 | Listing removed | $119,900$76/sqft |
Source: Michael Saunders & Company - Licensed Real Estate Broker Report a problem | ||
| 3/29/2013 | Price change | $119,900-4.1%$76/sqft |
Source: Michael Saunders & Company - Licensed Real Estate Broker Report a problem | ||
| 2/19/2013 | Listed for sale | $125,000+47.2%$79/sqft |
Source: Michael Saunders & Company - Licensed Real Estate Broker Report a problem | ||
| 11/2/2010 | Listing removed | $84,900$54/sqft |
Source: SUN REALTY #C7018159 Report a problem | ||
| 10/21/2010 | Listed for sale | $84,900+135.8%$54/sqft |
Source: SUN REALTY #C7018159 Report a problem | ||
| 8/30/2010 | Sold | $36,000-88.2%$23/sqft |
Source: Public Record Report a problem | ||
| 10/2/2006 | Sold | $305,000$192/sqft |
Source: Public Record Report a problem | ||
Public tax history
| Year | Property taxes | Tax assessment |
|---|---|---|
| 2025 | $3,585 -14.6% | $215,696 -14% |
| 2024 | $4,199 -3.8% | $250,747 -2.1% |
| 2023 | $4,363 +48.8% | $256,139 +54.2% |
| 2022 | $2,933 +10.4% | $166,086 +10% |
| 2021 | $2,656 -1.2% | $150,987 -3.4% |
| 2020 | $2,689 +3.5% | $156,380 +5.5% |
| 2019 | $2,599 +17.7% | $148,291 +10% |
| 2018 | $2,208 | $134,810 +5.3% |
| 2017 | $2,208 +9.2% | $128,070 +20.3% |
| 2016 | $2,021 +8.4% | $106,429 +10% |
| 2015 | $1,865 +10.7% | $96,754 +10% |
| 2014 | $1,685 | $87,958 |
Find assessor info on the county website
Monthly payment
Est. payment
Payment breakdown
Explore the cost of this home by adjusting the details. Changes won't be saved.Climate risks
Neighborhood: 33950
Nearby schools
GreatSchools rating
- 8/10Sallie Jones Elementary SchoolGrades: PK-5Distance: 0.9 mi
- 4/10Punta Gorda Middle SchoolGrades: 6-8Distance: 1.2 mi
- 5/10Charlotte High SchoolGrades: 9-12Distance: 1 mi
Schools provided by the listing agent
- Elementary: Sallie Jones Elementary
- Middle: Punta Gorda Middle
- High: Charlotte High
Source: Stellar MLS. This data may not be complete. We recommend contacting the local school district to confirm school assignments for this home.
- $270,0002 bd2 ba1.3k sqft240 W End Dr UNIT 311, Punta Gorda, FL 33950Sold

- $297,9003 bd2 ba1.5k sqft240 W End Dr UNIT 1323, Punta Gorda, FL 33950Off Market

- $256,5003 bd2 ba1.5k sqft240 W End Dr UNIT 322, Punta Gorda, FL 33950Off Market

- $260,0003 bd2 ba1.5k sqft240 W End Dr UNIT 522, Punta Gorda, FL 33950Sold

- $256,0003 bd2 ba1.5k sqft240 W End Dr UNIT 823, Punta Gorda, FL 33950Sold
- $330,0003 bd2 ba1.5k sqft240 W End Dr UNIT 1021, Punta Gorda, FL 33950Sold
- $1,6752 bd2 ba1.3k sqft240 W End Dr UNIT 611, Punta Gorda, FL 33950For Rent
- $255,0002 bd2 ba1.3k sqft240 W End Dr UNIT 713, Punta Gorda, FL 33950For Sale
A local agent can set up tours, give advice and negotiate with sellers.
Similar homes
- $364,9003 bd2 ba1.8k sqft1340 ROCK DOVE COURT #143, PUNTA GORDA, FL 33950For Sale
 MLS ID #C7516826, Scott Standriff, RE/MAX ALLIANCE GROUP. Stellar MLS
 - $315,0002 bd3 ba2.1k sqft98 VIVANTE BOULEVARD #98315, PUNTA GORDA, FL 33950For Sale
 MLS ID #C7526785, Michelle Brisendine, HARBOR SUN REALTY. Stellar MLS
 - $289,0003 bd2 ba2.1k sqft25188 MARION AVENUE #E212, PUNTA GORDA, FL 33950For Sale
 MLS ID #C7524373, Laura Frantz, COLDWELL BANKER SUNSTAR REALTY. Stellar MLS
 - $259,0003 bd3 ba1.3k sqft25188 MARION AVENUE #1027, PUNTA GORDA, FL 33950For Sale
 MLS ID #C7526273, Paul Hicks, Jr, RE/MAX PALM REALTY. Stellar MLS
 - $449,0003 bd3 ba2.3k sqft85 VIVANTE BOULEVARD #8534, PUNTA GORDA, FL 33950For SaleMLS ID #C7514757, Sharon Huck, FIVE STAR REALTY OF CHARLOTTE. Stellar MLS
- $365,0003 bd3 ba1.7k sqft5114 MELBOURNE STREET #A302, PUNTA GORDA, FL 33980For SaleMLS ID #C7510329, Lanie Carner, REEL TIME REALTY, LLC. Stellar MLS
- $229,0002 bd2 ba1.6k sqft99 Vivante Blvd Unit 415, Punta Gorda, FL 33950For Sale
 MLS ID #2026028532, Andy Heygate, Marc Joseph Realty. Florida Gulf Coast MLS
 - $219,5002 bd2 ba1k sqft1001 W MARION AVENUE #8, PUNTA GORDA, FL 33950For SaleMLS ID #A4688723, Adrian Alanis Arredondo, THE ORANGE REAL ESTATE GROUP. Stellar MLS
- $365,0003 bd2 ba1.6k sqft22450 PEACHLAND BOULEVARD, PORT CHARLOTTE, FL 33954For SaleMLS ID #A4683139, Sarah Woppman, TOWN & COUNTRY PROPERTIES OF FL. Stellar MLS
- $299,5003 bd3 ba1.7k sqft5127 MELBOURNE STREET #F103, PUNTA GORDA, FL 33980For SaleMLS ID #C7521853, Stacy Scraper, RE/MAX PALM REALTY. Stellar MLS
- $329,9994 bd2 ba1.8k sqft4077 MANATEE LANE, PUNTA GORDA, FL 33980For SaleMLS ID #D6146620, Jennifer Ware, PARADISE EXCLUSIVE REAL ESTATE. Stellar MLS
- $338,9003 bd2 ba1.7k sqft14191 Poppy Field Loop #5312, Punta Gorda, FL 33955For SaleMLS ID #2026024476, Scott Benefield, Turn Key Residential, LLC. Florida Gulf Coast MLS
- $335,0004 bd2 ba2.2k sqft24479 VIENISON LN, PUNTA GORDA, FL 33955For SaleMLS ID #C7522227, Anna Rodriguez, REALTY HUB. Stellar MLS
- $365,0003 bd3 ba2.1k sqft24412 LAKEVIEW PLACE, PUNTA GORDA, FL 33980For SaleMLS ID #C7517986, Lisa Lombardo, CENTURY 21 SUNBELT REALTY. Stellar MLS
- $324,0003 bd2 ba1.9k sqft2928 ABBOTSFORD STREET, NORTH PORT, FL 34287For SaleMLS ID #C7529441, Renee Schmidt, REALTY ONE GROUP MVP. Stellar MLS
- $324,0003 bd2 ba2.3k sqft17274 ASMARA COURT, PUNTA GORDA, FL 33955For SaleMLS ID #O6220514, Steven Koleno, BEYCOME OF FLORIDA LLC. Stellar MLS
- $289,9003 bd2 ba1.6k sqft3433 GRAND VISTA COURT #202, PORT CHARLOTTE, FL 33953For SaleMLS ID #C7521941, Susan Diasparra, NEWAGE HOME REALTY. Stellar MLS
- $319,9003 bd2 ba1.6k sqft24308 WESTGATE BOULEVARD, PUNTA GORDA, FL 33980For SaleMLS ID #C7515831, Norma O'Connor, EXIT COMPASS REALTY. Stellar MLS
- $349,0003 bd2 ba1.9k sqft15079 WICHITA ROAD, PORT CHARLOTTE, FL 33981For SaleMLS ID #A4672309, Candace Mallett, EDGERTON REALTY & DEVELOPMENT,LLC. Stellar MLS
- $269,0002 bd2 ba1.3k sqft23184 GLORY AVENUE, PORT CHARLOTTE, FL 33952For SaleMLS ID #C7529117, Alan Singleton, REALTY HUB. Stellar MLS
