Virtually Staged. Waterfront living with sailboat access and a boat dock in Punta Gorda's sought-after Emerald Pointe community with quick access to Charlotte Harbor and the Gulf beyond. This updated 3-bedroom, 2.5-bath residence offers beautiful canal views from the lanai, great room, and primary suite. This home has been meticulously maintained and is in immaculate, move-in-ready condition. Recent improvements of the unit include a 2023 roof, fresh interior and exterior paint, luxury vinyl plank flooring, a new refrigerator, and auxiliary mini-split A/C. Second-floor laundry means not hauling loads up and down the stairs. Lanai furniture conveys if desired. Designed for boating and active Florida living, Emerald Pointe offers kayak storage, RV and boat storage, three swimming pools, pickleball and tennis courts, a fitness center, yacht club, fishing pier, clubhouse, seasonal waterfront restaurant, walking paths, and a full calendar of social activities and clubs. The HOA provides exceptional value, covering building insurance, 24-hour guarded gate security, water, sewer, cable, internet, trash, pest control, exterior maintenance, landscaping, irrigation, private roads, and community amenities. Pet-friendly and maintenance-free, this is an opportunity to enjoy the Southwest Florida waterfront lifestyle without the expense and upkeep of a single-family waterfront home.
For sale
$259,000
25188 MARION AVENUE #1027, PUNTA GORDA, FL 33950
3beds
1,360sqft
:
Get pre-qualified$2,871/mo
Condominium
Built in 1981
-- sqft lot
$-- Zestimate®
$190/sqft
$1,135/mo HOA
What's special
- 43 days |
- 274 |
- 14 |
Zillow last checked:
Listing updated:
Listed by:
Paul Hicks, Jr 941-916-8289,
RE/MAX PALM REALTY 941-889-7654
Source: Stellar MLS,MLS#: C7526273 Originating MLS: Port Charlotte
Originating MLS: Port Charlotte
Facts & features
Interior
Bedrooms & bathrooms
- Bedrooms: 3
- Bathrooms: 3
- Full bathrooms: 2
- 1/2 bathrooms: 1
Primary bedroom
- Features: Walk-In Closet(s)
- Level: Second
- Area: 196 Square Feet
- Dimensions: 14x14
Bedroom 2
- Features: Built-in Closet
- Level: Second
- Area: 156 Square Feet
- Dimensions: 12x13
Kitchen
- Level: First
- Area: 100 Square Feet
- Dimensions: 10x10
Living room
- Level: First
- Area: 180 Square Feet
- Dimensions: 10x18
Heating
- Electric
Cooling
- Central Air
Appliances
- Included: Dishwasher, Disposal, Dryer, Electric Water Heater, Exhaust Fan, Microwave, Range, Refrigerator, Tankless Water Heater, Washer
- Laundry: Inside, Laundry Closet, Laundry Room, Upper Level, Washer Hookup
Features
- Ceiling Fan(s), PrimaryBedroom Upstairs, Thermostat, Vaulted Ceiling(s), Walk-In Closet(s)
- Flooring: Laminate
- Doors: Sliding Doors
- Windows: Window Treatments, Hurricane Shutters
- Basement: Crawl Space
- Has fireplace: No
Interior area
- Total structure area: 1,528
- Total interior livable area: 1,360 sqft
Property
Parking
- Total spaces: 1
- Parking features: Assigned, Driveway, Garage Door Opener
- Garage spaces: 1
- Has uncovered spaces: Yes
- Details: Garage Dimensions: 12X20
Accessibility
- Accessibility features: Accessible for Hearing-Impairment
Features
- Levels: Two
- Stories: 2
- Patio & porch: Covered, Deck, Enclosed, Porch, Rear Porch, Screened
- Exterior features: Irrigation System, Private Entrance, Private Mailbox, Rain Gutters, Storage, Tennis Court(s)
- Has view: Yes
- View description: Water, Canal
- Has water view: Yes
- Water view: Water,Canal
- Waterfront features: Canal Front, Waterfront, Canal - Brackish, Brackish Canal Access, Gulf/Ocean Access, Intracoastal Waterway Access, River Access, Fishing Pier, Riprap
Lot
- Size: 1,915 Square Feet
- Features: Landscaped, Street Dead-End
- Residential vegetation: Mature Landscaping
Details
- Parcel number: 412305529197
- Zoning: GM-15
- Special conditions: None
Construction
Type & style
- Home type: Condo
- Architectural style: Contemporary
- Property subtype: Condominium
Materials
- Stucco, Wood Frame (FSC Certified)
- Foundation: Slab
- Roof: Shingle
Condition
- Completed
- New construction: No
- Year built: 1981
Details
- Warranty included: Yes
Utilities & green energy
- Sewer: Public Sewer
- Water: Public
- Utilities for property: BB/HS Internet Available, Cable Available, Cable Connected, Electricity Connected, Fiber Optics, Sewer Available, Sewer Connected, Street Lights, Underground Utilities, Water Connected
Community & HOA
Community
- Features: Canal Front, Community Boat Ramp, Dock, Marina, Private Boat Ramp, River, Water Access, Waterfront, Clubhouse, Community Mailbox, Deed Restrictions, Fitness Center, Gated Community - Guard, Golf Carts OK, Pool, Racquetball, Restaurant, Sidewalks, Special Community Restrictions, Tennis Court(s)
- Security: Gated Community, Security Gate, Smoke Detector(s)
- Pet fee: $0 monthly
- Subdivision: EMERALD POINTE TWNHS PH 05
HOA
- Has HOA: Yes
- Amenities included: Cable TV, Clubhouse, Elevator(s), Fitness Center, Gated, Maintenance, Pickleball Court(s), Pool, Recreation Facilities, Security, Shuffleboard Court, Spa/Hot Tub, Tennis Court(s)
- Services included: Cable TV, Community Pool, Internet, Maintenance Grounds, Pest Control, Trash, Water
- HOA fee: $1,135 monthly
- HOA name: Alan Mayo
- HOA phone: 941-637-1150
Location
- Region: Punta Gorda
Financial & listing details
- Price per square foot: $190/sqft
- Tax assessed value: $196,520
- Annual tax amount: $3,266
- Date on market: 6/27/2026
- Listing terms: Cash,Conventional,FHA,VA Loan
- Ownership: Condominium
- Total actual rent: 0
- Electric utility on property: Yes
- Road surface type: Paved, Asphalt
Estimated market value
Not available
Estimated sales range
Not available
$2,256/mo
Price history
| Date | Event | Price |
|---|---|---|
| 7/2/2026 | Listed for sale | $259,000$190/sqft |
Source:  Stellar MLS #C7526273 Report a problem Stellar MLS #C7526273 Report a problem | ||
| 6/28/2026 | Pending sale | $259,000-20.9%$190/sqft |
Source: Stellar MLS #C7526273 Report a problem | ||
| 2/6/2024 | Listing removed | -- |
Source:  Florida Gulf Coast MLS #220020264 Report a problem Florida Gulf Coast MLS #220020264 Report a problem | ||
| 4/17/2023 | Sold | $327,500-11.2%$241/sqft |
Source:  Florida Gulf Coast MLS #223019420 Report a problem Florida Gulf Coast MLS #223019420 Report a problem | ||
| 3/31/2023 | Pending sale | $369,000$271/sqft |
Source: Florida Gulf Coast MLS #223019420 Report a problem | ||
| 3/12/2023 | Listed for sale | $369,000+52.1%$271/sqft |
Source: Florida Gulf Coast MLS #223019420 Report a problem | ||
| 4/13/2021 | Sold | $242,600+1.5%$178/sqft |
Source: Florida Gulf Coast MLS #220020264 Report a problem | ||
| 3/15/2021 | Pending sale | $239,000$176/sqft |
Source: Florida Gulf Coast MLS #220020264 Report a problem | ||
| 10/20/2020 | Price change | $239,000-4%$176/sqft |
Source: RE/MAX Realty Team #220020264 Report a problem | ||
| 9/28/2020 | Listed for sale | $249,000$183/sqft |
Source: RE/MAX Realty Team #220020264 Report a problem | ||
| 9/16/2020 | Pending sale | $249,000$183/sqft |
Source: RE/MAX Realty Team #220020264 Report a problem | ||
| 8/20/2020 | Price change | $249,000-3.9%$183/sqft |
Source: RE/MAX Realty Team #220020264 Report a problem | ||
| 6/2/2020 | Price change | $259,000-5.8%$190/sqft |
Source: RE/MAX Realty Team #220020264 Report a problem | ||
| 3/31/2020 | Listed for sale | $275,000-1.4%$202/sqft |
Source: RE/MAX Realty Team #220020264 Report a problem | ||
| 9/29/2019 | Listing removed | $279,000$205/sqft |
Source: ALLISON JAMES ESTATES & HOMES #C7416258 Report a problem | ||
| 5/30/2019 | Listed for sale | $279,000+3.7%$205/sqft |
Source: ALLISON JAMES ESTATES & HOMES #C7416258 Report a problem | ||
| 5/2/2019 | Sold | $269,000$198/sqft |
Source: Public Record Report a problem | ||
Public tax history
| Year | Property taxes | Tax assessment |
|---|---|---|
| 2025 | $3,266 -17.7% | $196,520 -17.1% |
| 2024 | $3,969 +1.5% | $236,980 +5.3% |
| 2023 | $3,911 +11.5% | $225,073 +10% |
| 2022 | $3,507 +28.7% | $204,612 +32.1% |
| 2021 | $2,725 -14.3% | $154,904 -16.3% |
| 2020 | $3,180 +80.5% | $184,960 +31.1% |
| 2019 | $1,762 -19.7% | $141,032 +6.5% |
| 2018 | $2,194 -47.1% | $132,403 +2.3% |
| 2017 | $4,147 +108.3% | $129,472 +18.3% |
| 2016 | $1,991 +13% | $109,424 +10% |
| 2015 | $1,762 +11.5% | $99,476 +10% |
| 2014 | $1,580 | $90,433 |
Find assessor info on the county website
Monthly payment
Est. payment
Payment breakdown
Explore the cost of this home by adjusting the details. Changes won't be saved.Climate risks
Neighborhood: 33950
Nearby schools
GreatSchools rating
- 5/10East Elementary SchoolGrades: PK-5Distance: 1.8 mi
- 4/10Punta Gorda Middle SchoolGrades: 6-8Distance: 1.2 mi
- 5/10Charlotte High SchoolGrades: 9-12Distance: 1.3 mi
Schools provided by the listing agent
- Elementary: East Elementary
- Middle: Punta Gorda Middle
- High: Charlotte High
Source: Stellar MLS. This data may not be complete. We recommend contacting the local school district to confirm school assignments for this home.
- $120,0002 bd2 ba1.1k sqft25188 Marion Ave #A105, Punta Gorda, FL 33950Sold

- $157,0002 bd2 ba1.1k sqft25188 Marion Ave APT A108, Punta Gorda, FL 33950For Sale
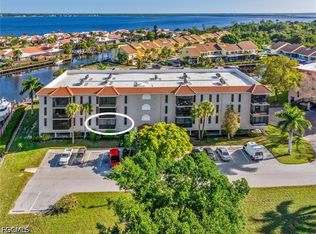
- $249,9992 bd2 ba1.1k sqft25188 Marion Ave #A202, Punta Gorda, FL 33950Sold
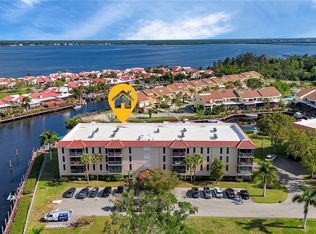
- $175,0003 bd2 ba1.5k sqft25188 Marion Ave APT C206, Punta Gorda, FL 33950Sold

- $350,0003 bd3 ba1.8k sqft25188 Marion Ave APT 3, Punta Gorda, FL 33950Sold
- $510,0004 bd3 ba2.2k sqft25188 Marion Ave APT 10, Punta Gorda, FL 33950For Sale
- $479,0003 bd3 ba2.1k sqft25188 Marion Ave APT 11, Punta Gorda, FL 33950Sold
- $599,0003 bd3 ba2.5k sqft25188 Marion Ave APT 21, Punta Gorda, FL 33950For Sale
- $512,5002 bd2 ba1.5k sqft25188 Marion Ave APT 36, Punta Gorda, FL 33950Sold
A local agent can set up tours, give advice and negotiate with sellers.
Similar homes
- $269,0002 bd2 ba1.3k sqft23184 GLORY AVENUE, PORT CHARLOTTE, FL 33952For Sale

 MLS ID #C7529117, Alan Singleton, REALTY HUB. Stellar MLS
 - $295,5002 bd2 ba1k sqft150 HARBORSIDE AVENUE #221, PUNTA GORDA, FL 33950For Sale
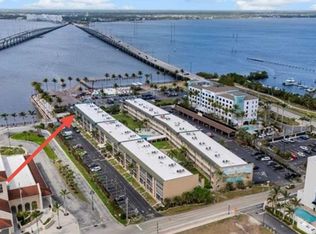 MLS ID #A4649508, Matt Cracchiola, TRIDENT PROPERTY CONSULTANTS LLC. Stellar MLS
 - $289,0002 bd2 ba1.4k sqft3830 BAL HARBOR BOULEVARD #12, PUNTA GORDA, FL 33950For Sale
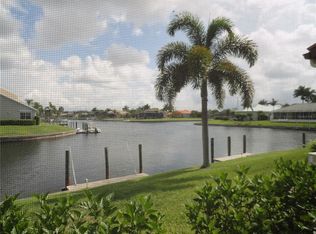 MLS ID #C7525351, Paula McCarthy, CENTURY 21 SUNBELT REALTY. Stellar MLS
 - $219,5002 bd2 ba1k sqft1001 W MARION AVENUE #8, PUNTA GORDA, FL 33950For Sale
 MLS ID #A4688723, Adrian Alanis Arredondo, THE ORANGE REAL ESTATE GROUP. Stellar MLS
 - $320,0003 bd2 ba1.7k sqft29 BRINK AVENUE, PUNTA GORDA, FL 33950For SaleMLS ID #C7527128, Chrissy Campbell, KW PEACE RIVER PARTNERS. Stellar MLS
- $349,9003 bd2 ba1.5k sqft240 W END DRIVE #821, PUNTA GORDA, FL 33950For SaleMLS ID #D6146914, Julio Morales, PARADISE EXCLUSIVE REAL ESTATE. Stellar MLS
- $364,9003 bd2 ba1.8k sqft1340 ROCK DOVE COURT #143, PUNTA GORDA, FL 33950For SaleMLS ID #C7516826, Scott Standriff, RE/MAX ALLIANCE GROUP. Stellar MLS
- $279,9002 bd2 ba1.1k sqft14061 HERITAGE LANDING BOULEVARD #443, PUNTA GORDA, FL 33955For SaleMLS ID #O6382747, Steven Koleno, BEYCOME OF FLORIDA LLC. Stellar MLS
- $299,9002 bd2 ba1.1k sqft4410 WARREN AVENUE #108, PORT CHARLOTTE, FL 33953For SaleMLS ID #D6145928, Jessica Menzel, COCONUT BAY REALTY, LLC. Stellar MLS
- $299,5003 bd3 ba1.7k sqft5127 MELBOURNE STREET #F103, PUNTA GORDA, FL 33980For SaleMLS ID #C7521853, Stacy Scraper, RE/MAX PALM REALTY. Stellar MLS
- $289,9003 bd2 ba1.6k sqft3433 GRAND VISTA COURT #202, PORT CHARLOTTE, FL 33953For SaleMLS ID #C7521941, Susan Diasparra, NEWAGE HOME REALTY. Stellar MLS
- $199,9002 bd2 ba783 sqft21405 OLEAN BOULEVARD #521, PORT CHARLOTTE, FL 33952For SaleMLS ID #C7525126, Lynne Fitzpatrick, LYNNE FITZPATRICK REALTY SERV. Stellar MLS
- $229,9002 bd2 ba968 sqft22311 MIDWAY BOULEVARD, PORT CHARLOTTE, FL 33952For SaleMLS ID #C7528853, Tami Beard, ANDERSON DAVIS REAL ESTATE INC. Stellar MLS
- $289,0002 bd2 ba1k sqft123 POINSETTIA CIRCLE NE, PORT CHARLOTTE, FL 33952For SaleMLS ID #C7525256, Maryanna Zito, RE/MAX PALM REALTY. Stellar MLS
- $224,9992 bd2 ba1.1k sqft2440 ELKCAM BOULEVARD, PORT CHARLOTTE, FL 33952For SaleMLS ID #A4698058, Bonnie Scates-Caudill, RE/MAX PALM REALTY. Stellar MLS
- $284,9004 bd2 ba1.6k sqft20407 ALBURY DRIVE, PORT CHARLOTTE, FL 33952For SaleMLS ID #C7517953, Melissa Musick, MICHAEL SAUNDERS & COMPANY. Stellar MLS
- $280,0003 bd3 ba1.8k sqft2513 AMBROSE LANE, PORT CHARLOTTE, FL 33952For SaleMLS ID #C7511302, Debra Willison, RE/MAX PALM REALTY. Stellar MLS
- $135,9003 bd2 ba1.9k sqft701 Aqui Esta Dr Lot 247, Punta Gorda, FL 33950For Sale By Owner
- $189,0003 bd2 ba1.6k sqft24437 HARBORVIEW ROAD #70, PORT CHARLOTTE, FL 33980For SaleMLS ID #C7527443, Sharon Huck, FIVE STAR REALTY OF CHARLOTTE. Stellar MLS
- $172,5002 bd2 ba1.3k sqft23465 HARBORVIEW ROAD #245, PUNTA GORDA, FL 33980For SaleMLS ID #C7526081, Sarah Youngblood, ALLISON JAMES ESTATES & HOMES. Stellar MLS
