The VILLA with the MILLION DOLLAR VIEW! This unit sits right on the Peace River with a view on to Charlotte Harbor. Whether your relaxing on the new deck, or in the pool, the view just can't be beat. The lights that reflect into the water at night make for a perfect spot for an evening cocktail too. This is outdoor living at it's best! The unique layout inside allows for plenty of flexibility. 3 Bedrooms and 3 Full Baths, Living, Dining, and sitting areas that can be configured as you see fit. The Kitchen features a Center Island, Breakfast Nook, and looks over the Dining Area with a Fireplace. The Primary Suite is on the second floor, and the size and view are impressive! The Outdoor space has just been completed to feature Pavers from the Side/Front Entrance to the Back and pool area. It replaced the old metal/wood decking, with the added feature of steps the width of the open Lanai down to the pool. The entire outdoor area is second to none! The pool has already been resurfaced, and the Roof was replaced a year ago. Come see all that Emerald Pointe has to offer, and discover why so many call this home!
For sale
$599,000
25188 MARION AVENUE #21, PUNTA GORDA, FL 33950
3beds
2,557sqft
:
Get pre-qualified$5,424/mo
Villa
Built in 1979
7,073 Square Feet Lot
$562,900 Zestimate®
$234/sqft
$1,489/mo HOA
What's special
New deckBreakfast nook
- 173 days |
- 273 |
- 10 |
Zillow last checked:
Listing updated:
Listed by:
Patti Scheid 716-481-0052,
CENTURY 21 SUNBELT REALTY 941-625-6120
Source: Stellar MLS,MLS#: C7521448 Originating MLS: Englewood
Originating MLS: Englewood
Facts & features
Interior
Bedrooms & bathrooms
- Bedrooms: 3
- Bathrooms: 3
- Full bathrooms: 3
Primary bedroom
- Features: En Suite Bathroom, Built-in Closet
- Level: Second
- Area: 320 Square Feet
- Dimensions: 16x20
Bedroom 2
- Features: En Suite Bathroom, Built-in Closet
- Level: First
- Area: 132 Square Feet
- Dimensions: 11x12
Bedroom 3
- Features: Built-In Shelving, No Closet
- Level: First
- Area: 273 Square Feet
- Dimensions: 13x21
Dining room
- Level: First
- Area: 153 Square Feet
- Dimensions: 9x17
Family room
- Features: Built-In Shelving
- Level: First
- Area: 204 Square Feet
- Dimensions: 17x12
Kitchen
- Features: Kitchen Island
- Level: First
- Area: 182 Square Feet
- Dimensions: 13x14
Living room
- Level: First
- Area: 273 Square Feet
- Dimensions: 13x21
Heating
- Central
Cooling
- Central Air
Appliances
- Included: Oven, Cooktop, Dishwasher, Disposal, Dryer, Electric Water Heater, Refrigerator, Washer
- Laundry: Inside
Features
- Built-in Features, Cathedral Ceiling(s), Ceiling Fan(s), Eating Space In Kitchen, High Ceilings, Living Room/Dining Room Combo, PrimaryBedroom Upstairs, Solid Surface Counters, Solid Wood Cabinets, Stone Counters, Thermostat, Vaulted Ceiling(s), Walk-In Closet(s)
- Flooring: Engineered Hardwood, Luxury Vinyl, Tile
- Windows: Skylight(s)
- Has fireplace: Yes
- Fireplace features: Wood Burning
Interior area
- Total structure area: 2,557
- Total interior livable area: 2,557 sqft
Video & virtual tour
Property
Parking
- Total spaces: 2
- Parking features: Garage - Attached
- Attached garage spaces: 2
Features
- Levels: Two
- Stories: 2
- Exterior features: Lighting, Private Entrance, Private Mailbox
- Has private pool: Yes
- Pool features: In Ground, Lighting
- Has view: Yes
- View description: Water, Bay/Harbor - Full
- Has water view: Yes
- Water view: Water,Bay/Harbor - Full
- Waterfront features: Waterfront, River Front, River Access, Seawall
- Body of water: PEACE RIVER
Lot
- Size: 7,073 Square Feet
- Dimensions: 45 x 127 x 71 x 125
Details
- Parcel number: 412305529102
- Zoning: GM-15
- Special conditions: None
Construction
Type & style
- Home type: SingleFamily
- Architectural style: Florida
- Property subtype: Villa
Materials
- Stucco, Wood Frame
- Foundation: Crawlspace, Pillar/Post/Pier, Slab
- Roof: Tile
Condition
- New construction: No
- Year built: 1979
Utilities & green energy
- Sewer: Public Sewer
- Water: Public
- Utilities for property: Cable Connected, Electricity Connected, Public
Community & HOA
Community
- Features: Community Boat Ramp, Dock, Private Boat Ramp, Water Access, Waterfront, Clubhouse, Deed Restrictions, Fitness Center, Gated Community - Guard, Pool, Restaurant, Tennis Court(s)
- Pet fee: $0 monthly
- Senior community: Yes
- Subdivision: EMERALD POINTE VILLAS PH 02
HOA
- Has HOA: Yes
- Amenities included: Clubhouse, Fitness Center, Gated, Maintenance, Pickleball Court(s), Pool, Tennis Court(s)
- Services included: 24-Hour Guard, Cable TV, Community Pool, Insurance, Maintenance Structure, Maintenance Grounds, Manager, Recreational Facilities, Sewer, Trash, Water
- HOA fee: $1,489 monthly
- HOA name: Emerald Pointe Villas Ph 02 - Alan Mayo
- HOA phone: 941-637-1150
Location
- Region: Punta Gorda
Financial & listing details
- Price per square foot: $234/sqft
- Tax assessed value: $76,614
- Annual tax amount: $523
- Date on market: 2/12/2026
- Cumulative days on market: 173 days
- Listing terms: Cash,Conventional
- Ownership: Fee Simple
- Total actual rent: 0
- Electric utility on property: Yes
- Road surface type: Asphalt
Estimated market value
$562,900
$535,000 - $591,000
$2,561/mo
Price history
| Date | Event | Price |
|---|---|---|
| 2/12/2026 | Listed for sale | $599,000+51.6%$234/sqft |
Source:  Stellar MLS #C7521448 Report a problem Stellar MLS #C7521448 Report a problem | ||
| 3/19/2014 | Sold | $395,000-1.3%$154/sqft |
Source: Public Record Report a problem | ||
| 1/18/2014 | Listed for sale | $400,000$156/sqft |
Source: Michael Saunders & Company - Licensed Real Estate Broker Report a problem | ||
Public tax history
| Year | Property taxes | Tax assessment |
|---|---|---|
| 2025 | $523 -92.1% | $67,122 -84.6% |
| 2024 | $6,603 +1.5% | $434,871 +3% |
| 2023 | $6,502 +2.7% | $422,205 +3% |
| 2022 | $6,332 +0.6% | $409,908 +3% |
| 2021 | $6,293 +3.8% | $397,969 +1.4% |
| 2020 | $6,062 +1.3% | $392,474 +2.3% |
| 2019 | $5,982 +8.6% | $383,650 +1.9% |
| 2018 | $5,507 | $376,497 +2.1% |
| 2017 | $5,507 +0.7% | $368,753 +2.1% |
| 2016 | $5,471 +0.2% | $361,168 +0.7% |
| 2015 | $5,462 -1% | $358,657 +90% |
| 2014 | $5,519 | $188,793 |
Find assessor info on the county website
Monthly payment
Est. payment
Payment breakdown
Explore the cost of this home by adjusting the details. Changes won't be saved.Climate risks
Neighborhood: 33950
Nearby schools
GreatSchools rating
- 5/10East Elementary SchoolGrades: PK-5Distance: 1.8 mi
- 4/10Punta Gorda Middle SchoolGrades: 6-8Distance: 1.2 mi
- 5/10Charlotte High SchoolGrades: 9-12Distance: 1.3 mi
Schools provided by the listing agent
- Elementary: East Elementary
- Middle: Punta Gorda Middle
- High: Charlotte High
Source: Stellar MLS. This data may not be complete. We recommend contacting the local school district to confirm school assignments for this home.
- $120,0002 bd2 ba1.1k sqft25188 Marion Ave #A105, Punta Gorda, FL 33950Sold

- $157,0002 bd2 ba1.1k sqft25188 Marion Ave APT A108, Punta Gorda, FL 33950For Sale
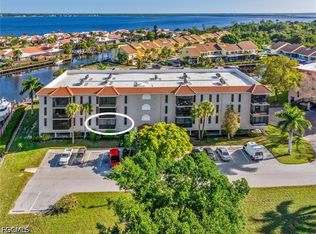
- $249,9992 bd2 ba1.1k sqft25188 Marion Ave #A202, Punta Gorda, FL 33950Sold
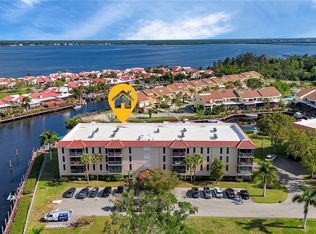
- $175,0003 bd2 ba1.5k sqft25188 Marion Ave APT C206, Punta Gorda, FL 33950Sold

- $350,0003 bd3 ba1.8k sqft25188 Marion Ave APT 3, Punta Gorda, FL 33950Sold
- $510,0004 bd3 ba2.2k sqft25188 Marion Ave APT 10, Punta Gorda, FL 33950For Sale
- $479,0003 bd3 ba2.1k sqft25188 Marion Ave APT 11, Punta Gorda, FL 33950Sold
- $512,5002 bd2 ba1.5k sqft25188 Marion Ave APT 36, Punta Gorda, FL 33950Sold
A local agent can set up tours, give advice and negotiate with sellers.
Similar homes
- $510,0004 bd3 ba2.2k sqft25188 MARION AVENUE #10, PUNTA GORDA, FL 33950For Sale

 MLS ID #C7526727, Mike Oakes, KW PEACE RIVER PARTNERS. Stellar MLS
 - $529,0003 bd2 ba1.5k sqft365 BELAIRE COURT, PUNTA GORDA, FL 33950For Sale
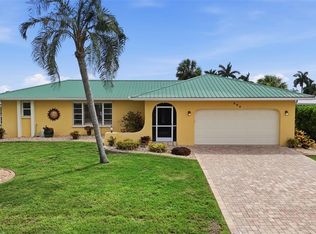 MLS ID #C7529048, Norine Walker, COLDWELL BANKER REALTY. Stellar MLS
 - $599,0003 bd2 ba2k sqft308 COLONY POINT DRIVE, PUNTA GORDA, FL 33950For Sale
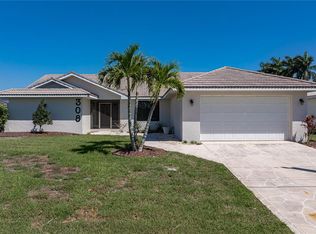 MLS ID #C7523811, Luke Andreae, RE/MAX HARBOR REALTY. Stellar MLS
 - $645,0003 bd2 ba2.1k sqft1119 VIA FORMIA, PUNTA GORDA, FL 33950For Sale
 MLS ID #C7519117, Luke Andreae, RE/MAX HARBOR REALTY. Stellar MLS
 - $659,0003 bd2 ba2.1k sqft951 LASSINO COURT, PUNTA GORDA, FL 33950For SaleMLS ID #C7525421, Travis Wanzeck, MARINA PARK REALTY LLC. Stellar MLS
- $512,0003 bd2 ba2.5k sqft1612 SUZI STREET, PUNTA GORDA, FL 33950For SaleMLS ID #C7528674, Luke Andreae, RE/MAX HARBOR REALTY. Stellar MLS
- $620,0003 bd2 ba1.9k sqft820 BAL HARBOR BOULEVARD, PUNTA GORDA, FL 33950For SaleMLS ID #C7519109, Valerie Moore, COLDWELL BANKER SUNSTAR REALTY. Stellar MLS
- $649,0003 bd2 ba1.7k sqft79 TROPICANA DRIVE, PUNTA GORDA, FL 33950For SaleMLS ID #C7525142, Brian Ziegler, MARINA PARK REALTY LLC. Stellar MLS
- $489,0003 bd2 ba2.2k sqft454 MONACO DRIVE, PUNTA GORDA, FL 33950For SaleMLS ID #C7527953, Chadwick Knight, REALTY ONE GROUP MVP. Stellar MLS
- $650,0004 bd3 ba2.4k sqft69 SABAL DRIVE, PUNTA GORDA, FL 33950For SaleMLS ID #C7517668, Nick Demers, RE/MAX PALM REALTY. Stellar MLS
- $500,0002 bd2 ba1.6k sqft3433 NIGHTHAWK COURT, PUNTA GORDA, FL 33950New ConstructionMLS ID #C7528951, Brenda Yates, KW PEACE RIVER PARTNERS. Stellar MLS
- $568,5003 bd2 ba1.9k sqft4077 LA COSTA ISLAND COURT, PUNTA GORDA, FL 33950For SaleMLS ID #C7519643, Luke Andreae, RE/MAX HARBOR REALTY. Stellar MLS
- $650,0002 bd2 ba2.3k sqft740 VIA ESPLANADE, PUNTA GORDA, FL 33950For SaleMLS ID #C7519375, Bill Richey, FIVE STAR REALTY OF CHARLOTTE. Stellar MLS
- $689,0003 bd3 ba1.8k sqft155 CRESCENT DRIVE, PUNTA GORDA, FL 33950For SaleMLS ID #C7521876, Barbara Brunner, COLDWELL BANKER SUNSTAR REALTY. Stellar MLS
- $499,9004 bd3 ba2.6k sqft931 BAL HARBOR BOULEVARD, PUNTA GORDA, FL 33950For SaleMLS ID #C7516267, Christopher Grant, GRANT TEAM REAL ESTATE, LLC. Stellar MLS
- $380,0004 bd3 ba2.6k sqft3001 VASCO STREET, PUNTA GORDA, FL 33950For SaleMLS ID #C7521696, John Flowers, RE/MAX HARBOR REALTY. Stellar MLS
- $645,0004 bd3 ba2.8k sqft1860 CITRON STREET, PORT CHARLOTTE, FL 33980For SaleMLS ID #A4672420, Brandy Loebker, KELLER WILLIAMS ISLAND LIFE REAL ESTATE. Stellar MLS
- $549,9003 bd2 ba1.9k sqft130 BREAKERS COURT #221, PUNTA GORDA, FL 33950For SaleMLS ID #C7516069, Rhonda Gustitus, KW PEACE RIVER PARTNERS. Stellar MLS
- $520,0002 bd2 ba1.7k sqft300 DELIDO COURT, PUNTA GORDA, FL 33950For SaleMLS ID #C7524729, Matthew Patterson, KW PEACE RIVER PARTNERS. Stellar MLS
- $544,9003 bd3 ba2.2k sqft1900 NUREMBERG BOULEVARD, PUNTA GORDA, FL 33983For SaleMLS ID #A4686035, Giovanni Provo, REALTY ONE GROUP MVP. Stellar MLS
