SAILBOAT PGI 3 BEDROOM CONDO! Experience Punta Gorda Isles TURN KEY-FURNISHED LUXURY 3 BEDROOM, 2BATH CONDO, WITH COVERED CARPORT on the 2nd floor at BREAKERS POINT! CAN WALK TO FAMOUS FISHERMAN'S VILLAGE RESTAURANTS, SHOPS, TIKI BAR & MARINA! NEW IMPROVED PRICE! NEW METAL ROOF (2023), BEST OF ALL, COMES WITH ASSIGNED BOAT SLIP/AND 13,500 LB BOAT LIFT! QUICK IMMEDIATE ACCESS TO CHARLOTTE HARBOR & THE GULF OF MEXICO FOR ALL YOU FISHERMAN & BOAT LOVERS! Experience Punta Gorda Isles Family Fun living. Feel like you are on vacation every day of your life! NO BRIDGES TO OPEN WATER! Enjoy PRIVATE MARINA & HEATED POOL. FULL HURRICANE PROTECTION WITH AUTOMATIC SHUTTERS FOR THE KITCHEN, FRONT DOOR AND LANAI, SHUTTERS FOR THE REST! This property blends modern upgrades with a relaxed waterfront lifestyle, walking distance to Fisherman’s Village, offering boutique shopping, dining, and entertainment right nearby. Upgrades include QUARTZ COUNTERTOPS, WHITE FARM STYLE CABINETRY WITH CROWN MOLDING, STAINLESS STEEL APPLIANCES MICROWAVE CONVECTION OVEN, TILED BACKSPLASH, LUXURY VINYL PLANK FLOORING THROUGH-OUT, NEW TILE IN THE LANAI and large breakfast bar that opens to the main living area. A pass-through window to the lanai makes entertaining or casual dining a breeze. The lanai itself is designed for year-round enjoyment, featuring REMOVABLE SLIDING PANALS that allow you to bring in the cool air or enjoy the comfort of your central AC. The Wi-Fi-controlled thermostat lets you manage comfort from anywhere. Both bathrooms have been beautifully upgraded with modern vanities and fixtures, while the master suite features dual walk-in closets and a large tiled walk-in shower. The guest bedroom also includes a walk-in closet, and bedroom three comes with a built-in closet for added storage. Bedroom two doubles as a library or flex space with a built-in MURPHY BED, ideal for versatile living. Other recent upgrades include a metal roof installed in 2023 and a OFFICE with extra storage closet. The interior laundry room is fully equipped with cabinets, a utility sink, and storage racks. Outside, enjoy direct sailboat-water access to the Gulf of Mexico — power and electric are already in place at your lift. This turnkey condo is truly move-in ready, right down to the stocked kitchenware. If you’re seeking luxury, function, and effortless waterfront living in Punta Gorda, this condo delivers it all — from the sleek finishes inside to the open water adventures just beyond your dock. AFFORDABLE CONDO FEE INCLUDES ASSIGNED BOAT SLIP/DOCK, WATER, SEWER, TRASH REMOVAL, PEST CONTROL, EXTERIOR MAINTENANCE, GROUND MAINTENANCE, POOL MAINTENANCE, INSURANCE AND MORE! CALL TODAY!
For sale
Price cut: $30.9K (8/7)
$519,000
130 BREAKERS COURT #221, PUNTA GORDA, FL 33950
3beds
1,932sqft
:
Get pre-qualified$4,335/mo
Condominium
Built in 1995
-- sqft lot
$-- Zestimate®
$269/sqft
$893/mo HOA
What's special
Heated poolQuartz countertopsPrivate marina accessStocked kitchenwareWi-fi-controlled thermostatLuxury vinyl plank flooringUpgraded kitchen
- 144 days |
- 169 |
- 5 |
Zillow last checked:
Listing updated:
Listed by:
Rhonda Gustitus 941-426-4394,
KW PEACE RIVER PARTNERS 941-875-9060,
Robert Falci 407-756-0065,
KW PEACE RIVER PARTNERS
Source: Stellar MLS,MLS#: C7516069 Originating MLS: Port Charlotte
Originating MLS: Port Charlotte
Facts & features
Interior
Bedrooms & bathrooms
- Bedrooms: 3
- Bathrooms: 2
- Full bathrooms: 2
Rooms
- Room types: Great Room, Utility Room, Storage Rooms
Primary bedroom
- Features: Walk-In Closet(s)
- Level: First
- Area: 210 Square Feet
- Dimensions: 14x15
Bedroom 2
- Features: Walk-In Closet(s)
- Level: First
- Area: 132 Square Feet
- Dimensions: 11x12
Bedroom 3
- Features: Built-in Closet
- Level: First
- Area: 154 Square Feet
- Dimensions: 14x11
Primary bathroom
- Level: First
- Area: 168 Square Feet
- Dimensions: 14x12
Bathroom 2
- Features: Built-in Closet
- Level: First
- Area: 45 Square Feet
- Dimensions: 9x5
Dining room
- Level: First
- Area: 104 Square Feet
- Dimensions: 8x13
Florida room
- Level: First
- Area: 180 Square Feet
- Dimensions: 18x10
Kitchen
- Level: First
- Area: 120 Square Feet
- Dimensions: 10x12
Laundry
- Level: First
- Area: 50 Square Feet
- Dimensions: 10x5
Living room
- Level: First
- Area: 440 Square Feet
- Dimensions: 20x22
Office
- Features: Built-in Closet
- Level: First
- Area: 49 Square Feet
- Dimensions: 7x7
Heating
- Electric
Cooling
- Central Air
Appliances
- Included: Convection Oven, Dishwasher, Dryer, Freezer, Microwave, Range, Refrigerator, Washer
- Laundry: Inside, Laundry Room
Features
- Ceiling Fan(s), Open Floorplan, Solid Wood Cabinets, Stone Counters, Walk-In Closet(s)
- Flooring: Luxury Vinyl, Tile
- Doors: Sliding Doors
- Windows: Hurricane Shutters
- Has fireplace: No
- Common walls with other units/homes: Corner Unit
Interior area
- Total structure area: 1,932
- Total interior livable area: 1,932 sqft
Video & virtual tour
Property
Parking
- Total spaces: 1
- Parking features: Guest
- Carport spaces: 1
Features
- Levels: One
- Stories: 1
- Patio & porch: Covered, Enclosed, Screened
- Exterior features: Boat Slip
- Pool features: Gunite, In Ground
- Has view: Yes
- View description: Water, Bay/Harbor - Partial, Marina
- Has water view: Yes
- Water view: Water,Bay/Harbor - Partial,Marina
- Waterfront features: Bay/Harbor Front, Waterfront, Bay/Harbor, Bay/Harbor Access, Beach Access, Brackish Canal Access, Freshwater Canal Access, Saltwater Canal Access, Gulf/Ocean Access, Intracoastal Waterway Access, River Access, Bridges - No Fixed Bridges, Lift, Sailboat Water, Seawall
- Body of water: CHARLOTTE HARBOR
Lot
- Size: 1,921 Square Feet
- Features: City Lot, Landscaped, Near Public Transit
Details
- Parcel number: 412212580019
- Zoning: GM-15
- Special conditions: None
Construction
Type & style
- Home type: Condo
- Architectural style: Elevated
- Property subtype: Condominium
Materials
- Block, Stucco
- Foundation: Block
- Roof: Metal
Condition
- New construction: No
- Year built: 1995
Utilities & green energy
- Sewer: Public Sewer
- Water: Public
- Utilities for property: BB/HS Internet Available, Cable Available, Electricity Connected, Sewer Connected, Street Lights, Underground Utilities, Water Connected
Community & HOA
Community
- Features: Bay/Harbor Front, Boat Slip, Fishing, Water Access, Waterfront, Deed Restrictions, Pool
- Pet fee: $0 monthly
- Subdivision: BREAKERS POINT PH 02
HOA
- Has HOA: Yes
- Amenities included: Pool, Storage
- Services included: Community Pool, Reserve Fund, Fidelity Bond, Insurance, Maintenance Structure, Maintenance Grounds, Manager, Pest Control, Pool Maintenance, Recreational Facilities, Sewer, Trash, Water
- HOA fee: $893 monthly
- HOA name: Breakers Point Condo/Star Management
- HOA phone: 941-575-6764
Location
- Region: Punta Gorda
Financial & listing details
- Price per square foot: $269/sqft
- Tax assessed value: $435,183
- Annual tax amount: $7,637
- Date on market: 10/10/2025
- Cumulative days on market: 178 days
- Listing terms: Cash,Conventional
- Ownership: Condominium
- Total actual rent: 0
- Electric utility on property: Yes
- Road surface type: Paved
Estimated market value
Not available
Estimated sales range
Not available
Not available
Price history
| Date | Event | Price |
|---|---|---|
| 8/7/2026 | Price change | $519,000-5.6%$269/sqft |
Source:  Stellar MLS #C7516069 Report a problem Stellar MLS #C7516069 Report a problem | ||
| 3/17/2026 | Listed for sale | $549,900-4.2%$285/sqft |
Source: Stellar MLS #C7516069 Report a problem | ||
| 11/12/2025 | Listing removed | $574,000$297/sqft |
Source: Stellar MLS #C7516069 Report a problem | ||
| 10/21/2025 | Price change | $574,000-4.2%$297/sqft |
Source: Stellar MLS #C7516069 Report a problem | ||
| 10/10/2025 | Listed for sale | $599,000-7.8%$310/sqft |
Source: Stellar MLS #C7516069 Report a problem | ||
| 5/6/2022 | Sold | $650,000+0%$336/sqft |
Source: Public Record Report a problem | ||
| 4/8/2022 | Pending sale | $649,900$336/sqft |
Source: Stellar MLS #C7456249 Report a problem | ||
| 4/7/2022 | Listed for sale | $649,900$336/sqft |
Source: Stellar MLS #C7456249 Report a problem | ||
| 3/30/2022 | Listing removed | -- |
Source: Stellar MLS #C7456249 Report a problem | ||
| 3/21/2022 | Pending sale | $649,900$336/sqft |
Source: Stellar MLS #C7456249 Report a problem | ||
| 3/12/2022 | Listed for sale | $649,900+150.1%$336/sqft |
Source: Stellar MLS #C7456249 Report a problem | ||
| 11/19/2012 | Sold | $259,900-13.3%$135/sqft |
Source: Public Record Report a problem | ||
| 7/5/2012 | Listed for sale | $299,900-18.9%$155/sqft |
Source: Coldwell Banker Residential Real Estate - Englewood #N5777152 Report a problem | ||
| 6/4/2008 | Sold | $370,000$192/sqft |
Source: Public Record Report a problem | ||
Public tax history
| Year | Property taxes | Tax assessment |
|---|---|---|
| 2025 | $7,627 -0.1% | $435,183 |
| 2024 | $7,638 +6.3% | $435,183 -1.9% |
| 2023 | $7,185 +11% | $443,394 +27.2% |
| 2022 | $6,475 +12.3% | $348,640 +10% |
| 2021 | $5,767 +10.6% | $316,945 +7.8% |
| 2020 | $5,216 +0% | $293,954 +6.8% |
| 2019 | $5,216 +11.9% | $275,156 +10% |
| 2018 | $4,660 | $250,142 -11.4% |
| 2017 | $4,660 +8.1% | $282,458 +36.6% |
| 2016 | $4,311 +4.3% | $206,729 +10% |
| 2015 | $4,132 +18.8% | $187,935 +10% |
| 2014 | $3,479 -15.3% | $170,850 -35% |
| 2013 | $4,106 +4.4% | $262,661 +0.3% |
| 2012 | $3,932 +4.1% | $261,758 |
| 2011 | $3,775 -1.1% | $261,758 +1.5% |
| 2010 | $3,816 -26.8% | $257,890 -18% |
| 2009 | $5,213 | $314,500 |
Find assessor info on the county website
Monthly payment
Est. payment
Payment breakdown
Explore the cost of this home by adjusting the details. Changes won't be saved.Climate risks
Neighborhood: 33950
Nearby schools
GreatSchools rating
- 8/10Sallie Jones Elementary SchoolGrades: PK-5Distance: 1.4 mi
- 4/10Punta Gorda Middle SchoolGrades: 6-8Distance: 1.9 mi
- 5/10Charlotte High SchoolGrades: 9-12Distance: 1.7 mi
Schools provided by the listing agent
- Elementary: Sallie Jones Elementary
- Middle: Punta Gorda Middle
- High: Charlotte High
Source: Stellar MLS. This data may not be complete. We recommend contacting the local school district to confirm school assignments for this home.
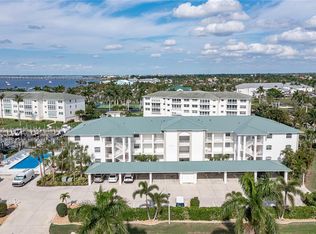
- $469,0002 bd2 ba1.5k sqft130 Breakers Ct UNIT 213, Punta Gorda, FL 33950Sold
- $440,6003 bd2 ba1.9k sqft130 Breakers Ct BUILDING 1, Punta Gorda, FL 33950Off Market
- $542,9003 bd2 ba1.9k sqft130 Breakers Ct BUILDING 1, Punta Gorda, FL 33950Off Market
- $450,5003 bd2 ba1.9k sqft130 Breakers Ct BUILDING 1, Punta Gorda, FL 33950Off Market

- $531,6003 bd2 ba1.9k sqft130 Breakers Ct BUILDING 1, Punta Gorda, FL 33950Off Market
- $447,1003 bd2 ba1.8k sqft130 Breakers Ct BUILDING 1, Punta Gorda, FL 33950Off Market
- $539,4003 bd3 ba1.9k sqft130 Breakers Ct BUILDING 1, Punta Gorda, FL 33950Off Market
- $513,3003 bd2 ba1.9k sqft130 Breakers Ct #2, Punta Gorda, FL 33950Off Market
A local agent can set up tours, give advice and negotiate with sellers.
Similar homes
- $525,0003 bd2 ba2k sqft1650 W MARION AVENUE #123, PUNTA GORDA, FL 33950For Sale
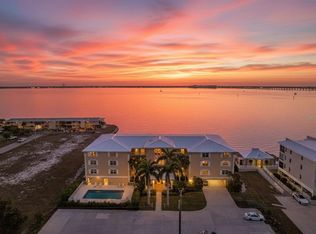
 MLS ID #C7521998, Monica Vallee, FIVE STAR REALTY OF CHARLOTTE. Stellar MLS
 - $545,0003 bd2 ba2k sqft200 HARBOR WALK DRIVE #322, PUNTA GORDA, FL 33950For Sale
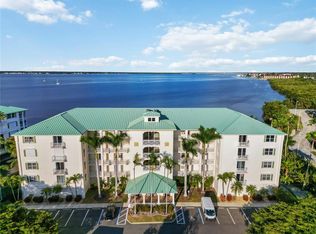 MLS ID #N6142575, Ronald Smith, KELLER WILLIAMS ISLAND LIFE REAL ESTATE. Stellar MLS
 - $429,0003 bd2 ba2k sqft268 LEWIS CIRCLE #143, PUNTA GORDA, FL 33950For Sale
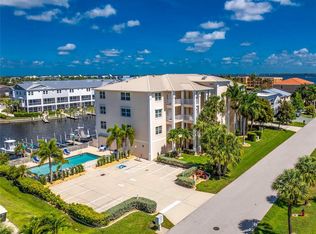 MLS ID #C7526564, Jennifer Cassidy, FIVE STAR REALTY OF CHARLOTTE. Stellar MLS
 - $500,0002 bd2 ba1.6k sqft3433 NIGHTHAWK COURT, PUNTA GORDA, FL 33950For Sale
 MLS ID #C7528951, Brenda Yates, KW PEACE RIVER PARTNERS. Stellar MLS
 - $520,0002 bd2 ba1.7k sqft300 DELIDO COURT, PUNTA GORDA, FL 33950For SaleMLS ID #C7524729, Matthew Patterson, KW PEACE RIVER PARTNERS. Stellar MLS
- $574,9003 bd2 ba1.8k sqft200 BELAIRE COURT, PUNTA GORDA, FL 33950For SaleMLS ID #C7525673, Chad McKinney, RE/MAX PALM REALTY. Stellar MLS
- $599,0003 bd3 ba2.1k sqft200 HARBOR WALK DRIVE #251, PUNTA GORDA, FL 33950For SaleMLS ID #C7526187, Nancy Weber, KELLER WILLIAMS ISLAND LIFE REAL ESTATE. Stellar MLS
- $319,0003 bd2 ba1.5k sqft2002 BAL HARBOR BOULEVARD #2221, PUNTA GORDA, FL 33950For SaleMLS ID #C7528784, Milan Fiser, RE/MAX HARBOR REALTY. Stellar MLS
- $464,9002 bd2 ba1.5k sqft2350 W MARION AVENUE, PUNTA GORDA, FL 33950For SaleMLS ID #C7529085, Rose Padua, CENTURY 21 SUNBELT REALTY. Stellar MLS
- $510,0004 bd3 ba2.2k sqft25188 MARION AVENUE #10, PUNTA GORDA, FL 33950For SaleMLS ID #C7526727, Mike Oakes, KW PEACE RIVER PARTNERS. Stellar MLS
- $295,0002 bd2 ba1.4k sqft316 COLDEWAY DRIVE #38, PUNTA GORDA, FL 33950For SaleMLS ID #C7523477, Gerald Hayes, RE/MAX ALLIANCE GROUP. Stellar MLS
- $620,0003 bd2 ba1.9k sqft820 BAL HARBOR BOULEVARD, PUNTA GORDA, FL 33950For SaleMLS ID #C7519109, Valerie Moore, COLDWELL BANKER SUNSTAR REALTY. Stellar MLS
- $399,9002 bd2 ba1.5k sqft1 COLONY POINT DRIVE #A10, PUNTA GORDA, FL 33950For SaleMLS ID #C7527873, Jennifer Taylor, RE/MAX ALLIANCE GROUP. Stellar MLS
- $335,0002 bd2 ba1k sqft1500 PARK BEACH CIRCLE #3D, PUNTA GORDA, FL 33950For SaleMLS ID #C7524095, Kris White, RE/MAX PALM REALTY. Stellar MLS
- $649,0003 bd2 ba1.7k sqft79 TROPICANA DRIVE, PUNTA GORDA, FL 33950For SaleMLS ID #C7525142, Brian Ziegler, MARINA PARK REALTY LLC. Stellar MLS
- $659,0003 bd2 ba2.1k sqft951 LASSINO COURT, PUNTA GORDA, FL 33950For SaleMLS ID #C7525421, Travis Wanzeck, MARINA PARK REALTY LLC. Stellar MLS
- $525,0003 bd2 ba1.7k sqft235 TAIT TERRACE SE, PORT CHARLOTTE, FL 33952For SaleMLS ID #C7527205, Nick Demers, RE/MAX PALM REALTY. Stellar MLS
- $675,0003 bd2 ba1.6k sqft611 BAL HARBOR BOULEVARD, PUNTA GORDA, FL 33950For SaleMLS ID #C7505597, Sharon Neuhofer, COLDWELL BANKER SUNSTAR REALTY. Stellar MLS
- $315,0003 bd2 ba1.5k sqft101 N MARION COURT #215, PUNTA GORDA, FL 33950For SaleMLS ID #C7524845, Luke Andreae, RE/MAX HARBOR REALTY. Stellar MLS
- $309,0003 bd2 ba1.5k sqft101 N MARION COURT #221, PUNTA GORDA, FL 33950For SaleMLS ID #C7518511, Luke Andreae, RE/MAX HARBOR REALTY. Stellar MLS
