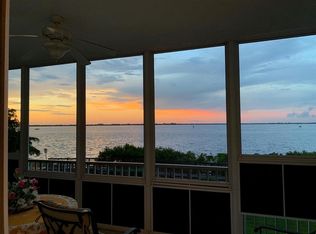
Beautiful 3-bedroom, 2-bath condominium located in the highly sought-after Harbor Walk community, offering panoramic views of Charlotte Harbor and the Peace River. This spacious, light-filled residence features over 2,000 square feet of living space with vaulted and cathedral ceilings, luxury vinyl and tile flooring, and an open-concept floor plan ideal for comfortable waterfront living. The well-equipped kitchen offers granite and solid surface countertops, wood cabinetry, stainless steel appliances, and a dining area with stunning water views. The primary suite showcases peaceful harbor views, a large walk-in closet, and an ensuite bathroom with dual vanities and a walk-in shower. Two additional guest bedrooms provide plenty of space for family or visitors, along with updated bathrooms and a convenient in-unit laundry room complete with washer, dryer, utility sink, and storage. Sliding glass doors lead to a spacious screened lanai perfect for enjoying beautiful sunrises, watching dolphins and passing boats, and taking in the tranquil waterfront setting, while the front entry captures gorgeous sunset views. Additional features include hurricane shutters, high ceilings, underground gated parking with an assigned space and private storage. Harbor Walk offers resort-style amenities including a community pool and tennis courts, all just steps from Laishley Park and within walking distance to historic downtown Punta Gorda’s restaurants, shopping, art galleries, waterfront parks, walking and biking paths, farmer’s markets, festivals, and year-round events.
For sale
Price cut: $55K (6/8)
$545,000
200 HARBOR WALK DRIVE #322, PUNTA GORDA, FL 33950
3beds
2,018sqft
Condominium
Built in 2001
-- sqft lot
$520,500 Zestimate®
$270/sqft
$900/mo HOA
What's special
Two additional guest bedroomsHigh ceilingsVaulted and cathedral ceilingsSpacious light-filled residenceOpen-concept floor planHurricane shuttersWell-equipped kitchen
- 176 days |
- 58 |
- 1 |
Zillow last checked:
Listing updated:
Listed by:
Ronald Smith 941-281-8899,
KELLER WILLIAMS ISLAND LIFE REAL ESTATE 941-254-6467
Source: Stellar MLS,MLS#: N6142575 Originating MLS: Venice
Originating MLS: Venice
Facts & features
Interior
Bedrooms & bathrooms
- Bedrooms: 3
- Bathrooms: 2
- Full bathrooms: 2
Primary bedroom
- Features: Ceiling Fan(s), En Suite Bathroom, Walk-In Closet(s)
- Level: First
- Area: 208 Square Feet
- Dimensions: 13x16
Bedroom 2
- Features: Ceiling Fan(s), Walk-In Closet(s)
- Level: First
- Area: 130 Square Feet
- Dimensions: 13x10
Bedroom 3
- Features: Ceiling Fan(s), Built-in Closet
- Level: First
- Area: 154 Square Feet
- Dimensions: 11x14
Primary bathroom
- Features: Dual Sinks, Tub with Separate Shower Stall
- Level: First
- Area: 117 Square Feet
- Dimensions: 9x13
Bathroom 2
- Features: Tub With Shower, Linen Closet
- Level: First
- Area: 65 Square Feet
- Dimensions: 13x5
Balcony porch lanai
- Features: Ceiling Fan(s)
- Level: First
- Area: 135 Square Feet
- Dimensions: 9x15
Dinette
- Level: First
- Area: 80 Square Feet
- Dimensions: 10x8
Dining room
- Level: First
- Area: 99 Square Feet
- Dimensions: 11x9
Kitchen
- Features: Pantry
- Level: First
- Area: 140 Square Feet
- Dimensions: 14x10
Laundry
- Level: First
- Area: 40 Square Feet
- Dimensions: 8x5
Living room
- Features: Ceiling Fan(s)
- Level: First
- Area: 323 Square Feet
- Dimensions: 19x17
Heating
- Central
Cooling
- Central Air
Appliances
- Included: Dishwasher, Disposal, Dryer, Electric Water Heater, Microwave, Range Hood, Refrigerator, Washer
- Laundry: Other
Features
- Cathedral Ceiling(s), Ceiling Fan(s), Open Floorplan, Thermostat, Walk-In Closet(s)
- Flooring: Tile
- Doors: Sliding Doors
- Windows: Hurricane Shutters
- Has fireplace: No
Interior area
- Total structure area: 2,018
- Total interior livable area: 2,018 sqft
Video & virtual tour
Property
Parking
- Total spaces: 1
- Parking features: Assigned, Garage Door Opener, Guest, Under Building
- Attached garage spaces: 1
Features
- Levels: One
- Stories: 1
- Has view: Yes
- View description: River
- Has water view: Yes
- Water view: River
- Waterfront features: Waterfront
- Body of water: PEACE RIVER
Lot
- Size: 2,496 Square Feet
- Features: City Lot, Near Marina, Sidewalk
Details
- Parcel number: 412306576046
- Zoning: CC
- Special conditions: None
Construction
Type & style
- Home type: Condo
- Property subtype: Condominium
Materials
- Block, Stucco
- Foundation: Slab
- Roof: Metal
Condition
- New construction: No
- Year built: 2001
Utilities & green energy
- Sewer: Public Sewer
- Water: Public
- Utilities for property: BB/HS Internet Available, Cable Connected, Public, Sewer Connected, Water Connected
Community & HOA
Community
- Features: Waterfront, Buyer Approval Required, Community Mailbox, Pool, Sidewalks, Tennis Court(s)
- Pet fee: $0 monthly
- Subdivision: HARBOR WALK PH 03
HOA
- Has HOA: Yes
- Services included: Cable TV, Common Area Taxes, Community Pool, Reserve Fund, Fidelity Bond, Insurance, Maintenance Structure, Maintenance Grounds, Manager, Pest Control, Pool Maintenance, Recreational Facilities, Sewer
- HOA fee: $900 monthly
- HOA name: Star Hospitality Management
- HOA phone: 941-575-6764
Location
- Region: Punta Gorda
Financial & listing details
- Price per square foot: $270/sqft
- Annual tax amount: $8,124
- Date on market: 2/24/2026
- Cumulative days on market: 113 days
- Listing terms: Cash,Conventional,FHA
- Ownership: Condominium
- Total actual rent: 0
- Road surface type: Paved
Estimated market value
$520,500
$494,000 - $547,000
$4,227/mo
Price history
| Date | Event | Price |
|---|---|---|
| 6/8/2026 | Price change | $545,000-9.2%$270/sqft |
Source:  Stellar MLS #N6142575 Report a problem Stellar MLS #N6142575 Report a problem | ||
| 2/24/2026 | Listed for sale | $600,000+0.8%$297/sqft |
Source: Stellar MLS #N6142575 Report a problem | ||
| 12/3/2025 | Listing removed | -- |
Source: Owner Report a problem | ||
| 9/1/2025 | Price change | $595,000-0.7%$295/sqft |
Source: Owner Report a problem | ||
| 8/3/2025 | Listed for sale | $599,000$297/sqft |
Source: Owner Report a problem | ||
| 7/30/2025 | Listing removed | $2,200$1/sqft |
Source: Stellar MLS #C7509318 Report a problem | ||
| 6/3/2025 | Price change | $2,200-8.3%$1/sqft |
Source: Stellar MLS #C7509318 Report a problem | ||
| 5/19/2025 | Price change | $2,400-7.7%$1/sqft |
Source: Stellar MLS #C7509318 Report a problem | ||
| 4/30/2025 | Listed for rent | $2,600-23.5%$1/sqft |
Source: Stellar MLS #C7509318 Report a problem | ||
| 1/12/2025 | Listing removed | $3,400$2/sqft |
Source: Stellar MLS #C7502418 Report a problem | ||
| 12/23/2024 | Listed for rent | $3,400+70%$2/sqft |
Source: Stellar MLS #C7502418 Report a problem | ||
| 11/17/2020 | Listing removed | $2,000$1/sqft |
Source: FIVE STAR REALTY OF CHARLOTTE #C7435173 Report a problem | ||
| 11/2/2020 | Listed for rent | $2,000$1/sqft |
Source: FIVE STAR REALTY OF CHARLOTTE #C7435173 Report a problem | ||
Public tax history
Tax history is unavailable.
Monthly payment
Est. payment
Payment breakdown
Explore the cost of this home by adjusting the details. Changes won't be saved.Climate risks
Neighborhood: 33950
Nearby schools
GreatSchools rating
- 8/10Sallie Jones Elementary SchoolGrades: PK-5Distance: 0.9 mi
- 4/10Punta Gorda Middle SchoolGrades: 6-8Distance: 1.2 mi
- 5/10Charlotte High SchoolGrades: 9-12Distance: 1.1 mi
Schools provided by the listing agent
- Elementary: Sallie Jones Elementary
- Middle: Punta Gorda Middle
- High: Charlotte High
Source: Stellar MLS. This data may not be complete. We recommend contacting the local school district to confirm school assignments for this home.
- $710,0003 bd3 ba2.1k sqft200 Harbor Walk Dr UNIT 241, Punta Gorda, FL 33950Sold

- $625,0003 bd2 ba2k sqft200 Harbor Walk Dr UNIT 243, Punta Gorda, FL 33950Sold

- $3,4003 bd2 ba2.1k sqft200 Harbor Walk Dr UNIT 321, Punta Gorda, FL 33950For Rent
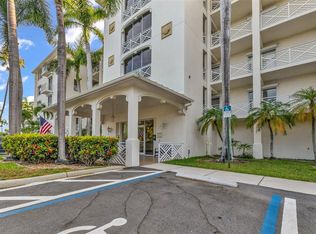
- $599,0003 bd3 ba2.1k sqft200 Harbor Walk Dr UNIT 251, Punta Gorda, FL 33950For Sale
- $579,0003 bd3 ba2.1k sqft200 Harbor Walk Dr UNIT 221, Punta Gorda, FL 33950Sold
- $750,0003 bd2 ba2k sqft200 Harbor Walk Dr UNIT 254, Punta Gorda, FL 33950Sold
- $569,5003 bd2 ba2k sqft200 Harbor Walk Dr UNIT 253, Punta Gorda, FL 33950Sold
- $509,9003 bd2 ba2k sqft200 Harbor Walk Dr UNIT 233, Punta Gorda, FL 33950For Sale
- $595,0003 bd2 ba2k sqft200 Harbor Walk Dr UNIT 353, Punta Gorda, FL 33950For Sale
A local agent can set up tours, give advice and negotiate with sellers.
Similar homes
- $565,0003 bd2 ba2k sqft200 Harbor Walk Dr Unit 354, Punta Gorda, FL 33950For Sale
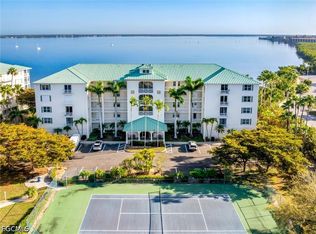
 MLS ID #2026014738, Crystal Coovert, John R. Wood Properties. Florida Gulf Coast MLS
 - $599,0003 bd3 ba2.1k sqft200 HARBOR WALK DRIVE #251, PUNTA GORDA, FL 33950For Sale
 MLS ID #C7526187, Nancy Weber, KELLER WILLIAMS ISLAND LIFE REAL ESTATE. Stellar MLS
 - $595,0003 bd2 ba2k sqft200 HARBOR WALK DRIVE #353, PUNTA GORDA, FL 33950For Sale
 MLS ID #C7522340, Gerald Hayes, RE/MAX ALLIANCE GROUP. Stellar MLS
 - $519,0003 bd2 ba1.9k sqft130 BREAKERS COURT #221, PUNTA GORDA, FL 33950For Sale
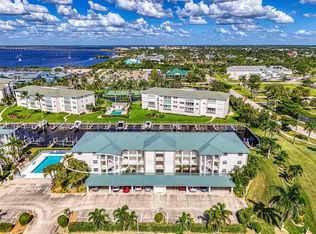 MLS ID #C7516069, Rhonda Gustitus, KW PEACE RIVER PARTNERS. Stellar MLS
 - $475,0003 bd2 ba2.1k sqft25188 MARION AVENUE #D308, PUNTA GORDA, FL 33950For SaleMLS ID #N6143941, Cole Murray, KELLER WILLIAMS ISLAND LIFE REAL ESTATE. Stellar MLS
- $568,5003 bd2 ba1.9k sqft4077 LA COSTA ISLAND COURT, PUNTA GORDA, FL 33950For SaleMLS ID #C7519643, Luke Andreae, RE/MAX HARBOR REALTY. Stellar MLS
- $629,9003 bd3 ba2.3k sqft87 VIVANTE BOULEVARD #206, PUNTA GORDA, FL 33950For SaleMLS ID #C7529363, E. Dwain Richardson, KW PEACE RIVER PARTNERS. Stellar MLS
- $565,0003 bd2 ba1.3k sqft1960 W MARION AVENUE, PUNTA GORDA, FL 33950For SaleMLS ID #C7525364, Jesse DeMello, RE/MAX PALM REALTY. Stellar MLS
- $349,9003 bd2 ba2.1k sqft25188 MARION AVENUE #E208, PUNTA GORDA, FL 33950For SaleMLS ID #A4691360, Dianna Lurkens, COLDWELL BANKER REALTY. Stellar MLS
- $425,0003 bd3 ba1.6k sqft520 BOARDMAN DRIVE, PUNTA GORDA, FL 33950For SaleMLS ID #C7526575, Nick Demers, RE/MAX PALM REALTY. Stellar MLS
- $639,0003 bd2 ba1.7k sqft79 TROPICANA DRIVE, PUNTA GORDA, FL 33950For SaleMLS ID #C7525142, Brian Ziegler, MARINA PARK REALTY LLC. Stellar MLS
- $560,0003 bd2 ba1.9k sqft600 Royal Poinciana, Punta Gorda, FL 33955For SaleMLS ID #2026010330, Jennifer Taberski, LPT Realty, LLC. Florida Gulf Coast MLS
- $360,0003 bd2 ba1.8k sqft3311 PURPLE MARTIN DRIVE #126, PUNTA GORDA, FL 33950For SaleMLS ID #C7519548, Arlene Epting, FIVE STAR REALTY OF CHARLOTTE. Stellar MLS
- $454,9002 bd2 ba1.5k sqft2350 W MARION AVENUE, PUNTA GORDA, FL 33950For SaleMLS ID #C7529085, Rose Padua, CENTURY 21 SUNBELT REALTY. Stellar MLS
- $399,0003 bd2 ba1.6k sqft3311 WOOD THRUSH DRIVE #113, PUNTA GORDA, FL 33950For SaleMLS ID #C7522981, Tamina Aratari, COMPASS FLORIDA LLC. Stellar MLS
- $659,0003 bd2 ba2.1k sqft951 LASSINO COURT, PUNTA GORDA, FL 33950For SaleMLS ID #C7525421, Travis Wanzeck, MARINA PARK REALTY LLC. Stellar MLS
- $294,9002 bd2 ba1.9k sqft25188 MARION AVENUE #D101, PUNTA GORDA, FL 33950For SaleMLS ID #C7527999, Kris White, RE/MAX PALM REALTY. Stellar MLS
- $319,0003 bd2 ba1.5k sqft2002 BAL HARBOR BOULEVARD #2221, PUNTA GORDA, FL 33950For SaleMLS ID #C7528784, Milan Fiser, RE/MAX HARBOR REALTY. Stellar MLS
- $399,9002 bd2 ba1.5k sqft1 COLONY POINT DRIVE #A10, PUNTA GORDA, FL 33950For SaleMLS ID #C7527873, Jennifer Taylor, RE/MAX ALLIANCE GROUP. Stellar MLS
- $419,0002 bd2 ba1.5k sqft1 COLONY POINT DRIVE #15B, PUNTA GORDA, FL 33950For SaleMLS ID #C7527834, Luke Andreae, RE/MAX HARBOR REALTY. Stellar MLS
