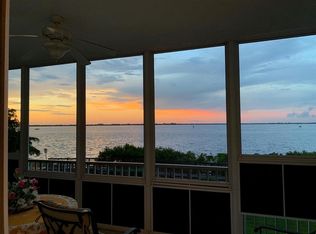
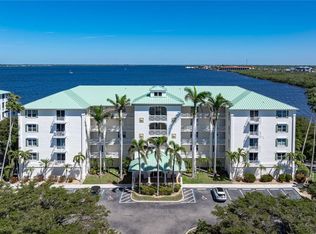
PUNTA GORDA-HARBOR WALK CONDOS. This is a fantastic opportunity to secure one of the BEST condos in the heart of Punta Gorda. Penthouse style Top Floor End Unit! UNFURNISHED. The view of Charlotte Harbor or Peace River is amazing from every room. Marine life and wild life activity is a common occurrence. Two of the bedrooms have private balconies to watch sun rises or sun sets. There are three bedrooms. Two and one half baths. The third bedroom is the perfect guest suite. Along with the second bathroom and shower, this area can be closed off with a pocket door to create a fantastic retreat for your guests. High ceilings, tile and wood grain flooring throughout. The kitchen offers solid surface counters, stainless steel appliances, ample cabinet space and an eat in kitchen area. The formal dining room, spacious living room, and huge lanai are wonderful for entertaining and family gatherings. All windows and doors have hurricane protection! Metal roofs were installed in all buildings! Community has tennis walking path & heated swimming pool. Easy walking distance to all the fun places Punta Gorda has to offer. This end unit is 2,172 sq feet...approx 157 sq ft larger than the middle condos. Light and Bright rooms with Crown molding. You never want to leave!
For sale
$599,000
200 HARBOR WALK DRIVE #251, PUNTA GORDA, FL 33950
3beds
2,172sqft
:
Get pre-qualified$4,873/mo
Condominium
Built in 2000
-- sqft lot
$570,400 Zestimate®
$276/sqft
$900/mo HOA
What's special
Three bedroomsHigh ceilingsFormal dining roomAmple cabinet spaceEat in kitchen areaStainless steel appliances
- 86 days |
- 113 |
- 11 |
Zillow last checked:
Listing updated:
Listed by:
Nancy Weber 941-456-4243,
KELLER WILLIAMS ISLAND LIFE REAL ESTATE 941-254-6467,
Michelle Tomao 217-720-3975,
KELLER WILLIAMS ISLAND LIFE REAL ESTATE
Source: Stellar MLS,MLS#: C7526187 Originating MLS: Venice
Originating MLS: Venice
Facts & features
Interior
Bedrooms & bathrooms
- Bedrooms: 3
- Bathrooms: 3
- Full bathrooms: 2
- 1/2 bathrooms: 1
Rooms
- Room types: Dining Room, Living Room, Great Room, Utility Room, Storage Rooms
Primary bedroom
- Features: Built-In Shelving, Ceiling Fan(s), Walk-In Closet(s)
- Level: First
- Area: 320 Square Feet
- Dimensions: 20x16
Bedroom 2
- Features: Ceiling Fan(s), Dual Closets
- Level: First
- Area: 169 Square Feet
- Dimensions: 13x13
Bedroom 3
- Features: Ceiling Fan(s), Storage Closet
- Level: First
Primary bathroom
- Features: Pantry, Dual Sinks, Garden Bath, Tub with Separate Shower Stall
- Level: First
Balcony porch lanai
- Features: Ceiling Fan(s), Storage Closet
- Level: First
- Area: 180 Square Feet
- Dimensions: 9x20
Dinette
- Level: First
- Area: 90 Square Feet
- Dimensions: 9x10
Dining room
- Level: First
- Area: 180 Square Feet
- Dimensions: 12x15
Kitchen
- Features: Pantry
- Level: First
- Area: 130 Square Feet
- Dimensions: 13x10
Laundry
- Level: First
- Area: 54 Square Feet
- Dimensions: 6x9
Living room
- Features: Built-In Shelving
- Level: First
- Area: 357 Square Feet
- Dimensions: 17x21
Utility room
- Level: First
- Area: 72 Square Feet
- Dimensions: 8x9
Utility room
- Level: First
- Area: 28 Square Feet
- Dimensions: 7x4
Heating
- Central, Electric
Cooling
- Central Air
Appliances
- Included: Bar Fridge, Dishwasher, Disposal, Dryer, Electric Water Heater, Exhaust Fan, Ice Maker, Microwave, Range, Refrigerator, Washer
- Laundry: Electric Dryer Hookup, Inside, Laundry Room, Washer Hookup
Features
- Ceiling Fan(s), Crown Molding, Elevator, High Ceilings, L Dining, Open Floorplan, Primary Bedroom Main Floor, Solid Wood Cabinets, Split Bedroom, Stone Counters, Walk-In Closet(s), In-Law Floorplan
- Flooring: Ceramic Tile, Laminate, Hardwood
- Doors: Sliding Doors
- Windows: Blinds, Window Treatments, Hurricane Shutters
- Has fireplace: No
- Common walls with other units/homes: Corner Unit,End Unit
Interior area
- Total structure area: 2,172
- Total interior livable area: 2,172 sqft
Video & virtual tour
Property
Parking
- Total spaces: 2
- Parking features: Assigned, Covered, Deeded, Driveway, Garage Door Opener, Ground Level, Guest, Under Building
- Attached garage spaces: 1
- Carport spaces: 1
- Covered spaces: 2
- Has uncovered spaces: Yes
Features
- Levels: One
- Stories: 1
- Patio & porch: Covered, Rear Porch, Screened, Side Porch
- Exterior features: Balcony, Irrigation System, Lighting, Rain Gutters, Sidewalk, Tennis Court(s)
- Has private pool: Yes
- Pool features: Gunite, Heated, In Ground
- Has view: Yes
- View description: City, Park/Greenbelt, Pool, Water
- Water view: Water
- Waterfront features: Bay/Harbor Front, Bay/Harbor
Lot
- Size: 2,428 Square Feet
- Residential vegetation: Mature Landscaping, Trees/Landscaped
Details
- Additional structures: Tennis Court(s)
- Parcel number: 412306576035
- Zoning: CC
- Special conditions: None
Construction
Type & style
- Home type: Condo
- Architectural style: Traditional
- Property subtype: Condominium
Materials
- Block, Stucco
- Foundation: Block
- Roof: Metal
Condition
- Completed
- New construction: No
- Year built: 2000
Utilities & green energy
- Sewer: Public Sewer
- Water: Public
- Utilities for property: BB/HS Internet Available, Cable Available, Cable Connected, Electricity Connected, Fiber Optics, Phone Available, Public, Sewer Connected, Street Lights, Water Connected
Community & HOA
Community
- Features: Bay/Harbor Front, Community Mailbox, Deed Restrictions, Gated Community - No Guard, Pool, Sidewalks, Tennis Court(s)
- Security: Fire Alarm, Fire Sprinkler System, Key Card Entry, Smoke Detector(s)
- Pet fee: $0 monthly
- Subdivision: HARBOR WALK PH 02 BLDG 02
HOA
- Has HOA: Yes
- Amenities included: Cable TV, Elevator(s), Pickleball Court(s), Pool, Tennis Court(s)
- Services included: Cable TV, Common Area Taxes, Community Pool, Maintenance Structure, Maintenance Grounds, Manager, Pool Maintenance, Private Road, Sewer, Trash, Water
- HOA fee: $900 monthly
- HOA name: STAR HOSPITALITY MANAGEMENT/JOHN ZIMMER
- HOA phone: 941-575-6764
Location
- Region: Punta Gorda
Financial & listing details
- Price per square foot: $276/sqft
- Annual tax amount: $8,744
- Date on market: 5/14/2026
- Cumulative days on market: 86 days
- Listing terms: Cash,Conventional
- Ownership: Fee Simple
- Total actual rent: 0
- Electric utility on property: Yes
- Road surface type: Asphalt
Estimated market value
$570,400
$542,000 - $599,000
$3,732/mo
Price history
| Date | Event | Price |
|---|---|---|
| 5/14/2026 | Listed for sale | $599,000-1.8%$276/sqft |
Source:  Stellar MLS #C7526187 Report a problem Stellar MLS #C7526187 Report a problem | ||
| 7/11/2025 | Sold | $610,000-15.9%$281/sqft |
Source: Stellar MLS #J991071 Report a problem | ||
| 11/7/2024 | Listed for sale | $725,000$334/sqft |
Source: Stellar MLS #A4628260 Report a problem | ||
Public tax history
Tax history is unavailable.
Monthly payment
Est. payment
Payment breakdown
Explore the cost of this home by adjusting the details. Changes won't be saved.Climate risks
Neighborhood: 33950
Nearby schools
GreatSchools rating
- 8/10Sallie Jones Elementary SchoolGrades: PK-5Distance: 0.9 mi
- 4/10Punta Gorda Middle SchoolGrades: 6-8Distance: 1.2 mi
- 5/10Charlotte High SchoolGrades: 9-12Distance: 1.1 mi
Schools provided by the listing agent
- Elementary: Sallie Jones Elementary
- Middle: Punta Gorda Middle
- High: Charlotte High
Source: Stellar MLS. This data may not be complete. We recommend contacting the local school district to confirm school assignments for this home.
- $710,0003 bd3 ba2.1k sqft200 Harbor Walk Dr UNIT 241, Punta Gorda, FL 33950Sold

- $625,0003 bd2 ba2k sqft200 Harbor Walk Dr UNIT 243, Punta Gorda, FL 33950Sold

- $3,4003 bd2 ba2.1k sqft200 Harbor Walk Dr UNIT 321, Punta Gorda, FL 33950For Rent
- $579,0003 bd3 ba2.1k sqft200 Harbor Walk Dr UNIT 221, Punta Gorda, FL 33950Sold
- $750,0003 bd2 ba2k sqft200 Harbor Walk Dr UNIT 254, Punta Gorda, FL 33950Sold
- $569,5003 bd2 ba2k sqft200 Harbor Walk Dr UNIT 253, Punta Gorda, FL 33950Sold
- $509,9003 bd2 ba2k sqft200 Harbor Walk Dr UNIT 233, Punta Gorda, FL 33950For Sale
- $595,0003 bd2 ba2k sqft200 Harbor Walk Dr UNIT 353, Punta Gorda, FL 33950For Sale
A local agent can set up tours, give advice and negotiate with sellers.
Similar homes
- $509,9003 bd2 ba2k sqft200 HARBOR WALK DRIVE #233, PUNTA GORDA, FL 33950For Sale
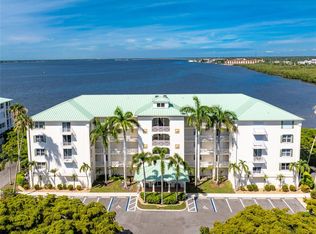
 MLS ID #C7527202, Monica Vallee, FIVE STAR REALTY OF CHARLOTTE. Stellar MLS
 - $565,0003 bd2 ba2k sqft200 Harbor Walk Dr Unit 354, Punta Gorda, FL 33950For Sale
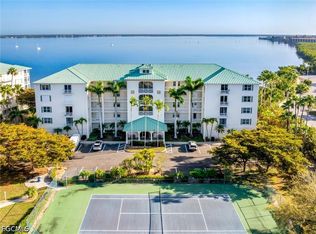
 MLS ID #2026014738, Crystal Coovert, John R. Wood Properties. Florida Gulf Coast MLS
 - $599,0003 bd3 ba2.7k sqft196 TARPON COVE BOULEVARD #722, PUNTA GORDA, FL 33950For Sale
 MLS ID #C7528796, Alan Johnson, POOLE REALTY GROUP, LLC. Stellar MLS
 - $525,0003 bd2 ba2k sqft1650 W MARION AVENUE #123, PUNTA GORDA, FL 33950For Sale
 MLS ID #C7521998, Monica Vallee, FIVE STAR REALTY OF CHARLOTTE. Stellar MLS
 - $519,0003 bd2 ba1.9k sqft130 BREAKERS COURT #221, PUNTA GORDA, FL 33950For SaleMLS ID #C7516069, Rhonda Gustitus, KW PEACE RIVER PARTNERS. Stellar MLS
- $475,0003 bd2 ba2.2k sqft401 NORMA COURT, PUNTA GORDA, FL 33950For SaleMLS ID #C7528795, Brian Helgemo, COMPASS FLORIDA. Stellar MLS
- $574,9003 bd2 ba1.8k sqft200 BELAIRE COURT, PUNTA GORDA, FL 33950For SaleMLS ID #C7525673, Chad McKinney, RE/MAX PALM REALTY. Stellar MLS
- $620,0003 bd2 ba1.9k sqft820 BAL HARBOR BOULEVARD, PUNTA GORDA, FL 33950For SaleMLS ID #C7519109, Valerie Moore, COLDWELL BANKER SUNSTAR REALTY. Stellar MLS
- $649,0003 bd2 ba1.7k sqft79 TROPICANA DRIVE, PUNTA GORDA, FL 33950For SaleMLS ID #C7525142, Brian Ziegler, MARINA PARK REALTY LLC. Stellar MLS
- $490,0003 bd2 ba1.8k sqft704 BIMINI LANE, PUNTA GORDA, FL 33950For SaleMLS ID #C7527633, Taylor Brady, RE/MAX PALM REALTY. Stellar MLS
- $416,9003 bd2 ba1.8k sqft1349 AQUI ESTA DRIVE #136, PUNTA GORDA, FL 33950For SaleMLS ID #C7524756, Chadwick Knight, REALTY ONE GROUP MVP. Stellar MLS
- $650,0004 bd3 ba2.7k sqft2590 TARPON COVE DRIVE #821, PUNTA GORDA, FL 33950For SaleMLS ID #C7528599, Christopher Grant, GRANT TEAM REAL ESTATE, LLC. Stellar MLS
- $839,0003 bd3 ba2.4k sqft(Undisclosed Address), PUNTA GORDA, FL 33950For SaleMLS ID #C7527516, Peter O'Brien, COLDWELL BANKER SUNSTAR REALTY. Stellar MLS
- $349,9003 bd2 ba2.1k sqft25188 MARION AVENUE #E208, PUNTA GORDA, FL 33950For SaleMLS ID #A4691360, Dianna Lurkens, COLDWELL BANKER REALTY. Stellar MLS
- $510,0004 bd3 ba2.2k sqft25188 MARION AVENUE #10, PUNTA GORDA, FL 33950For SaleMLS ID #C7526727, Mike Oakes, KW PEACE RIVER PARTNERS. Stellar MLS
- $319,0003 bd2 ba1.5k sqft2002 BAL HARBOR BOULEVARD #2221, PUNTA GORDA, FL 33950For SaleMLS ID #C7528784, Milan Fiser, RE/MAX HARBOR REALTY. Stellar MLS
- $429,0003 bd2 ba2k sqft268 LEWIS CIRCLE #143, PUNTA GORDA, FL 33950For SaleMLS ID #C7526564, Jennifer Cassidy, FIVE STAR REALTY OF CHARLOTTE. Stellar MLS
- $378,9003 bd2 ba1.8k sqft1340 ROCK DOVE COURT #123, PUNTA GORDA, FL 33950For SaleMLS ID #C7528406, Tricia DeClue, RE/MAX PALM REALTY. Stellar MLS
- $699,0003 bd2 ba2k sqft527 SAINT GIRONS COURT, PUNTA GORDA, FL 33950For SaleMLS ID #C7514210, Yekaterina Zalesova, SELLSTATE VISION REALTY. Stellar MLS
- $360,0003 bd2 ba1.8k sqft3311 PURPLE MARTIN DRIVE #126, PUNTA GORDA, FL 33950For SaleMLS ID #C7519548, Arlene Epting, FIVE STAR REALTY OF CHARLOTTE. Stellar MLS
