Take a look at this Waterfront, end of Canal, 3 Bedroom, 2.5 Bathroom home with attached side entry 2 Car Garage, with long expansive West facing rear aspect canal view for those amazing Florida sunsets. This home offers a light and bright living space and comfortable layout that features an open and split bedroom floor plan with Grand Foyer, Living Room with vaulted ceiling, separate Dining Room, well appointed Kitchen with ample storage, wood cabinets, granite counters, built in stainless appliances and dining area, Study & Laundry Room. The spacious Master Bedroom suite offers a cathedral ceiling, lanai access and a modern bathroom with walk in shower and dual sinks. The two guest bedrooms share a bathroom with dual sinks, tub and shower. The living space extends via pocket sliding glass doors to the screened lanai and pool area with huge covered lanai, large deck for sunbathing and heated inground pool and spa with variable speed pool pump. Continuing to the waterfront there is a concrete dock & boat lift. The home comes complete with Hurricane proof windows and Storm Smart automatic Kevlar shutters to lanai area, plus accordion shutters for main entrance and garage door, twin water heaters and new plumbing, Upgraded Master bath & Kitchen, New Metal roof (2024), New Dock and 20,000lb Boatlift (2022), New Seawall (2024), An Aqualink remote control pool system and variable speed pool pump for improved efficiency, New Water Softener (2026). This move-in ready freshly painted inside & out home also features a new AC system (2025) providing comfort & efficiency. Step outside to your private West facing Florida oasis where the screened lanai, sparkling pool and in ground jacuzzi overlook the tranquil canal with unparalleled water views and breath taking sunsets, creating the perfect setting for relaxing, entertaining, and enjoying year-round outdoor living. Boating enthusiasts will love the quick Gulf access, making it easy to spend the day fishing, cruising, or exploring the beautiful barrier islands. Home also comes with full Home Owner Warranty for complete peace of mind. Located in one of Punta Gorda’s most desirable waterfront areas, adjacent to St Andrews South Golf Club you are just minutes from: • Historic Downtown Punta Gorda • Fishermen’s Village waterfront dining and shops • Charlotte Harbor boating and marinas • Golf courses, parks, and walking trails • Local Restaurants, while conveniently located for Punta Gorda, Fort Myers, and Sarasota airports. If you are searching for Punta Gorda waterfront homes for sale with Gulf access and a pool, this property offers exceptional value and the true Florida coastal lifestyle. Don't wait, schedule your private showing today!
For sale
$839,000
PUNTA GORDA, FL 33950
3beds
2,482sqft
:
Get pre-qualified$5,512/mo
Single Family Residence
Built in 1989
0.3 Acres Lot
$-- Zestimate®
$338/sqft
$-- HOA
What's special
Quick gulf accessWaterfront end of canalScreened lanaiGranite countersLarge deck for sunbathingHurricane proof windowsAmple storage
- 13 hours |
- 340 |
- 19 |
Zillow last checked:
Listing updated:
Listed by:
Peter O'Brien 407-408-4628,
COLDWELL BANKER SUNSTAR REALTY 941-575-2502
Source: Stellar MLS,MLS#: C7527516 Originating MLS: Port Charlotte
Originating MLS: Port Charlotte
Facts & features
Interior
Bedrooms & bathrooms
- Bedrooms: 3
- Bathrooms: 3
- Full bathrooms: 2
- 1/2 bathrooms: 1
Rooms
- Room types: Den/Library/Office, Family Room, Great Room, Utility Room
Primary bedroom
- Features: Ceiling Fan(s), Walk-In Closet(s)
- Level: First
- Area: 361 Square Feet
- Dimensions: 19x19
Bedroom 2
- Features: Ceiling Fan(s), Walk-In Closet(s)
- Level: First
- Area: 156 Square Feet
- Dimensions: 13x12
Bedroom 3
- Features: Ceiling Fan(s), Built-in Closet
- Level: First
- Area: 169 Square Feet
- Dimensions: 13x13
Bathroom 2
- Features: Jack & Jill Bathroom
- Level: First
Bathroom 3
- Features: Exhaust Fan
- Level: First
Den
- Features: Ceiling Fan(s)
- Level: First
- Area: 144 Square Feet
- Dimensions: 12x12
Dinette
- Features: Ceiling Fan(s)
- Level: First
- Area: 168 Square Feet
- Dimensions: 14x12
Dining room
- Features: Ceiling Fan(s)
- Level: First
- Area: 240 Square Feet
- Dimensions: 16x15
Great room
- Features: Ceiling Fan(s), Jack & Jill Bathroom, Tub with Separate Shower Stall, Window/Skylight in Bath
- Level: First
- Area: 272 Square Feet
- Dimensions: 17x16
Kitchen
- Features: Kitchen Island
- Level: First
- Area: 160 Square Feet
- Dimensions: 16x10
Laundry
- Level: First
Heating
- Central, Electric
Cooling
- Central Air, Humidity Control
Appliances
- Included: Bar Fridge, Oven, Convection Oven, Cooktop, Dishwasher, Disposal, Dryer, Electric Water Heater, Exhaust Fan, Freezer, Microwave, Range, Range Hood, Refrigerator, Washer, Water Softener, Wine Refrigerator
- Laundry: Electric Dryer Hookup, Inside, Laundry Room, Washer Hookup
Features
- Cathedral Ceiling(s), Ceiling Fan(s), Eating Space In Kitchen, Open Floorplan, Solid Surface Counters, Solid Wood Cabinets, Stone Counters, Thermostat, Walk-In Closet(s)
- Flooring: Tile
- Doors: Sliding Doors
- Windows: Skylight(s), Hurricane Shutters, Shutters, Hurricane Shutters/Windows
- Has fireplace: No
Interior area
- Total structure area: 3,530
- Total interior livable area: 2,482 sqft
Video & virtual tour
Property
Parking
- Total spaces: 2
- Parking features: Circular Driveway, Garage Faces Side
- Attached garage spaces: 2
- Has uncovered spaces: Yes
Features
- Levels: One
- Stories: 1
- Patio & porch: Covered, Deck, Enclosed, Front Porch, Screened
- Exterior features: Garden, Irrigation System, Lighting, Private Yard, Rain Gutters
- Has private pool: Yes
- Pool features: Gunite, Heated, In Ground, Screen Enclosure
- Has spa: Yes
- Spa features: Heated, In Ground
- Fencing: Chain Link
- Has view: Yes
- View description: Water, Canal
- Has water view: Yes
- Water view: Water,Canal
- Waterfront features: Bay/Harbor Front, Canal - Brackish, Canal - Saltwater, Bay/Harbor Access, Brackish Canal Access, Saltwater Canal Access, Bridges - No Fixed Bridges, Lift, Seawall
Lot
- Size: 0.3 Acres
- Dimensions: 120 x 80 x 53 x 51 x 53 x 80
- Features: Landscaped, Near Golf Course
Details
- Additional structures: Other
- Parcel number: 412214460009
- Special conditions: None
Construction
Type & style
- Home type: SingleFamily
- Property subtype: Single Family Residence
Materials
- Concrete, Stucco
- Foundation: Block, Slab
- Roof: Metal
Condition
- Completed
- New construction: No
- Year built: 1989
Details
- Warranty included: Yes
Utilities & green energy
- Sewer: Public Sewer
- Water: Public
- Utilities for property: BB/HS Internet Available, Cable Available, Electricity Connected, Phone Available, Sewer Connected, Street Lights, Water Connected
Green energy
- Indoor air quality: HVAC Filter MERV 8+, HVAC UV/Elec. Filtration
Community & HOA
Community
- Features: Bay/Harbor Front, Water Access, Deed Restrictions, Dog Park, Sidewalks
- Security: Smoke Detector(s), Fire/Smoke Detection Integration
- Pet fee: $0 monthly
- Subdivision: PUNTA GORDA ISLES
HOA
- Has HOA: No
- Amenities included: Golf Course
Location
- Region: Punta Gorda
Financial & listing details
- Price per square foot: $338/sqft
- Annual tax amount: $12,520
- Date on market: 8/4/2026
- Listing terms: Cash,Conventional
- Ownership: Fee Simple
- Total actual rent: 0
- Electric utility on property: Yes
- Road surface type: Asphalt, Paved
Estimated market value
Not available
Estimated sales range
Not available
Not available
Price history
| Date | Event | Price |
|---|---|---|
| 8/4/2026 | Listed for sale | $839,000+26.2%$338/sqft |
Source:  Stellar MLS #C7527516 Report a problem Stellar MLS #C7527516 Report a problem | ||
| 7/12/2024 | Listing removed | $665,000-3%$268/sqft |
Source: Stellar MLS #C7441930 Report a problem | ||
| 6/14/2021 | Sold | $685,500+3.1%$276/sqft |
Source: Public Record Report a problem | ||
| 4/25/2021 | Pending sale | $665,000$268/sqft |
Source: Stellar MLS #C7441930 Report a problem | ||
| 4/22/2021 | Listed for sale | $665,000+44.3%$268/sqft |
Source: Stellar MLS #C7441930 Report a problem | ||
| 11/22/2017 | Sold | $461,000-2.9%$186/sqft |
Source: Public Record Report a problem | ||
| 11/3/2017 | Pending sale | $474,900$191/sqft |
Source: Coldwell Banker Morris Realty #C7238469 Report a problem | ||
| 10/11/2017 | Price change | $474,900-5%$191/sqft |
Source: Coldwell Banker Morris Realty #C7238469 Report a problem | ||
| 7/13/2017 | Price change | $499,900-6.5%$201/sqft |
Source: Port Charlotte - Punta Gorda #C7238469 Report a problem | ||
| 6/14/2017 | Price change | $534,900-2.7%$216/sqft |
Source: Mark Davison Homes #C7238469 Report a problem | ||
| 4/19/2017 | Listed for sale | $549,900+26.4%$222/sqft |
Source: KELLER WILLIAMS PEACE RIVER PA #C7238469 Report a problem | ||
| 8/28/2015 | Sold | $435,000-3.2%$175/sqft |
Source: Public Record Report a problem | ||
| 7/21/2014 | Listing removed | $449,500$181/sqft |
Source: ADDVANTAGE REAL ESTATE SERVICES #T2703169 Report a problem | ||
| 6/25/2014 | Listed for sale | $449,500+19.9%$181/sqft |
Source: Owner Report a problem | ||
| 2/4/2013 | Sold | $375,000-6.2%$151/sqft |
Source: Public Record Report a problem | ||
| 1/4/2013 | Pending sale | $399,800$161/sqft |
Source: CENTURY 21 Almar & Associates, Inc. #C7036664 Report a problem | ||
| 12/6/2012 | Price change | $399,800-5.9%$161/sqft |
Source: CENTURY 21 Almar & Associates, Inc. #C7036664 Report a problem | ||
| 11/26/2012 | Price change | $424,700-3.4%$171/sqft |
Source: CENTURY 21 Almar & Associates, Inc. #C7036664 Report a problem | ||
| 11/7/2012 | Price change | $439,500-2.2%$177/sqft |
Source: CENTURY 21 Almar & Associates, Inc. #C7036664 Report a problem | ||
| 10/9/2012 | Price change | $449,500-2.3%$181/sqft |
Source: CENTURY 21 Almar & Associates, Inc. #C7036664 Report a problem | ||
| 9/3/2012 | Listed for sale | $459,900-4.2%$185/sqft |
Source: CENTURY 21 ALMAR & ASSOCIATES #C7036664 Report a problem | ||
| 3/13/2004 | Sold | $480,000+79.4%$193/sqft |
Source: Public Record Report a problem | ||
| 6/29/1995 | Sold | $267,500$108/sqft |
Source: Public Record Report a problem | ||
Public tax history
| Year | Property taxes | Tax assessment |
|---|---|---|
| 2025 | $12,520 -3.7% | $731,309 -4.2% |
| 2024 | $13,001 +4.8% | $763,369 +5.7% |
| 2023 | $12,404 -12.7% | $722,184 -6.6% |
| 2022 | $14,205 +82.5% | $773,438 +71.4% |
| 2021 | $7,785 +4.8% | $451,306 +1.4% |
| 2020 | $7,430 -0.1% | $445,075 +2.3% |
| 2019 | $7,439 +7.8% | $435,068 +1.9% |
| 2018 | $6,902 | $426,956 +2.2% |
| 2017 | $6,902 -8% | $417,835 +6% |
| 2016 | $7,505 +3.5% | $394,135 +5.9% |
| 2015 | $7,249 +3.7% | $372,347 +22.8% |
| 2014 | $6,990 +42.7% | $303,217 +3.9% |
| 2013 | $4,898 -4.9% | $291,717 -23.6% |
| 2012 | $5,149 -20.7% | $381,627 |
| 2011 | $6,488 +6.4% | $381,627 +9.2% |
| 2010 | $6,101 +0.4% | $349,520 -4.7% |
| 2009 | $6,077 | $366,667 +40.9% |
| 2003 | -- | $260,295 +2.4% |
| 2002 | $4,078 +0.7% | $254,194 +1.6% |
| 2001 | $4,048 +2.7% | $250,191 +3% |
| 2000 | $3,940 | $242,904 |
Monthly payment
Est. payment
Payment breakdown
Explore the cost of this home by adjusting the details. Changes won't be saved.Climate risks
Neighborhood: 33950
Nearby schools
GreatSchools rating
- 8/10Sallie Jones Elementary SchoolGrades: PK-5Distance: 2.7 mi
- 4/10Punta Gorda Middle SchoolGrades: 6-8Distance: 3.1 mi
- 5/10Charlotte High SchoolGrades: 9-12Distance: 2.9 mi
Schools provided by the listing agent
- Elementary: Sallie Jones Elementary
- Middle: Punta Gorda Middle
- High: Charlotte High
Source: Stellar MLS. This data may not be complete. We recommend contacting the local school district to confirm school assignments for this home.
- $619,5003 bd2 ba2.1k sqft2101 Wyatt Cir, Punta Gorda, FL 33950Off Market
- $--0.309 Acres2120 Deborah, Punta Gorda, FL 33950Off Market
- $895,7003 bd2 ba2.1k sqft2100 Charlotte Amalie Ct, Punta Gorda, FL 33950Off Market
- $739,2004 bd3 ba2.8k sqft2107 Wyatt Cir, Punta Gorda, FL 33950Off Market

- $610,0003 bd3 ba2.1k sqft2111 Deborah Dr, Punta Gorda, FL 33950Sold
- $550,0004 bd2 ba2.3k sqft2117 Deborah Dr, Punta Gorda, FL 33950Sold
- $1,010,2059,583 Square Feet2113 Wyatt Cir, Punta Gorda, FL 33950Off Market
- $422,0003 bd2 ba1.6k sqft2105 Deborah Dr, Punta Gorda, FL 33950Sold
- $1,183,3003 bd4 ba2.7k sqft2112 Charlotte Amalie Ct, Punta Gorda, FL 33950Off Market
A local agent can set up tours, give advice and negotiate with sellers.
Similar homes
- $839,0003 bd2 ba2.3k sqft950 LASSINO COURT, PUNTA GORDA, FL 33950For Sale
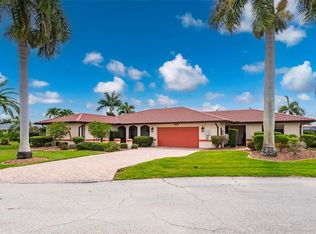
 MLS ID #C7527274, Gary Cardillo, RE/MAX HARBOR REALTY. Stellar MLS
 - $1,150,0004 bd3 ba2.2k sqft359 BAL HARBOR BOULEVARD, PUNTA GORDA, FL 33950For Sale
 MLS ID #C7527934, Brian Helgemo, COMPASS FLORIDA. Stellar MLS
 - $475,0003 bd2 ba2.2k sqft401 NORMA COURT, PUNTA GORDA, FL 33950For Sale
 MLS ID #C7528795, Brian Helgemo, COMPASS FLORIDA. Stellar MLS
 - $529,0003 bd2 ba1.5k sqft365 BELAIRE COURT, PUNTA GORDA, FL 33950For Sale
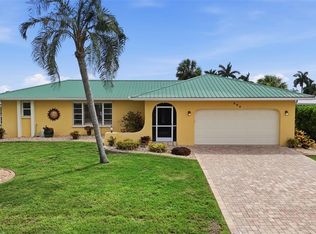 MLS ID #C7529048, Norine Walker, COLDWELL BANKER REALTY. Stellar MLS
 - $739,0003 bd2 ba2.2k sqft2310 VIA VENICE, PUNTA GORDA, FL 33950For SaleMLS ID #A4660091, Elizabeth Collins, KELLER WILLIAMS ISLAND LIFE REAL ESTATE. Stellar MLS
- $879,0004 bd2 ba2.4k sqft197 GULFVIEW ROAD, PUNTA GORDA, FL 33950For SaleMLS ID #TB8450512, Jonathan Minerick, HOMECOIN.COM. Stellar MLS
- $885,0003 bd2 ba2.3k sqft400 GUN CAY LANE, PUNTA GORDA, FL 33950For SaleMLS ID #C7519992, Rosita Estrella-Fuentes, SUNCOAST CHOICE REALTY. Stellar MLS
- $710,0003 bd3 ba2.3k sqft590 TOULOUSE DRIVE, PUNTA GORDA, FL 33950For SaleMLS ID #D6147941, Sally Corrick, EXP REALTY LLC. Stellar MLS
- $659,0003 bd2 ba1.6k sqft1318 PENGUIN COURT, PUNTA GORDA, FL 33950For SaleMLS ID #C7522691, Brenda Yates, KW PEACE RIVER PARTNERS. Stellar MLS
- $500,0002 bd2 ba1.6k sqft3433 NIGHTHAWK COURT, PUNTA GORDA, FL 33950New ConstructionMLS ID #C7528951, Brenda Yates, KW PEACE RIVER PARTNERS. Stellar MLS
- $965,0003 bd2 ba2.2k sqft523 SAINT GIRONS COURT, PUNTA GORDA, FL 33950For SaleMLS ID #C7528129, Terry Morrison, RE/MAX HARBOR REALTY. Stellar MLS
- $650,0002 bd2 ba2.3k sqft740 VIA ESPLANADE, PUNTA GORDA, FL 33950For SaleMLS ID #C7519375, Bill Richey, FIVE STAR REALTY OF CHARLOTTE. Stellar MLS
- $719,9003 bd2 ba1.9k sqft731 ELDORADO DRIVE, PUNTA GORDA, FL 33950For SaleMLS ID #A4682712, Jessica Dunnam, COMPASS FLORIDA LLC. Stellar MLS
- $620,0003 bd2 ba1.9k sqft820 BAL HARBOR BOULEVARD, PUNTA GORDA, FL 33950For SaleMLS ID #C7519109, Valerie Moore, COLDWELL BANKER SUNSTAR REALTY. Stellar MLS
- $699,0003 bd2 ba2k sqft527 SAINT GIRONS COURT, PUNTA GORDA, FL 33950For SaleMLS ID #C7514210, Yekaterina Zalesova, SELLSTATE VISION REALTY. Stellar MLS
- $675,0003 bd2 ba1.6k sqft611 BAL HARBOR BOULEVARD, PUNTA GORDA, FL 33950For SaleMLS ID #C7505597, Sharon Neuhofer, COLDWELL BANKER SUNSTAR REALTY. Stellar MLS
- $714,9003 bd2 ba1.9k sqft3518 TERIN COURT, PUNTA GORDA, FL 33950For SaleMLS ID #C7510149, Ned Zobuk, RE/MAX PALM REALTY. Stellar MLS
- $710,0002 bd2 ba1.7k sqft1109 APPIAN DRIVE, PUNTA GORDA, FL 33950For SaleMLS ID #C7519633, Hillary Niver, MARINA PARK REALTY LLC. Stellar MLS
- $650,0004 bd3 ba2.7k sqft2590 TARPON COVE DRIVE #821, PUNTA GORDA, FL 33950For SaleMLS ID #C7528599, Christopher Grant, GRANT TEAM REAL ESTATE, LLC. Stellar MLS
- $624,0003 bd2 ba1.9k sqft3015 WISTERIA PLACE, PUNTA GORDA, FL 33950For SaleMLS ID #C7527663, J. Cady Rowe, RE/MAX HARBOR REALTY. Stellar MLS
