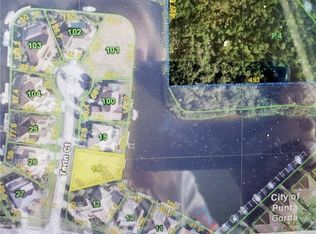
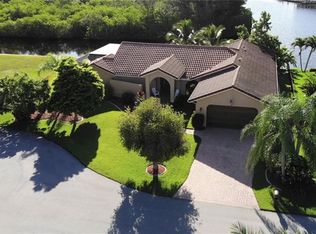
SAILBOAT WATER + NO FIXED BRIDGES + WIDE BASIN VIEWS + 35-FT DOCK + BOAT LIFT + HEATED POOL & SPA! Located in sought-after BURNT STORE ISLES, this Tim Towles-built 3-bedroom, 2-bath, 2-car garage pool home offers 1,914 sq ft of living space, 82 FEET OF WATER FRONTAGE, and an exceptional location at the end of a quiet cul-de-sac. Enjoy wide-open basin views overlooking a lush mangrove preserve and direct boating access with a short cruise to Charlotte Harbor and the Gulf. Designed to take full advantage of the waterfront setting, the home features soaring vaulted ceilings, an open split-bedroom floor plan, tile throughout, and expansive pocketing sliders that seamlessly connect the living area to the covered lanai. Outside, a HEATED POOL AND SPILLOVER SPA sit beneath a full screen enclosure overlooking the water, creating the perfect space for relaxing or entertaining. The kitchen features crisp white cabinetry with glass-front uppers, granite countertops, stone backsplash, under-cabinet lighting, stainless steel appliances, breakfast bar, built-in desk, and a sunny dinette overlooking the pool and water. A separate formal dining area provides additional space for entertaining. The primary suite offers a tray ceiling, direct lanai access, walk-in closet, and an updated bath with dual granite vanities, frameless glass walk-in shower, and private water closet. Two additional bedrooms, including one currently used as an office, share a full guest bath with a tub/shower combination. BOATERS WILL LOVE the 35-FT CONCRETE DOCK equipped with water and electric, along with a 7,000-LB BOAT LIFT, putting your boat just steps from the back door. Additional features include a 2018 A/C, 2018 pool heat pump, hurricane shutters for the lanai, inside laundry room with utility sink, irrigation system, gutters, and a leaded-glass front entry with sidelights and transom. Enjoy the waterfront lifestyle Burnt Store Isles is known for while remaining just minutes from historic downtown Punta Gorda, Harborwalk, waterfront dining, shopping, and all that Southwest Florida has to offer.
For sale
$699,000
3518 TERIN COURT, PUNTA GORDA, FL 33950
3beds
1,914sqft
Single Family Residence
Built in 1996
9,600 Square Feet Lot
$666,500 Zestimate®
$365/sqft
$-- HOA
What's special
Heated pool and spaBoat liftCovered lanaiSailboat waterTwo additional bedroomsBreakfast barGranite countertops
- 22 days
- 1,201
- 83
Likely to sell faster than
Zillow last checked:
Listing updated:
Listed by:
Christopher Grant 941-205-8481,
GRANT TEAM REAL ESTATE, LLC 941-205-8481
Source: Stellar MLS,MLS#: C7531279 Originating MLS: Port Charlotte
Originating MLS: Port Charlotte
Facts & features
Interior
Bedrooms & bathrooms
- Bedrooms: 3
- Bathrooms: 2
- Full bathrooms: 2
Primary bedroom
- Features: Ceiling Fan(s), En Suite Bathroom, Walk-In Closet(s)
- Level: First
- Area: 247 Square Feet
- Dimensions: 19x13
Bedroom 2
- Features: Ceiling Fan(s), Walk-In Closet(s)
- Level: First
- Area: 156 Square Feet
- Dimensions: 13x12
Bedroom 3
- Features: Ceiling Fan(s), Built-in Closet
- Level: First
- Area: 156 Square Feet
- Dimensions: 12x13
Primary bathroom
- Features: Dual Sinks, Exhaust Fan, Granite Counters, Shower No Tub, Split Vanities, Water Closet/Priv Toilet, Window/Skylight in Bath
- Level: First
- Area: 143 Square Feet
- Dimensions: 13x11
Bathroom 2
- Features: Exhaust Fan, Granite Counters, Single Vanity, Tub With Shower, Window/Skylight in Bath
- Level: First
- Area: 45 Square Feet
- Dimensions: 9x5
Dinette
- Features: Ceiling Fan(s)
- Level: First
- Area: 88 Square Feet
- Dimensions: 11x8
Dining room
- Level: First
- Area: 130 Square Feet
- Dimensions: 13x10
Kitchen
- Features: Breakfast Bar, Granite Counters
- Level: First
- Area: 198 Square Feet
- Dimensions: 18x11
Laundry
- Features: Single Vanity
- Level: First
- Area: 55 Square Feet
- Dimensions: 11x5
Living room
- Level: First
- Area: 342 Square Feet
- Dimensions: 19x18
Heating
- Electric
Cooling
- Central Air
Appliances
- Included: Dishwasher, Microwave, Range, Refrigerator
- Laundry: Inside, Laundry Room
Features
- Cathedral Ceiling(s), Ceiling Fan(s), High Ceilings, Living Room/Dining Room Combo, Open Floorplan, Primary Bedroom Main Floor, Split Bedroom, Stone Counters, Thermostat, Tray Ceiling(s), Walk-In Closet(s)
- Flooring: Ceramic Tile
- Doors: Sliding Doors
- Windows: Hurricane Shutters
- Has fireplace: No
Interior area
- Total structure area: 2,992
- Total interior livable area: 1,914 sqft
Video & virtual tour
Property
Parking
- Total spaces: 2
- Parking features: Driveway, Garage Door Opener
- Attached garage spaces: 2
- Has uncovered spaces: Yes
- Details: Garage Dimensions: 22x23
Features
- Levels: One
- Stories: 1
- Patio & porch: Covered, Front Porch
- Exterior features: Irrigation System, Private Mailbox, Rain Gutters, Storage
- Has private pool: Yes
- Pool features: Gunite, Heated, In Ground, Lighting, Screen Enclosure
- Has spa: Yes
- Spa features: Heated, In Ground
- Has view: Yes
- View description: Pool, Water, Canal
- Has water view: Yes
- Water view: Water,Canal
- Waterfront features: Canal - Saltwater, Bay/Harbor Access, Saltwater Canal Access, Gulf/Ocean to Bay Access, Bridges - No Fixed Bridges, Lift, Sailboat Water, Seawall
Lot
- Size: 9,600 Square Feet
- Features: Cul-De-Sac
- Residential vegetation: Mature Landscaping, Trees/Landscaped
Details
- Parcel number: 412320111004
- Zoning: GS-3.5
- Special conditions: None
Construction
Type & style
- Home type: SingleFamily
- Property subtype: Single Family Residence
Materials
- Stucco
- Foundation: Slab
- Roof: Tile
Condition
- Completed
- New construction: No
- Year built: 1996
Utilities & green energy
- Sewer: Public Sewer
- Water: Public
- Utilities for property: Electricity Connected
Community & HOA
Community
- Pet fee: $0 monthly
- Subdivision: PUNTA GORDA ISLES SEC 15
HOA
- Has HOA: No
Location
- Region: Punta Gorda
Financial & listing details
- Price per square foot: $365/sqft
- Tax assessed value: $581,418
- Annual tax amount: $6,449
- Date on market: 10/1/2026
- Cumulative days on market: 431 days
- Listing terms: Cash,Conventional,FHA
- Ownership: Fee Simple
- Total actual rent: 0
- Electric utility on property: Yes
- Road surface type: Paved
Estimated market value
$666,500
$633,000 - $700,000
$3,784/mo
Price history
| Date | Event | Price |
|---|---|---|
| 10/1/2026 | Listed for sale | $699,000-2.2%$365/sqft |
Source:  Stellar MLS #C7531279 Report a problem Stellar MLS #C7531279 Report a problem | ||
| 8/6/2026 | Listing removed | $714,900$374/sqft |
Source: Stellar MLS #C7510149 Report a problem | ||
| 6/23/2026 | Price change | $714,900-1.4%$374/sqft |
Source: Stellar MLS #C7510149 Report a problem | ||
| 3/23/2026 | Price change | $724,900-1.4%$379/sqft |
Source: Stellar MLS #C7510149 Report a problem | ||
| 2/6/2026 | Listed for sale | $734,900-10.1%$384/sqft |
Source: Stellar MLS #C7521550 Report a problem | ||
| 1/21/2026 | Listing removed | $817,324$427/sqft |
Source: Stellar MLS #C7510149 Report a problem | ||
| 5/30/2025 | Listed for sale | $817,324+181.8%$427/sqft |
Source: Stellar MLS #C7510149 Report a problem | ||
| 11/28/2001 | Sold | $290,000+574.4%$152/sqft |
Source: Public Record Report a problem | ||
| 12/29/1995 | Sold | $43,000$22/sqft |
Source: Public Record Report a problem | ||
Public tax history
| Year | Property taxes | Tax assessment |
|---|---|---|
| 2025 | $6,449 +1.9% | $368,610 +2.9% |
| 2024 | $6,329 +1.4% | $358,222 +3% |
| 2023 | $6,245 +4.4% | $347,788 +3% |
| 2022 | $5,979 +5.9% | $337,658 +3% |
| 2021 | $5,644 +5.4% | $327,823 +1.4% |
| 2020 | $5,358 -0.5% | $323,297 +2.3% |
| 2019 | $5,386 +6.1% | $316,028 +1.9% |
| 2018 | $5,075 | $310,135 +2.1% |
| 2017 | $5,075 +2.1% | $303,756 +2.1% |
| 2016 | $4,969 -0.1% | $297,508 +0.7% |
| 2015 | $4,975 +1.3% | $295,440 +0.8% |
| 2014 | $4,911 +11.2% | $293,095 +3.2% |
| 2013 | $4,416 +2.3% | $283,937 -7.9% |
| 2012 | $4,316 -5.6% | $308,209 |
| 2011 | $4,574 -7% | $308,209 -3.8% |
| 2010 | $4,918 +8.1% | $320,537 +2.3% |
| 2009 | $4,548 | $313,304 +0.6% |
| 2007 | -- | $311,404 |
| 2006 | -- | $311,404 +6.1% |
| 2005 | -- | $293,528 +1.9% |
| 2004 | -- | $288,055 |
| 2003 | -- | $288,055 +5.7% |
| 2002 | $4,807 +55.3% | $272,649 +38.8% |
| 2001 | $3,095 +3% | $196,395 +3% |
| 2000 | $3,004 | $190,675 |
Find assessor info on the county website
Monthly payment
Est. payment
Payment breakdown
Explore the cost of this home by adjusting the details. Changes won't be saved.Climate risks
Neighborhood: 33950

Similar homes
- $695,0003 bd2 ba1.8k sqft1645 VIA BIANCA, PUNTA GORDA, FL 33950For Sale
 MLS ID #C7531434, Brian Helgemo, COMPASS FLORIDA. Stellar MLS
 - $700,0003 bd2 ba2.1k sqft2280 VIA ESPLANADE, PUNTA GORDA, FL 33950For Sale
 MLS ID #C7530220, Christopher Grant, GRANT TEAM REAL ESTATE, LLC. Stellar MLS
 - $499,4003 bd3 ba2.2k sqft3759 TRIPOLI BOULEVARD, PUNTA GORDA, FL 33950For Sale
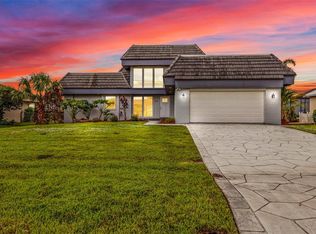 MLS ID #C7529941, Lesley Barton, COLDWELL BANKER REALTY. Stellar MLS
 - $620,0003 bd2 ba1.9k sqft820 BAL HARBOR BOULEVARD, PUNTA GORDA, FL 33950For Sale
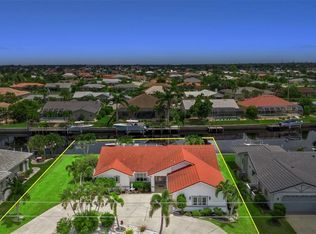 MLS ID #C7519109, Valerie Moore, COLDWELL BANKER SUNSTAR REALTY. Stellar MLS
 - $1,000,0003 bd3 ba2.4k sqft112 GREAT ISAAC COURT, PUNTA GORDA, FL 33950For SaleMLS ID #C7531973, Christopher Grant, GRANT TEAM REAL ESTATE, LLC. Stellar MLS
- $879,0003 bd2 ba2.3k sqft3601 WHIPPOORWILL BOULEVARD, PUNTA GORDA, FL 33950For SaleMLS ID #C7529301, Monica Vallee, FIVE STAR REALTY OF CHARLOTTE. Stellar MLS
- $787,0003 bd2 ba2.5k sqft709 VIA TUNIS, PUNTA GORDA, FL 33950For SaleMLS ID #C7523271, Jeff Cardillo, RE/MAX HARBOR REALTY. Stellar MLS
- $839,0003 bd2 ba2.3k sqft950 LASSINO COURT, PUNTA GORDA, FL 33950For SaleMLS ID #C7527274, Gary Cardillo, RE/MAX HARBOR REALTY. Stellar MLS
- $869,0003 bd2 ba2.2k sqft1020 VIA FORMIA, PUNTA GORDA, FL 33950For SaleMLS ID #C7526465, Bobbi Bevis, RE/MAX HARBOR REALTY. Stellar MLS
- $865,0003 bd2 ba2.3k sqft400 GUN CAY LANE, PUNTA GORDA, FL 33950For SaleMLS ID #C7519992, Rosita Estrella-Fuentes, SUNCOAST CHOICE REALTY. Stellar MLS
- $649,4003 bd2 ba2.2k sqft29350 SAM WAY, PUNTA GORDA, FL 33982For SaleMLS ID #C7527044, Lesley Barton, COLDWELL BANKER REALTY. Stellar MLS
- $699,0003 bd3 ba2.2k sqft136 PECKHAM STREET SE, PORT CHARLOTTE, FL 33952For SaleMLS ID #C7529713, Nick Demers, RE/MAX PALM REALTY. Stellar MLS
- $599,0003 bd3 ba2.7k sqft196 TARPON COVE BOULEVARD #722, PUNTA GORDA, FL 33950For SaleMLS ID #C7528796, Alan Johnson, POOLE REALTY GROUP, LLC. Stellar MLS
- $439,7003 bd2 ba2.4k sqft26137 SEMINOLE LAKES BOULEVARD, PUNTA GORDA, FL 33955For SaleMLS ID #C7531645, Rhonda Gustitus, KW PEACE RIVER PARTNERS. Stellar MLS
- $495,0004 bd3 ba2.2k sqft25188 MARION AVENUE #10, PUNTA GORDA, FL 33950For SaleMLS ID #C7526727, Mike Oakes, KW PEACE RIVER PARTNERS. Stellar MLS
- $395,0004 bd2 ba1.8k sqft7676 MIKASA DRIVE, PUNTA GORDA, FL 33950For SaleMLS ID #C7525271, Carla Nix, COLDWELL BANKER SUNSTAR REALTY. Stellar MLS
- $685,0003 bd3 ba2.6k sqft470 SPRING LAKE BOULEVARD NW, PORT CHARLOTTE, FL 33952For SaleMLS ID #C7528699, Jenn Gabbard, KW PEACE RIVER PARTNERS. Stellar MLS
- $699,9003 bd2 ba2k sqft9386 ARRID CIRCLE, PORT CHARLOTTE, FL 33981For SaleMLS ID #D6145864, Carla Stiver, PA, RE/MAX ALLIANCE GROUP. Stellar MLS
- $458,0003 bd2 ba1.8k sqft538 W CASHEW, PUNTA GORDA, FL 33955For SaleMLS ID #C7527623, Genevieve Ramachandran, JOHN R WOOD PROPERTIES. Stellar MLS
- $539,9003 bd2 ba2.3k sqft24102 Santa Inez Rd, Punta Gorda, FL 33955For Sale
 MLS ID #2026040618, Joseph Mason, RE/MAX Harbor Realty. Florida Gulf Coast MLS
