BURNT STORE ISLES! From the moment you open the handcrafted iron and glass doors and step into the foyer, with mosaic tile and acacia wood flooring beneath the sparkling chandelier, you will be enchanted by this beautiful home with expansive water and mangrove views. Built in 2017, this Arthur Rutenberg home, is a work of art. Admire the soaring tray ceiling, crown molding, recessed lighting and ample seating area in the Great Room. The four sliding glass doors, provide a spectacular water view and disappear, when open, creating a seamless transition to the lanai. The wet bar, with granite countertop, sink, custom cabinets, ice maker, and wine cooler lead to the spacious guest wing. The front bedroom offers plantation shutters and a “closet office” neatly tucked away. The rear bedroom, the essence of tranquility, opens on to the lanai, providing direct views of the wide canal basin. The shared bath offers a tiled tub/shower, and vanity with granite top. The designer kitchen, with huge granite island, allows seating for four, plenty of workspace and dual sinks with “no touch” faucet. Granite counters, tiled back splash, custom hardwood cabinets, under-cabinet and pendant lighting and stainless steel appliances meet the needs of the most discerning chef. The walk-in pantry, with floor to ceiling hardwood shelving, provides ample storage space. The dining area, with three sliders, opens to the lanai. The built-in china/display cabinet, with interior lighting, accommodates china, or works of art. Enter the spacious primary suite through a traditional door or the “secret passage”. A wall of windows, and sliding glass doors in the master bedroom, provide water views and an abundance of natural light. The seating area, acacia flooring, grass cloth accent, crown molding and tray ceiling add to the sense of luxury. The Master bath is stunning. A wall of custom-made vanities, granite countertop, framed mirrors, dual sinks and, large linen cabinet are sure to please. The glass shower offers a tiled seat, toe-shelf, rain-shower and hand-held wand. The laundry room with granite countertops, deep sink and storage closet, opens to the room-sized, walk-in closet. The fabulous lanai features multi-colored pavers surrounding the salt water, heated pool with therapy jets. The outdoor kitchen, with sink, refrigerator, three burner grill with sear station, and industrial hood, provides the ideal spot for parties, where all will enjoy the panoramic screen and spectacular sunsets. The pool half bath is accompanied by an out-door shower. Dual paths from the lanai lead to 97’ of waterfrontage, a 45’ concrete dock, water/power pedestal and 10,000 lb. boat lift. Lush landscaping surrounds the home. The tile roof, accordion shutters, impact glass windows and security system provide a sense of wellbeing, while the three-car garage, with built-in overhead shelving, makes storage a breeze. Located on a serene cul-de-sac, this home provides sailboat access to Charlotte Harbor and the Gulf, and an easy drive to 1-75, two airports, outstanding restaurants, and shopping. The Yacht Club, and nearby Twin Isles Country Club, with 18-hole championship golf course and tennis complex complete the luxurious lifestyle. Schedule your private showing today.
Sold for $1,000,000
$1,000,000
3513 Terin Ct, Punta Gorda, FL 33950
3beds
2,437sqft
Single Family Residence
Built in 2017
10,282 Square Feet Lot
$957,100 Zestimate®
$410/sqft
$5,028 Estimated rent
Home value
$957,100
$852,000 - $1.07M
$5,028/mo
Zestimate® history
Owner options
List your home for rent
$5,028/mo
Rent Zestimate®
Find your next renter with Zillow Rental Manager. Plus, with online applications, you can quickly screen prospective tenants – for free.
$5,028/mo
Rent Zestimate®
Refinance and save
$6,632/mo
Est. payment
Refinancing to a lower rate could help reduce your monthly payments and save thousands over the life of the loan.
$6,632/mo
Est. payment
Explore your selling options
Work with a Zillow partner agent
Leverage their expertise and Zillow's premium Showcase listings to get your home seen by more buyers.
Get startedList with your own agent
Get your home in front of millions of buyers by listing it on Zillow.
Learn how to do itSell it yourself
Take full control of how buyers see your home on Zillow by listing For Sale by Owner (FSBO).
List your homeWhat's special
Three-car garageOutdoor kitchenGranite countertopsTherapy jetsSparkling chandelierStorage closetSpacious primary suite
Zillow last checked:
Listing updated:
Listed by:
Brian Helgemo 941-205-8478,
COMPASS FLORIDA 941-205-8478
Bought with:
Peter Phinney, 3575420
REDFIN CORPORATION
Source: Stellar MLS,MLS#: C7503539 Originating MLS: Port Charlotte
Originating MLS: Port Charlotte
Facts & features
Interior
Bedrooms & bathrooms
- Bedrooms: 3
- Bathrooms: 3
- Full bathrooms: 2
- 1/2 bathrooms: 1
Primary bedroom
- Features: Walk-In Closet(s)
- Level: First
- Area: 285 Square Feet
- Dimensions: 15x19
Bedroom 2
- Features: Ceiling Fan(s), Built-in Closet
- Level: First
- Area: 196 Square Feet
- Dimensions: 14x14
Bedroom 3
- Features: Ceiling Fan(s), Built-in Closet
- Level: First
- Area: 169 Square Feet
- Dimensions: 13x13
Primary bathroom
- Features: Ceiling Fan(s), En Suite Bathroom
- Level: First
- Area: 195 Square Feet
- Dimensions: 13x15
Bathroom 2
- Features: Exhaust Fan, Granite Counters, Single Vanity, Tub With Shower, Window/Skylight in Bath
- Level: First
- Area: 70 Square Feet
- Dimensions: 7x10
Bathroom 3
- Features: Exhaust Fan, Granite Counters, Single Vanity
- Level: First
- Area: 36 Square Feet
- Dimensions: 6x6
Bonus room
- Features: Wet Bar, No Closet
- Level: First
- Area: 36 Square Feet
- Dimensions: 6x6
Dining room
- Level: First
- Area: 104 Square Feet
- Dimensions: 8x13
Kitchen
- Features: Breakfast Bar, Ceiling Fan(s), Granite Counters, Pantry
- Level: First
- Area: 204 Square Feet
- Dimensions: 12x17
Laundry
- Features: Single Vanity
- Level: First
- Area: 64 Square Feet
- Dimensions: 8x8
Living room
- Features: Ceiling Fan(s)
- Level: First
- Area: 234 Square Feet
- Dimensions: 18x13
Heating
- Electric
Cooling
- Central Air
Appliances
- Included: Bar Fridge, Cooktop, Dishwasher, Disposal, Dryer, Microwave, Range Hood, Refrigerator, Touchless Faucet, Washer, Wine Refrigerator
- Laundry: Inside, Laundry Room
Features
- Built-in Features, Cathedral Ceiling(s), Ceiling Fan(s), Coffered Ceiling(s), Crown Molding, High Ceilings, Kitchen/Family Room Combo, Living Room/Dining Room Combo, Open Floorplan, Primary Bedroom Main Floor, Solid Surface Counters, Split Bedroom, Thermostat, Tray Ceiling(s), Vaulted Ceiling(s), Walk-In Closet(s)
- Flooring: Ceramic Tile, Hardwood
- Doors: Outdoor Grill, Outdoor Kitchen, Outdoor Shower, Sliding Doors
- Windows: Blinds, Drapes, Shutters, Window Treatments, Hurricane Shutters
- Has fireplace: No
Interior area
- Total structure area: 3,715
- Total interior livable area: 2,437 sqft
Property
Parking
- Total spaces: 3
- Parking features: Driveway, Garage Door Opener, Oversized
- Attached garage spaces: 3
- Has uncovered spaces: Yes
- Details: Garage Dimensions: 34x23
Features
- Levels: One
- Stories: 1
- Patio & porch: Covered, Front Porch, Rear Porch, Screened
- Exterior features: Irrigation System, Outdoor Grill, Outdoor Kitchen, Outdoor Shower, Private Mailbox, Rain Gutters
- Has private pool: Yes
- Pool features: Gunite, Heated, In Ground, Lighting, Outside Bath Access, Salt Water, Screen Enclosure
- Has view: Yes
- View description: Pool, Water, Canal
- Has water view: Yes
- Water view: Water,Canal
- Waterfront features: Canal - Saltwater, Bay/Harbor Access, Saltwater Canal Access, Gulf/Ocean Access, Bridges - No Fixed Bridges, Lift, Sailboat Water, Seawall
Lot
- Size: 10,282 Square Feet
- Features: Cul-De-Sac, FloodZone, Landscaped
- Residential vegetation: Mature Landscaping, Trees/Landscaped
Details
- Parcel number: 412320110002
- Zoning: GS-3.5
- Special conditions: None
Construction
Type & style
- Home type: SingleFamily
- Architectural style: Custom
- Property subtype: Single Family Residence
Materials
- Stucco
- Foundation: Slab
- Roof: Tile
Condition
- New construction: No
- Year built: 2017
Details
- Builder name: Arthur Rutenberg
Utilities & green energy
- Sewer: Public Sewer
- Water: Public
- Utilities for property: Cable Connected, Electricity Connected, Sewer Connected, Water Connected
Community & HOA
Community
- Features: Deed Restrictions
- Security: Security System Owned
- Pet fee: $0 monthly
- Subdivision: PUNTA GORDA ISLES SEC 15
HOA
- Has HOA: Yes
- HOA fee: $4 monthly
- HOA name: Burnt Store Isles Association
Location
- Region: Punta Gorda
Financial & listing details
- Price per square foot: $410/sqft
- Tax assessed value: $961,200
- Annual tax amount: $16,682
- Date on market: 1/23/2025
- Cumulative days on market: 110 days
- Listing terms: Cash,Conventional
- Ownership: Fee Simple
- Total actual rent: 0
- Electric utility on property: Yes
- Road surface type: Paved, Asphalt
Price history
| Date | Event | Price |
|---|---|---|
| 6/18/2025 | Sold | $1,000,000-9%$410/sqft |
Source:  Stellar MLS #C7503539 Report a problem Stellar MLS #C7503539 Report a problem | ||
| 5/14/2025 | Pending sale | $1,099,000$451/sqft |
Source: Stellar MLS #C7503539 Report a problem | ||
| 3/12/2025 | Price change | $1,099,000-8%$451/sqft |
Source: Stellar MLS #C7503539 Report a problem | ||
| 1/23/2025 | Listed for sale | $1,195,000+696.7%$490/sqft |
Source: Stellar MLS #C7503539 Report a problem | ||
| 6/30/2014 | Sold | $150,000-11.2%$62/sqft |
Source: Stellar MLS #C7035945 Report a problem | ||
| 8/1/2012 | Listed for sale | $169,000-60%$69/sqft |
Source: RE/MAX HARBOR REALTY #C7035945 Report a problem | ||
| 2/7/2005 | Sold | $422,500+134.7%$173/sqft |
Source: Public Record Report a problem | ||
| 4/15/2002 | Sold | $180,000$74/sqft |
Source: Public Record Report a problem | ||
Public tax history
| Year | Property taxes | Tax assessment |
|---|---|---|
| 2025 | $16,775 +0.5% | $933,414 +10% |
| 2024 | $16,683 +3.3% | $848,558 +10% |
| 2023 | $16,152 +15.3% | $771,416 +10% |
| 2022 | $14,004 +18.7% | $701,287 +10% |
| 2021 | $11,802 +6.5% | $637,534 +3.4% |
| 2020 | $11,081 +3.4% | $616,298 +5.7% |
| 2019 | $10,720 +13.6% | $582,942 +9.4% |
| 2018 | $9,432 | $532,986 +258.3% |
| 2017 | $9,432 +213.5% | $148,750 +13.6% |
| 2016 | $3,008 +1% | $130,900 -2.2% |
| 2015 | $2,980 +0.8% | $133,875 +25.6% |
| 2014 | $2,956 +72.3% | $106,590 +9.6% |
| 2013 | $1,715 -0.1% | $97,277 -16% |
| 2012 | $1,717 -12.8% | $115,806 |
| 2011 | $1,969 -15.3% | $115,806 -13% |
| 2010 | $2,323 -5.2% | $133,110 -10% |
| 2009 | $2,451 | $147,885 |
Find assessor info on the county website
Neighborhood: 33950
Nearby homes
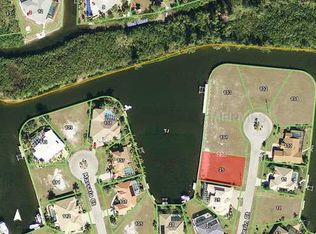
- $709,4939,601 Square Feet3519 Terin Ct, Punta Gorda, FL 33950Off Market
- $1,000,0003 bd3 ba2.8k sqft3507 Terin Ct, Punta Gorda, FL 33950Sold

- $843,7004 bd4 ba3.4k sqft3525 Terin Ct, Punta Gorda, FL 33950Off Market
- $1,280,0005 bd5 ba4.1k sqft3500 Terin Ct, Punta Gorda, FL 33950Sold
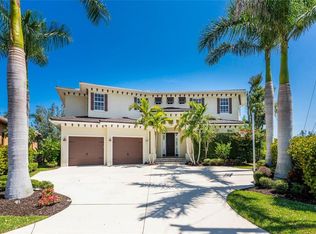
- $719,7003 bd4 ba2.4k sqft3512 Terin Ct, Punta Gorda, FL 33950Off Market
- $714,9003 bd2 ba1.9k sqft3518 Terin Ct, Punta Gorda, FL 33950For Sale
- $315,0000.33 Acres3506 Terin Ct, Punta Gorda, FL 33950Off Market
- $316,9669,800 Square Feet3524 Terin Ct, Punta Gorda, FL 33950Off Market
Nearby schools
GreatSchools rating
- 8/10Sallie Jones Elementary SchoolGrades: PK-5Distance: 1.9 mi
- 4/10Punta Gorda Middle SchoolGrades: 6-8Distance: 1.9 mi
- 5/10Charlotte High SchoolGrades: 9-12Distance: 1.9 mi
Schools provided by the listing agent
- Elementary: Sallie Jones Elementary
- Middle: Punta Gorda Middle
- High: Charlotte High
Source: Stellar MLS. This data may not be complete. We recommend contacting the local school district to confirm school assignments for this home.
Get a cash offer in 3 minutes
Find out how much your home could sell for in as little as 3 minutes with a no-obligation cash offer.
Estimated market value
$957,100
Get a cash offer in 3 minutes
Find out how much your home could sell for in as little as 3 minutes with a no-obligation cash offer.
Estimated market value
$957,100
- Florida
- Charlotte County
- Punta Gorda
- 33950
- 3513 Terin Ct
Nearby cities
Nearby zip codes
Other Punta Gorda Topics
