Welcome to this extraordinary custom-designed built home, offering an unparalleled living experience in an exquisite waterfront setting in Burnt Store Isles. This architectural masterpiece boasts 4,148 square feet of thoughtfully crafted living space, featuring five luxurious bedrooms, four elegant bathrooms, a two-car garage and top of the line coated steel tile roof. The heart of this home is the awe-inspiring great room, where soaring ceilings create an open and inviting ambiance. The seamless integration of the great room with the dining area and gourmet kitchen offers the perfect space for entertaining friends and family. As you enter the great room, you'll immediately notice the attention to detail and superior craftsmanship that define every aspect of this residence. Invite the outdoors in with sliding glass doors opening the home up to the lanai/pool area and waterfront beyond. The bright open kitchen features Calcutta Marble countertops, expansive breakfast bar, double ovens, Wolf Induction Cooktop, Kitchen Aid Commercial refrigerator, an abundance of cabinetry, under-counter microwave, wine cooler and is open to the dining room. The home office and powder room is located off one side of the kitchen and the sizeable laundry room with storage is on the other. The master bedroom, conveniently located on the first floor offers a private retreat and features a sitting area, carpeted floor, custom his and her walk-in closets and a luxurious master bath with an inviting soaking tub, walk-in shower, and dual sink marble top vanity. This home perfectly accommodates families who have guests that frequent and appreciate their privacy. Upstairs, family and friends alike will love the four guest bedrooms and three additional full baths. Step outside through the sliding glass doors and discover your own private oasis. The covered lanai beckons you to unwind and relax while overlooking the sparkling heated pool and the mesmerizing waterway. Take a dip in the pool or simply lounge on the deck or on a comfy hammock soaking up the Florida sun and savoring the picturesque views. The outdoor kitchen provides the ideal setting for hosting unforgettable gatherings, complete with a built-in grill and ample seating. One of the most exceptional features of this property is its 150 feet of waterfront with a cement dock and 10,000 lb. boat lift, offering sailboat access to Charlotte Harbor. Whether you're an avid boater or simply appreciate the allure of waterfront living, this residence presents an unparalleled opportunity to embrace the coastal lifestyle. Launch your sailboat and explore the breathtaking waterways, or simply enjoy the peacefulness and beauty of your surroundings. This custom home is a testament to luxury living, with its impeccable design, top-of-the-line finishes, and unmatched attention to detail. From the moment you step foot inside, you'll be captivated by the seamless blend of elegance and comfort that defines every aspect of this remarkable property. Don't miss your chance to own this waterfront haven, where every day feels like a vacation. Embrace the coastal lifestyle and create lasting memories in this exceptional residence. Video Link bit.ly/45Sb6xj.
Sold for $1,280,000
$1,280,000
3500 Terin Ct, Punta Gorda, FL 33950
5beds
4,148sqft
Single Family Residence
Built in 2015
0.25 Acres Lot
$1,203,200 Zestimate®
$309/sqft
$6,280 Estimated rent
Home value
$1,203,200
$1.12M - $1.30M
$6,280/mo
Zestimate® history
Owner options
List your home for rent
$6,280/mo
Rent Zestimate®
Find your next renter with Zillow Rental Manager. Plus, with online applications, you can quickly screen prospective tenants – for free.
$6,280/mo
Rent Zestimate®
Refinance and save
$8,473/mo
Est. payment
Refinancing to a lower rate could help reduce your monthly payments and save thousands over the life of the loan.
$8,473/mo
Est. payment
Explore your selling options
Work with a Zillow partner agent
Leverage their expertise and Zillow's premium Showcase listings to get your home seen by more buyers.
Get startedList with your own agent
Get your home in front of millions of buyers by listing it on Zillow.
Learn how to do itSell it yourself
Take full control of how buyers see your home on Zillow by listing For Sale by Owner (FSBO).
List your homeWhat's special
Cement dockWaterfront livingLuxury livingPicturesque viewsHome officeOutdoor kitchenWaterfront haven
Zillow last checked:
Listing updated:
Listed by:
Christopher Grant 941-740-7053,
RE/MAX ANCHOR OF MARINA PARK 941-205-2004
Bought with:
Chris McMillan, 673566
RE/MAX ANCHOR OF MARINA PARK
Source: Stellar MLS,MLS#: C7476476 Originating MLS: Port Charlotte
Originating MLS: Port Charlotte
Facts & features
Interior
Bedrooms & bathrooms
- Bedrooms: 5
- Bathrooms: 5
- Full bathrooms: 4
- 1/2 bathrooms: 1
Rooms
- Room types: Bonus Room, Den/Library/Office, Great Room
Primary bedroom
- Features: Dual Sinks, Garden Bath, Tub with Separate Shower Stall, Walk-In Closet(s)
- Level: First
- Dimensions: 20x14
Bedroom 2
- Level: Second
- Dimensions: 12x12
Bedroom 3
- Level: Second
- Dimensions: 12x13
Bedroom 4
- Level: Second
- Dimensions: 12x13
Bedroom 5
- Level: Second
- Dimensions: 11x12
Balcony porch lanai
- Level: First
- Dimensions: 36x10
Dining room
- Level: First
- Dimensions: 17x13
Foyer
- Level: First
- Dimensions: 14x9
Game room
- Level: First
- Dimensions: 12x14
Great room
- Level: First
- Dimensions: 23x24
Kitchen
- Features: Breakfast Bar, Other, Stone Counters
- Level: First
- Dimensions: 20x17
Laundry
- Features: Stone Counters
- Level: First
- Dimensions: 14x10
Heating
- Central, Electric, Zoned
Cooling
- Central Air, Zoned
Appliances
- Included: Oven, Convection Oven, Cooktop, Dishwasher, Disposal, Dryer, Electric Water Heater, Exhaust Fan, Microwave, Refrigerator, Washer, Wine Refrigerator
- Laundry: Inside, Laundry Room
Features
- Built-in Features, Ceiling Fan(s), Central Vacuum, Eating Space In Kitchen, High Ceilings, Primary Bedroom Main Floor, Open Floorplan, Split Bedroom, Stone Counters, Tray Ceiling(s), Walk-In Closet(s)
- Flooring: Carpet, Porcelain Tile, Tile
- Doors: French Doors, Outdoor Kitchen
- Windows: Blinds, Hurricane Shutters/Windows
- Has fireplace: Yes
- Fireplace features: Electric
Interior area
- Total structure area: 5,164
- Total interior livable area: 4,148 sqft
Property
Parking
- Total spaces: 2
- Parking features: Driveway, Garage Door Opener, Oversized
- Attached garage spaces: 2
- Has uncovered spaces: Yes
- Details: Garage Dimensions: 26X24
Features
- Levels: Two
- Stories: 2
- Patio & porch: Deck, Patio
- Exterior features: Dog Run, Irrigation System, Lighting, Outdoor Kitchen
- Has private pool: Yes
- Pool features: Gunite, Heated, In Ground, Lighting
- Spa features: In Ground
- Fencing: Chain Link
- Has view: Yes
- View description: Pool, Water, Canal
- Has water view: Yes
- Water view: Water,Canal
- Waterfront features: Waterfront, Bay/Harbor, Brackish Water, Canal - Brackish, Canal - Saltwater, Bay/Harbor Access, Brackish Water Access, Brackish Canal Access, Saltwater Canal Access, Gulf/Ocean Access, Gulf/Ocean to Bay Access, Intracoastal Waterway Access, River Access, Bridges - No Fixed Bridges, Lift, Sailboat Water, Seawall
Lot
- Size: 0.25 Acres
- Dimensions: 44 x 127 x 150 x 127
- Features: Cul-De-Sac, FloodZone, City Lot, Key Lot, Landscaped, Oversized Lot, Street Dead-End
- Residential vegetation: Mature Landscaping, Trees/Landscaped
Details
- Additional structures: Outdoor Kitchen
- Parcel number: 412320111001
- Zoning: GS-3.5
- Special conditions: None
Construction
Type & style
- Home type: SingleFamily
- Architectural style: Custom
- Property subtype: Single Family Residence
Materials
- Block, Stucco
- Foundation: Slab, Stem Wall
- Roof: Metal,Other
Condition
- Completed
- New construction: No
- Year built: 2015
Details
- Builder name: SUNCOAST BUILDERS
Utilities & green energy
- Sewer: Public Sewer
- Water: Public
- Utilities for property: BB/HS Internet Available, Cable Available, Electricity Connected, Sewer Connected, Water Connected
Community & HOA
Community
- Features: Water Access, Waterfront, Deed Restrictions, Golf
- Security: Closed Circuit Camera(s), Security Lights, Security System, Smoke Detector(s)
- Pet fee: $0 monthly
- Subdivision: PUNTA GORDA ISLES SEC 15
HOA
- Has HOA: Yes
Location
- Region: Punta Gorda
Financial & listing details
- Price per square foot: $309/sqft
- Tax assessed value: $1,095,995
- Annual tax amount: $11,256
- Date on market: 6/9/2023
- Cumulative days on market: 270 days
- Listing terms: Cash,Conventional
- Ownership: Fee Simple
- Total actual rent: 0
- Electric utility on property: Yes
- Road surface type: Paved
Price history
| Date | Event | Price |
|---|---|---|
| 4/22/2024 | Sold | $1,280,000-5.2%$309/sqft |
Source:  Stellar MLS #C7476476 Report a problem Stellar MLS #C7476476 Report a problem | ||
| 3/5/2024 | Pending sale | $1,350,000$325/sqft |
Source: Stellar MLS #C7476476 Report a problem | ||
| 1/29/2024 | Price change | $1,350,000-6.9%$325/sqft |
Source: Stellar MLS #C7476476 Report a problem | ||
| 9/25/2023 | Price change | $1,450,000-12.1%$350/sqft |
Source: Stellar MLS #C7476476 Report a problem | ||
| 8/2/2023 | Price change | $1,649,000-5.7%$398/sqft |
Source: Stellar MLS #C7476476 Report a problem | ||
| 7/11/2023 | Price change | $1,749,000-5.5%$422/sqft |
Source: Stellar MLS #C7476476 Report a problem | ||
| 6/21/2023 | Price change | $1,850,000-5.1%$446/sqft |
Source: Stellar MLS #C7476476 Report a problem | ||
| 6/9/2023 | Listed for sale | $1,950,000+85.7%$470/sqft |
Source: Stellar MLS #C7476476 Report a problem | ||
| 11/9/2020 | Sold | $1,050,000-2.3%$253/sqft |
Source: Stellar MLS #C7431372 Report a problem | ||
| 9/24/2020 | Pending sale | $1,075,000$259/sqft |
Source: RE/MAX HARBOR REALTY #C7431372 Report a problem | ||
| 9/17/2020 | Listed for sale | $1,075,000$259/sqft |
Source: RE/MAX HARBOR REALTY #C7431372 Report a problem | ||
| 9/9/2020 | Pending sale | $1,075,000$259/sqft |
Source: RE/MAX HARBOR REALTY #C7431372 Report a problem | ||
| 7/27/2020 | Listed for sale | $1,075,000+877.3%$259/sqft |
Source: RE/MAX HARBOR REALTY #C7431372 Report a problem | ||
| 7/7/2014 | Sold | $110,000-8.3%$27/sqft |
Source: Public Record Report a problem | ||
| 1/16/2014 | Price change | $119,900-25%$29/sqft |
Source: RE/MAX HARBOR REALTY #C7041836 Report a problem | ||
| 3/6/2013 | Listed for sale | $159,900-46.5%$39/sqft |
Source: RE/MAX HARBOR REALTY #C7041836 Report a problem | ||
| 7/20/2004 | Sold | $299,000+121.5%$72/sqft |
Source: Public Record Report a problem | ||
| 5/2/2002 | Sold | $135,000$33/sqft |
Source: Public Record Report a problem | ||
Public tax history
| Year | Property taxes | Tax assessment |
|---|---|---|
| 2025 | $17,956 -16.7% | $1,056,014 -13.9% |
| 2024 | $21,557 +77.7% | $1,226,985 +77% |
| 2023 | $12,129 +3.4% | $693,193 +3% |
| 2022 | $11,726 +3.1% | $673,003 +3% |
| 2021 | $11,372 -0.5% | $653,401 -3.4% |
| 2020 | $11,433 +0.3% | $676,646 +2.3% |
| 2019 | $11,394 +7.2% | $661,433 +1.9% |
| 2018 | $10,627 | $649,100 +2.1% |
| 2017 | $10,627 +1.3% | $635,749 +2.1% |
| 2016 | $10,495 -0.1% | $622,673 +566% |
| 2015 | $10,501 +399.5% | $93,500 +11.1% |
| 2014 | $2,102 +55.3% | $84,150 +17% |
| 2013 | $1,354 +6.6% | $71,951 -44.6% |
| 2012 | $1,270 -42.5% | $129,782 |
| 2011 | $2,207 -15.3% | $129,782 -13% |
| 2010 | $2,604 -5.2% | $149,175 -10% |
| 2009 | $2,747 | $165,750 |
Find assessor info on the county website
Neighborhood: 33950
Nearby homes
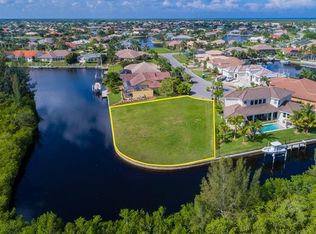
- $1,000,0003 bd3 ba2.8k sqft3507 Terin Ct, Punta Gorda, FL 33950Sold

- $315,0000.33 Acres3506 Terin Ct, Punta Gorda, FL 33950Off Market
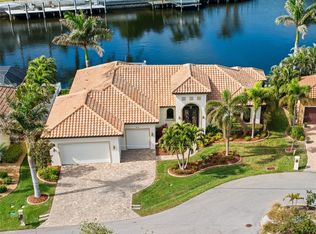
- $1,000,0003 bd3 ba2.4k sqft3513 Terin Ct, Punta Gorda, FL 33950Sold
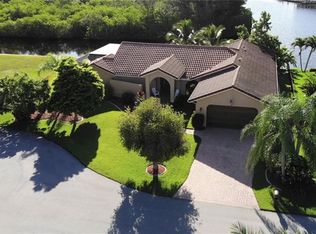
- $714,8003 bd4 ba2.4k sqft3512 Terin Ct, Punta Gorda, FL 33950Off Market
- $709,4939,601 Square Feet3519 Terin Ct, Punta Gorda, FL 33950Off Market
- $714,9003 bd2 ba1.9k sqft3518 Terin Ct, Punta Gorda, FL 33950For Sale
- $40,0000.28 Acres145 Mandalay Rd, Punta Gorda, FL 33950Off Market
- $831,5004 bd4 ba3.4k sqft3525 Terin Ct, Punta Gorda, FL 33950Off Market
Nearby schools
GreatSchools rating
- 8/10Sallie Jones Elementary SchoolGrades: PK-5Distance: 1.9 mi
- 4/10Punta Gorda Middle SchoolGrades: 6-8Distance: 1.9 mi
- 5/10Charlotte High SchoolGrades: 9-12Distance: 1.8 mi
Schools provided by the listing agent
- Elementary: Sallie Jones Elementary
- Middle: Punta Gorda Middle
- High: Charlotte High
Source: Stellar MLS. This data may not be complete. We recommend contacting the local school district to confirm school assignments for this home.
Get a cash offer in 3 minutes
Find out how much your home could sell for in as little as 3 minutes with a no-obligation cash offer.
Estimated market value
$1,203,200
Get a cash offer in 3 minutes
Find out how much your home could sell for in as little as 3 minutes with a no-obligation cash offer.
Estimated market value
$1,203,200
- Florida
- Charlotte County
- Punta Gorda
- 33950
- 3500 Terin Ct
Nearby cities
Nearby zip codes
Other Punta Gorda Topics
