This 2014 Towles Corp. home is truly a one of kind that resides on a tip lot with 192 ln. ft. of waterfront seawall and can be closed within 2 weeks for that special buyer. There is 170 ln ft. of concrete dock with 2 boat lifts. One is a 20,000 lb. lift and the second is a 16,000 lb. lift. The seller is willing to finance for the right buyer who qualifies at a rate lower than the market rate. This home is 2854 sq. ft with 3 bedrooms and 3 full baths. The homes curb appeal is evident as soon as you pull in to this spacious oversized brick paver driveway that leads to a large and tall 3 car garage with lots of options for overhead storage. As you pull in you will notice all the attention to detail starting with the front porch columns and the special ordered front door. It is landscaped like a dream and then in the back you will find the pool area is like a resort setting. The huge lanai with travertine tile is great for get togethers and parties. The privacy out back is second to none as this lot was specifically hand picked for when this home was built. Once inside, it is like a t.v. show when you notice all the amazing upgrades such as a Sub Zero refrigerator and a $14,000 La Cornue gas stove. This home is equipped with a 500 gallon, in the ground propane tank, that is used for cooking on the range, the 20KW whole house generator and the 2 seperate insta hot water heaters. One of the water heaters is used for the master bathroom and the laundry room while the 2nd unit is for the balance of the home. The master bedroom, bathroom and laundry also has it own air conditioner unit as this home has 2 full size units. The entire home has upgraded large format tile in the living areas and plank looking ceramic or wood in the 3 bedrooms. Wood cabinets finished with granite countertops complete the kitchen and the bathrooms. The formal dining room can easily be used as a office. The ceilings are 12 ft. tall and finished off with 7 inch crown molding and multiple tray ceiling accents throughout the home. The 4 door pocket slider opens up to the entire lanai and pool area and feels like an extension of the living room. The pool bathroom with a walk in shower is probably the nicest pool bathroom in the entire neighborhood. The guest bedrooms share the 2nd bathroom with another walk in shower area and raised bowl sink. The master bathroom has a stand alone tub with diverter for the faucets and wand sprayer. The master bathroom is finished off with a walk in shower and a private toilet room with a separate bidet. His and her walk in closets. The laundry room is 12 x11 and has plenty of cabinet storage and closet. The home has all hurricane rated windows, entrance doors and garage doors. The back lanai area can be quickly closed off with an accordian shutter. So now that you have found your dream home, you will quickly find out how great this location is as the Charlotte Harbor is a short boat ride away. Downtown Punta Gorda and all the unique and amazing dining options are just minutes away. A Home Depot and Publix shopping center is just down the road. Downtown Punta Gorda has water side walking and biking trails, along with a doggy park, kiddie park and multiple different Pickle Ball locations like the new Pickle plex with over 20 courts for leagues and tournaments. For all you golfing enthusiast, there are 8 different courses within a 20 minute drive. Location, Location, Location and this home has it and so much more!
Sold for $1,000,000
$1,000,000
3507 Terin Ct, Punta Gorda, FL 33950
3beds
2,854sqft
Single Family Residence
Built in 2014
0.33 Acres Lot
$1,080,500 Zestimate®
$350/sqft
$5,283 Estimated rent
Home value
$1,080,500
$972,000 - $1.20M
$5,283/mo
Zestimate® history
Owner options
List your home for rent
$5,283/mo
Rent Zestimate®
Find your next renter with Zillow Rental Manager. Plus, with online applications, you can quickly screen prospective tenants – for free.
$5,283/mo
Rent Zestimate®
Refinance and save
$6,632/mo
Est. payment
Refinancing to a lower rate could help reduce your monthly payments and save thousands over the life of the loan.
$6,632/mo
Est. payment
Explore your selling options
Work with a Zillow partner agent
Leverage their expertise and Zillow's premium Showcase listings to get your home seen by more buyers.
Get startedList with your own agent
Get your home in front of millions of buyers by listing it on Zillow.
Learn how to do itSell it yourself
Take full control of how buyers see your home on Zillow by listing For Sale by Owner (FSBO).
List your homeWhat's special
La cornue gas stoveLandscaped like a dreamFront porch columnsAmazing upgradesTip lotStand alone tubTray ceiling accents
Zillow last checked:
Listing updated:
Listed by:
Kurt Havel 239-362-6656,
ALLISON JAMES ESTATES & HOMES 941-500-4922
Bought with:
Kurt Havel, 3348394
ALLISON JAMES ESTATES & HOMES
Source: Stellar MLS,MLS#: C7500109 Originating MLS: Port Charlotte
Originating MLS: Port Charlotte
Facts & features
Interior
Bedrooms & bathrooms
- Bedrooms: 3
- Bathrooms: 3
- Full bathrooms: 3
Primary bedroom
- Features: Walk-In Closet(s)
- Level: First
- Area: 280 Square Feet
- Dimensions: 20x14
Bedroom 2
- Features: Built-in Closet
- Level: First
- Area: 144 Square Feet
- Dimensions: 12x12
Bedroom 3
- Features: Built-in Closet
- Level: First
- Area: 144 Square Feet
- Dimensions: 12x12
Primary bathroom
- Features: Linen Closet
- Level: First
- Area: 210 Square Feet
- Dimensions: 15x14
Bathroom 2
- Level: First
- Area: 80 Square Feet
- Dimensions: 10x8
Bathroom 3
- Level: First
- Area: 56 Square Feet
- Dimensions: 8x7
Dinette
- Level: First
- Area: 195 Square Feet
- Dimensions: 13x15
Dining room
- Level: First
- Area: 182 Square Feet
- Dimensions: 14x13
Foyer
- Features: Storage Closet
- Level: First
- Area: 80 Square Feet
- Dimensions: 10x8
Kitchen
- Level: First
- Area: 270 Square Feet
- Dimensions: 15x18
Laundry
- Features: Built-in Closet
- Level: First
- Area: 132 Square Feet
- Dimensions: 11x12
Living room
- Level: First
- Area: 420 Square Feet
- Dimensions: 21x20
Heating
- Electric
Cooling
- Central Air
Appliances
- Included: Dishwasher, Disposal, Dryer, Electric Water Heater, Microwave, Range, Refrigerator, Washer
- Laundry: Inside, Laundry Room
Features
- Cathedral Ceiling(s), Ceiling Fan(s), Coffered Ceiling(s), Crown Molding, Eating Space In Kitchen, High Ceilings, Living Room/Dining Room Combo, Open Floorplan, Solid Wood Cabinets, Stone Counters, Tray Ceiling(s), Walk-In Closet(s), Wet Bar
- Flooring: Ceramic Tile, Hardwood
- Doors: Outdoor Shower, Sliding Doors
- Windows: Blinds, Storm Window(s), Insulated Windows, Shades, Window Treatments, Hurricane Shutters
- Has fireplace: No
Interior area
- Total structure area: 4,116
- Total interior livable area: 2,854 sqft
Property
Parking
- Total spaces: 3
- Parking features: Driveway, Garage Door Opener, Oversized, Workshop in Garage
- Attached garage spaces: 3
- Has uncovered spaces: Yes
Features
- Levels: One
- Stories: 1
- Patio & porch: Covered, Enclosed, Front Porch, Rear Porch, Screened
- Exterior features: Irrigation System, Lighting, Outdoor Shower, Private Mailbox, Rain Gutters
- Has private pool: Yes
- Pool features: Gunite, Heated, Lighting, Salt Water, Screen Enclosure
- Has view: Yes
- View description: Trees/Woods, Water, Canal
- Has water view: Yes
- Water view: Water,Canal
- Waterfront features: Canal - Saltwater, Saltwater Canal Access, Lift, Seawall
Lot
- Size: 0.33 Acres
- Features: City Lot, Near Golf Course, Near Marina, Oversized Lot, Sidewalk
- Residential vegetation: Trees/Landscaped
Details
- Parcel number: 412320110001
- Zoning: GS-3.5
- Special conditions: None
Construction
Type & style
- Home type: SingleFamily
- Property subtype: Single Family Residence
Materials
- Block, Stucco
- Foundation: Slab
- Roof: Tile
Condition
- Completed
- New construction: No
- Year built: 2014
Utilities & green energy
- Sewer: Public Sewer
- Water: Public
- Utilities for property: Cable Connected, Electricity Connected, Public, Sewer Connected, Street Lights, Water Connected
Community & HOA
Community
- Pet fee: $0 monthly
- Subdivision: PUNTA GORDA ISLES SEC 15
HOA
- Has HOA: Yes
- HOA fee: $4 monthly
- HOA name: Bill Page - President of BSIPOA
- HOA phone: 614-507-6468
Location
- Region: Punta Gorda
Financial & listing details
- Price per square foot: $350/sqft
- Tax assessed value: $1,103,199
- Annual tax amount: $11,366
- Date on market: 11/8/2024
- Cumulative days on market: 394 days
- Listing terms: Cash,Conventional,Owner May Carry
- Ownership: Fee Simple
- Total actual rent: 0
- Electric utility on property: Yes
- Road surface type: Paved, Asphalt
Price history
| Date | Event | Price |
|---|---|---|
| 12/19/2025 | Sold | $1,000,000-20%$350/sqft |
Source:  Stellar MLS #C7500109 Report a problem Stellar MLS #C7500109 Report a problem | ||
| 12/12/2025 | Pending sale | $1,249,900$438/sqft |
Source: Stellar MLS #C7500109 Report a problem | ||
| 11/7/2025 | Price change | $1,249,900-10.7%$438/sqft |
Source: Stellar MLS #C7500109 Report a problem | ||
| 5/14/2025 | Price change | $1,399,000-9.7%$490/sqft |
Source: Stellar MLS #C7500109 Report a problem | ||
| 3/7/2025 | Price change | $1,549,000-8.8%$543/sqft |
Source: Stellar MLS #C7500109 Report a problem | ||
| 11/8/2024 | Listed for sale | $1,699,000-3.7%$595/sqft |
Source: Stellar MLS #C7500109 Report a problem | ||
| 8/3/2024 | Listing removed | -- |
Source: Stellar MLS #C7493203 Report a problem | ||
| 5/25/2024 | Listed for sale | $1,764,000+782%$618/sqft |
Source: Stellar MLS #C7493203 Report a problem | ||
| 5/2/2002 | Sold | $200,000$70/sqft |
Source: Public Record Report a problem | ||
Public tax history
| Year | Property taxes | Tax assessment |
|---|---|---|
| 2025 | $18,786 +63.1% | $1,064,939 +59.5% |
| 2024 | $11,515 +1.3% | $667,882 +3% |
| 2023 | $11,366 +3.5% | $648,429 +3% |
| 2022 | $10,981 +3.3% | $629,543 +3% |
| 2021 | $10,630 +4.6% | $611,207 +1.4% |
| 2020 | $10,162 +0.2% | $602,768 +2.3% |
| 2019 | $10,138 +7.1% | $589,216 +1.9% |
| 2018 | $9,466 | $578,230 +2.1% |
| 2017 | $9,466 +1.4% | $566,337 +2.1% |
| 2016 | $9,340 -0.1% | $554,689 +0.7% |
| 2015 | $9,346 +0.2% | $550,833 +360.3% |
| 2014 | $9,328 +384.4% | $119,680 +9.8% |
| 2013 | $1,926 +0.1% | $109,017 -16% |
| 2012 | $1,924 -12.8% | $129,782 |
| 2011 | $2,207 -15.3% | $129,782 -13% |
| 2010 | $2,604 -5.2% | $149,175 -10% |
| 2009 | $2,747 | $165,750 |
Find assessor info on the county website
Neighborhood: 33950
Nearby homes
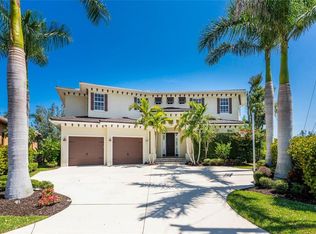
- $1,280,0005 bd5 ba4.1k sqft3500 Terin Ct, Punta Gorda, FL 33950Sold
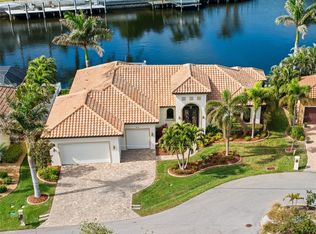
- $1,000,0003 bd3 ba2.4k sqft3513 Terin Ct, Punta Gorda, FL 33950Sold
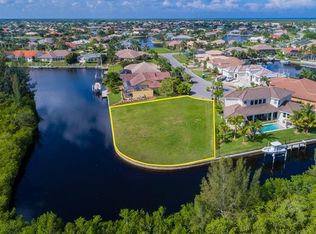
- $315,0000.33 Acres3506 Terin Ct, Punta Gorda, FL 33950Off Market
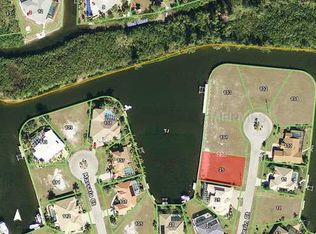
- $709,4939,601 Square Feet3519 Terin Ct, Punta Gorda, FL 33950Off Market
- $719,7003 bd4 ba2.4k sqft3512 Terin Ct, Punta Gorda, FL 33950Off Market
- $714,9003 bd2 ba1.9k sqft3518 Terin Ct, Punta Gorda, FL 33950For Sale
- $843,7004 bd4 ba3.4k sqft3525 Terin Ct, Punta Gorda, FL 33950Off Market
- $40,0000.28 Acres155 Mandalay Rd, Punta Gorda, FL 33950Off Market
Nearby schools
GreatSchools rating
- 8/10Sallie Jones Elementary SchoolGrades: PK-5Distance: 1.9 mi
- 4/10Punta Gorda Middle SchoolGrades: 6-8Distance: 1.9 mi
- 5/10Charlotte High SchoolGrades: 9-12Distance: 1.8 mi
Schools provided by the listing agent
- Elementary: Sallie Jones Elementary
- Middle: Punta Gorda Middle
- High: Charlotte High
Source: Stellar MLS. This data may not be complete. We recommend contacting the local school district to confirm school assignments for this home.
Get a cash offer in 3 minutes
Find out how much your home could sell for in as little as 3 minutes with a no-obligation cash offer.
Estimated market value
$1,080,500
Get a cash offer in 3 minutes
Find out how much your home could sell for in as little as 3 minutes with a no-obligation cash offer.
Estimated market value
$1,080,500
- Florida
- Charlotte County
- Punta Gorda
- 33950
- 3507 Terin Ct
Nearby cities
Nearby zip codes
Other Punta Gorda Topics
