
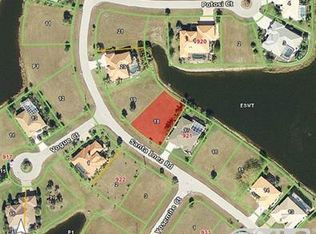
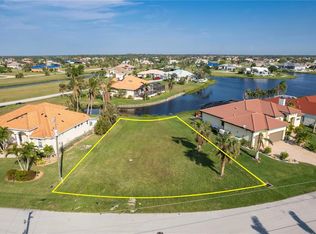
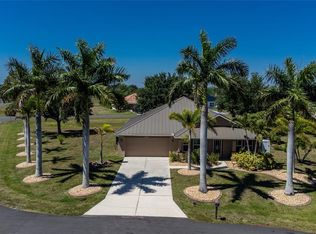
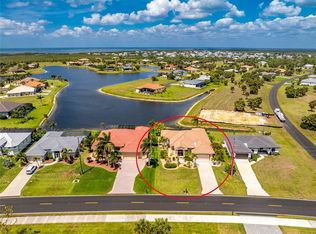
Welcome to Burnt Store Lakes, where lakefront living, generous interior space, and the Southwest Florida lifestyle come together beautifully. This well-maintained 3 bedroom, 2 bathroom pool home offers 2,392 square feet of living space, a desirable split-bedroom floor plan, and peaceful water views from the moment you step inside. Vaulted ceilings, arched windows, skylights, and multiple living areas create a bright and open atmosphere throughout the home. The spacious main living room is ideal for gathering, while the separate family room features a gas fireplace that adds warmth and character. The kitchen is centrally located and offers granite countertops, wood cabinetry, stainless steel appliances, breakfast bar seating, a pantry, and an eat-in dining area overlooking the pool and lake. Outdoor living is a standout feature of this home. Multiple French doors lead to the expansive screened lanai, where a large covered pool deck, mature tropical landscaping, and wide lake views create a private setting for relaxing or entertaining. The northeast-facing rear exposure provides the opportunity to enjoy beautiful Florida sunrises over the water with your morning coffee. The spacious primary suite includes direct lanai access, two walk-in closets, and an en-suite bathroom with dual sinks and a seated vanity area. Both guest bedrooms have generous closet space, while the completely remodeled guest bathroom adds a fresh, updated feel. Additional features include an oversized interior laundry room with cabinetry and utility sink, convenient pool bath access, lake-fed irrigation, and an oversized garage with a bump-out workshop area. Major improvements include a 2021 metal roof, 2021 HVAC system, impact windows throughout most of the home, and Pebble Tec pool resurfacing completed in 2020. Burnt Store Lakes is a deed-restricted community with low annual HOA fees and amenities including a community park, playground, kayak launch, and access to a scenic lake system for fishing, kayaking, and electric motor boating. Located directly across from Burnt Store Marina, residents are just minutes from boating, dining, golf, and marina amenities, with convenient access to downtown Punta Gorda and Punta Gorda Airport. With its spacious floor plan, expansive pool area, major updates, and beautiful lakefront setting, this home offers the indoor-outdoor Florida lifestyle buyers are looking for.
For sale
Price cut: $10.1K (7/30)
$539,900
24102 SANTA INEZ ROAD, PUNTA GORDA, FL 33955
3beds
2,392sqft
Single Family Residence
Built in 1989
9,600 Square Feet Lot
$516,500 Zestimate®
$226/sqft
$43/mo HOA
What's special
Breakfast bar seatingGranite countertopsArched windowsSwaying palmsGenerous living spaceConvenient pool bath layoutWide-open outdoor living space
- 106 days
- 242
- 10
Zillow last checked:
Listing updated:
Listed by:
Joe Mason 941-525-6252,
RE/MAX HARBOR REALTY 941-639-8500,
Kira Coleman 941-380-7275,
RE/MAX HARBOR REALTY
Source: Stellar MLS,MLS#: C7527080 Originating MLS: Port Charlotte
Originating MLS: Port Charlotte
Facts & features
Interior
Bedrooms & bathrooms
- Bedrooms: 3
- Bathrooms: 2
- Full bathrooms: 2
Primary bedroom
- Features: En Suite Bathroom, Walk-In Closet(s)
- Level: First
- Area: 351 Square Feet
- Dimensions: 13x27
Bedroom 2
- Features: Ceiling Fan(s), Walk-In Closet(s)
- Level: First
- Area: 132 Square Feet
- Dimensions: 11x12
Bedroom 3
- Features: Ceiling Fan(s), Walk-In Closet(s)
- Level: First
- Area: 144 Square Feet
- Dimensions: 12x12
Primary bathroom
- Features: Dual Sinks, Granite Counters, Shower No Tub
- Level: First
- Area: 99 Square Feet
- Dimensions: 11x9
Bathroom 2
- Features: Granite Counters, Tub With Shower
- Level: First
- Area: 64 Square Feet
- Dimensions: 8x8
Balcony porch lanai
- Features: Ceiling Fan(s)
- Level: First
- Area: 1178 Square Feet
- Dimensions: 31x38
Dinette
- Level: First
- Area: 66 Square Feet
- Dimensions: 11x6
Foyer
- Level: First
- Area: 91 Square Feet
- Dimensions: 7x13
Great room
- Features: Ceiling Fan(s)
- Level: First
- Area: 288 Square Feet
- Dimensions: 16x18
Kitchen
- Features: Granite Counters, Pantry
- Level: First
- Area: 154 Square Feet
- Dimensions: 11x14
Laundry
- Features: Built-In Shelving
- Level: First
- Area: 65 Square Feet
- Dimensions: 13x5
Living room
- Level: First
- Area: 300 Square Feet
- Dimensions: 20x15
Heating
- Central, Electric
Cooling
- Central Air
Appliances
- Included: Dishwasher, Disposal, Dryer, Electric Water Heater, Range, Refrigerator, Washer
- Laundry: Inside, Laundry Room
Features
- Ceiling Fan(s), Eating Space In Kitchen, High Ceilings, Solid Wood Cabinets, Split Bedroom, Stone Counters, Walk-In Closet(s)
- Flooring: Carpet, Tile
- Doors: French Doors
- Windows: Skylight(s), Hurricane Shutters, Hurricane Shutters/Windows
- Has fireplace: Yes
- Fireplace features: Family Room, Gas
Interior area
- Total structure area: 3,288
- Total interior livable area: 2,392 sqft
Video & virtual tour
Property
Parking
- Total spaces: 2
- Parking features: Driveway, Garage Door Opener, Guest
- Attached garage spaces: 2
- Has uncovered spaces: Yes
- Details: Garage Dimensions: 21x20
Features
- Levels: One
- Stories: 1
- Patio & porch: Enclosed, Rear Porch, Screened
- Exterior features: Lighting, Private Mailbox
- Has private pool: Yes
- Pool features: Gunite, Heated, In Ground, Screen Enclosure
- Has view: Yes
- View description: Pool, Water, Lake
- Has water view: Yes
- Water view: Water,Lake
- Waterfront features: Lake Front
Lot
- Size: 9,600 Square Feet
- Features: In County, Near Marina
- Residential vegetation: Mature Landscaping
Details
- Parcel number: 422331310005
- Zoning: RSF3.5
- Special conditions: None
Construction
Type & style
- Home type: SingleFamily
- Property subtype: Single Family Residence
Materials
- Block, Stucco
- Foundation: Slab
- Roof: Metal
Condition
- New construction: No
- Year built: 1989
Utilities & green energy
- Sewer: Public Sewer
- Water: Public
- Utilities for property: Cable Available, Electricity Connected, Sewer Connected, Water Connected
Community & HOA
Community
- Features: Water Access, Deed Restrictions, No Truck/RV/Motorcycle Parking, Park
- Pet fee: $0 monthly
- Subdivision: PUNTA GORDA ISLES SEC 21
HOA
- Has HOA: Yes
- HOA fee: $43 monthly
- HOA name: Burnt Store Lakes POA
- HOA phone: 941-639-5881
Location
- Region: Punta Gorda
Financial & listing details
- Price per square foot: $226/sqft
- Tax assessed value: $402,212
- Annual tax amount: $5,728
- Date on market: 6/11/2026
- Cumulative days on market: 107 days
- Listing terms: Cash,Conventional,FHA,VA Loan
- Ownership: Fee Simple
- Total actual rent: 0
- Electric utility on property: Yes
- Road surface type: Paved
Estimated market value
$516,500
$491,000 - $542,000
$4,628/mo
Price history
| Date | Event | Price |
|---|---|---|
| 7/30/2026 | Price change | $539,900-1.8%$226/sqft |
Source:  Stellar MLS #C7527080 Report a problem Stellar MLS #C7527080 Report a problem | ||
| 6/11/2026 | Listed for sale | $550,000+44.7%$230/sqft |
Source: Stellar MLS #C7527080 Report a problem | ||
| 2/26/2021 | Sold | $380,000-1.3%$159/sqft |
Source: Stellar MLS #C7436809 Report a problem | ||
| 1/12/2021 | Pending sale | $385,000$161/sqft |
Source: Stellar MLS #C7436809 Report a problem | ||
| 1/5/2021 | Listed for sale | $385,000$161/sqft |
Source: Stellar MLS #C7436809 Report a problem | ||
| 12/29/2020 | Pending sale | $385,000$161/sqft |
Source: RE/MAX PALM PCS #C7436809 Report a problem | ||
| 12/24/2020 | Listed for sale | $385,000+76.6%$161/sqft |
Source: RE/MAX PALM PCS #C7436809 Report a problem | ||
| 12/9/2014 | Sold | $218,000-0.4%$91/sqft |
Source:  Florida Gulf Coast MLS #214055151 Report a problem Florida Gulf Coast MLS #214055151 Report a problem | ||
| 10/24/2014 | Pending sale | $218,900$92/sqft |
Source: RE/MAX Realty Team #214055151 Report a problem | ||
| 10/9/2014 | Price change | $218,900-4.8%$92/sqft |
Source: RE/MAX REALTY TEAM #214055151 Report a problem | ||
| 9/10/2014 | Price change | $229,900-8%$96/sqft |
Source: RE/MAX REALTY TEAM #214049520 Report a problem | ||
| 8/7/2014 | Price change | $249,900-2.7%$104/sqft |
Source: RE/MAX REALTY TEAM #214043482 Report a problem | ||
| 7/11/2014 | Price change | $256,900-2.3%$107/sqft |
Source: RE/MAX REALTY TEAM #214020663 Report a problem | ||
| 6/5/2014 | Price change | $262,900-1.5%$110/sqft |
Source: RE/MAX REALTY TEAM #214020663 Report a problem | ||
| 5/6/2014 | Price change | $266,900-1.1%$112/sqft |
Source: RE/MAX REALTY TEAM #214020663 Report a problem | ||
| 4/3/2014 | Listed for sale | $269,900-1.1%$113/sqft |
Source: RE/MAX REALTY TEAM #214020663 Report a problem | ||
| 12/17/2013 | Sold | $273,000+3%$114/sqft |
Source: Public Record Report a problem | ||
| 6/8/2013 | Listing removed | $265,000$111/sqft |
Source: KELLER WILLIAMS PEACE RIVER PA #C7038811 Report a problem | ||
| 5/9/2013 | Price change | $265,000+32.5%$111/sqft |
Source: KELLER WILLIAMS PEACE RIVER PA #C7038811 Report a problem | ||
| 2/13/2013 | Price change | $200,000-8.3%$84/sqft |
Source: Keller Willliams Peace River Partners Realty LLC #C7038811 Report a problem | ||
| 1/15/2013 | Price change | $218,000-4.4%$91/sqft |
Source: Keller Willliams Peace River Partners Realty LLC #C7038811 Report a problem | ||
| 11/22/2012 | Listed for sale | $228,000-36.7%$95/sqft |
Source: KELLER WILLIAMS PEACE RIVER PA #C7038811 Report a problem | ||
| 8/28/2006 | Sold | $360,000$151/sqft |
Source: Public Record Report a problem | ||
Public tax history
| Year | Property taxes | Tax assessment |
|---|---|---|
| 2025 | $5,728 +2.5% | $359,619 +2.9% |
| 2024 | $5,588 +0.2% | $349,484 +3% |
| 2023 | $5,574 +3.1% | $339,305 +3% |
| 2022 | $5,407 +37.9% | $329,422 +43.9% |
| 2021 | $3,923 +1.6% | $228,943 +1.4% |
| 2020 | $3,862 +2.9% | $225,782 +2.3% |
| 2019 | $3,753 +7.7% | $220,706 +1.9% |
| 2018 | $3,484 | $216,591 +2.1% |
| 2017 | $3,484 +0.8% | $212,136 +2.1% |
| 2016 | $3,455 +8.1% | $207,773 -0.3% |
| 2015 | $3,196 -1.2% | $208,314 +2.6% |
| 2014 | $3,236 +13.2% | $203,130 +1.2% |
| 2013 | $2,860 +4.1% | $200,700 -1.1% |
| 2012 | $2,748 -0.5% | $202,996 |
| 2011 | $2,761 -3.2% | $202,996 -1% |
| 2010 | $2,852 -3.3% | $205,132 -8.2% |
| 2009 | $2,950 | $223,523 -24.9% |
| 2007 | -- | $297,707 |
| 2006 | -- | $297,707 +94.6% |
| 2005 | -- | $153,002 +1.9% |
| 2004 | -- | $150,149 |
| 2003 | -- | $150,149 +2.4% |
| 2002 | $2,370 +2.7% | $146,630 +1.6% |
| 2001 | $2,309 +3.2% | $144,321 +3% |
| 2000 | $2,237 | $140,117 |
Find assessor info on the county website
Monthly payment
Est. payment
Payment breakdown
Explore the cost of this home by adjusting the details. Changes won't be saved.Climate risks
Neighborhood: 33955
Nearby schools
Schools provided by the listing agent
- Elementary: East Elementary
- Middle: Punta Gorda Middle
- High: Charlotte High
Source: Stellar MLS. This data may not be complete. We recommend contacting the local school district to confirm school assignments for this home.
Similar homes
- $575,0003 bd2 ba2k sqft24228 PEPPERCORN ROAD, PUNTA GORDA, FL 33955For Sale
 MLS ID #C7528553, Linda Dutcher, ALLISON JAMES ESTATES & HOMES. Stellar MLS
 - $650,0004 bd3 ba2.5k sqft25019 PURPLE EMPEROR WAY, PUNTA GORDA, FL 33955For Sale
 MLS ID #C7526326, Joe Mason, RE/MAX HARBOR REALTY. Stellar MLS
 - $359,0004 bd2 ba2.2k sqft17200 NILE CT, PUNTA GORDA, FL 33955For Sale
 MLS ID #C7526141, Bill Richey, FIVE STAR REALTY OF CHARLOTTE. Stellar MLS
 - $450,0002 bd2 ba2.1k sqft16237 CAPE HORN BOULEVARD, PUNTA GORDA, FL 33955For Sale
 MLS ID #C7523996, Jennifer Calenda, CALENDA REAL ESTATE GROUP,INC.. Stellar MLS
 - $574,9003 bd3 ba2.6k sqft3825 BORDEAUX DRIVE, PUNTA GORDA, FL 33950For SaleMLS ID #C7526563, Debora Sestilio, RE/MAX HARBOR REALTY. Stellar MLS
- $459,0003 bd2 ba1.8k sqft538 W CASHEW, PUNTA GORDA, FL 33955For SaleMLS ID #C7527623, Genevieve Ramachandran, JOHN R WOOD PROPERTIES. Stellar MLS
- $349,0002 bd2 ba1.2k sqft3901 CAPE COLE BOULEVARD, PUNTA GORDA, FL 33955For SaleMLS ID #C7529533, Jennifer Calenda, CALENDA REAL ESTATE GROUP,INC.. Stellar MLS
- $545,0003 bd3 ba2k sqft2521 W MARION AVENUE #311, PUNTA GORDA, FL 33950For SaleMLS ID #C7529779, Sally Lewis, COLDWELL BANKER SUNSTAR REALTY. Stellar MLS
- $429,7773 bd3 ba2.1k sqft1452 WASSAIL LANE, PUNTA GORDA, FL 33983For SaleMLS ID #C7530846, Brian Helgemo, COMPASS FLORIDA. Stellar MLS
- $535,0003 bd2 ba1.8k sqft4010 YUCATAN CIRCLE, PORT CHARLOTTE, FL 33948For SaleMLS ID #C7530695, Tracy Hile, COLDWELL BANKER REALTY. Stellar MLS
- $535,0003 bd2 ba2.1k sqft927 SW 28th TER, CAPE CORAL, FL 33914For Sale
 MLS ID #226032335, Claire Gogan, EXP Realty LLC. SWFLMLS
 - $510,0004 bd3 ba2.2k sqft25188 MARION AVENUE #10, PUNTA GORDA, FL 33950For SaleMLS ID #C7526727, Mike Oakes, KW PEACE RIVER PARTNERS. Stellar MLS
- $536,0003 bd2 ba1.9k sqft5219 GUAVA TERRACE, PORT CHARLOTTE, FL 33981For SaleMLS ID #D6148359, Jayson Burtch, CENTURY 21 SUNBELT REALTY. Stellar MLS
- $359,0004 bd2 ba2k sqft7011 N PLUM TREE, PUNTA GORDA, FL 33955For SaleMLS ID #C7528872, Bill Richey, FIVE STAR REALTY OF CHARLOTTE. Stellar MLS
- $365,0003 bd2 ba1.4k sqft154 ACALYPHA, PUNTA GORDA, FL 33955For SaleMLS ID #A4693081, Abigail Connolly, PALM PARADISE REALTY GROUP. Stellar MLS
- $550,0003 bd3 ba2.7k sqft24311 RIVERFRONT DRIVE, PUNTA GORDA, FL 33980For SaleMLS ID #C7527707, Lorrie Tanksley, RE/MAX HARBOR REALTY. Stellar MLS
- $569,9004 bd3 ba2.5k sqft13392 GOLF POINTE DRIVE, PORT CHARLOTTE, FL 33953For SaleMLS ID #D6148124, Janice Fanstill, RIVERWOOD REALTY. Stellar MLS
- $550,0003 bd3 ba2.7k sqft12109 SW KINGSWAY CIRCLE, LAKE SUZY, FL 34269For SaleMLS ID #C7520615, Gerald Hayes, RE/MAX ALLIANCE GROUP. Stellar MLS
- $599,0003 bd3 ba2.5k sqft25188 MARION AVENUE #21, PUNTA GORDA, FL 33950For SaleMLS ID #C7521448, Patti Scheid, CENTURY 21 SUNBELT REALTY. Stellar MLS
- $514,9003 bd2 ba2.1k sqft4234 ROCK CREEK DRIVE, PORT CHARLOTTE, FL 33948For SaleMLS ID #C7525297, Bryan French, RE/MAX PALM REALTY. Stellar MLS
