Heritage Landing Pool Home with GOLF MEMBERSHIP! Tucked along a quiet cul-de-sac street in the gated community of Heritage Landing Golf & Country Club, this one-owner Lennar St. Andrews model captures wide lake views, vibrant southwest sunsets, and one of the community’s most valuable ownership benefits: golf membership included. With only a finite number of homes in Heritage Landing featuring golf membership, this property stands out as a rare opportunity to enjoy the full golf and resort lifestyle. Designed for comfort, entertaining, and everyday ease, the home features 4 bedrooms, 2.5 bathrooms, a 3-car garage, and an included golf cart. The open living areas flow seamlessly to the outdoor retreat, where a panoramic screened lanai frames expansive water views and the southwest rear exposure sets the stage for colorful Florida sunsets. The heated pool and spa create the perfect setting for relaxing, hosting, or enjoying the Florida lifestyle year-round, while a convenient half bath provides direct lanai and pool access. Inside, thoughtful details include new LG appliances, a dedicated laundry room with utility sink and ample storage, and partial furnishings included. For added peace of mind, the home is equipped with storm shutters and Storm Catcher roll-down screens across the back lanai. Located on one of the only streets in Heritage Landing that is not in a flood zone, this home brings together golf membership, meticulous one-owner care, water views, sunset exposure, storm protection, and convenience. Heritage Landing delivers resort-style living with an 18-hole championship golf course designed by Gordon Lewis, driving range, chipping and putting greens, resort-style pool with lap lanes, poolside café with food and bar service, fitness center with aerobics room, full-service spa and salon, saunas, 6 Har-Tru tennis courts, 6 pickleball courts, 2 bocce courts, clubhouse, dining, social activities, guard-gated entry, golf-cart-friendly streets, and miles of sidewalks surrounded by professionally landscaped grounds. Ideally positioned along the Burnt Store Road corridor, the community provides easy access to Punta Gorda, Cape Coral, Fort Myers, I-75, US-41, and Punta Gorda Airport. This is more than a home; it is a golf and resort lifestyle in one of Punta Gorda’s most amenity-rich gated communities. This Heritage Landing home is an exceptional Southwest Florida package.
For sale
$650,000
25019 PURPLE EMPEROR WAY, PUNTA GORDA, FL 33955
4beds
2,590sqft
Single Family Residence
Built in 2007
8,016 Square Feet Lot
$627,700 Zestimate®
$251/sqft
$596/mo HOA
What's special
Heated pool and spaWide lake viewsNew lg appliancesStorm shuttersQuiet cul-de-sac streetVibrant southwest sunsets
- 33 days
- 370
- 22
Zillow last checked:
Listing updated:
Listed by:
Joe Mason 941-525-6252,
RE/MAX HARBOR REALTY 941-639-8500,
Kira Coleman 941-380-7275,
RE/MAX HARBOR REALTY
Source: Stellar MLS,MLS#: C7526326 Originating MLS: Port Charlotte
Originating MLS: Port Charlotte
Facts & features
Interior
Bedrooms & bathrooms
- Bedrooms: 4
- Bathrooms: 3
- Full bathrooms: 2
- 1/2 bathrooms: 1
Rooms
- Room types: Utility Room
Primary bedroom
- Features: Ceiling Fan(s), En Suite Bathroom, Linen Closet
- Level: First
- Area: 238 Square Feet
- Dimensions: 14x17
Bedroom 1
- Features: Ceiling Fan(s), Walk-In Closet(s)
- Level: First
- Area: 196 Square Feet
- Dimensions: 14x14
Bedroom 2
- Features: Ceiling Fan(s), Walk-In Closet(s)
- Level: First
- Area: 143 Square Feet
- Dimensions: 13x11
Bedroom 3
- Features: Ceiling Fan(s), Walk-In Closet(s)
- Level: First
- Area: 182 Square Feet
- Dimensions: 13x14
Primary bathroom
- Features: Dual Sinks, Stone Counters, Tub with Separate Shower Stall, Water Closet/Priv Toilet, Walk-In Closet(s)
- Level: First
- Area: 130 Square Feet
- Dimensions: 10x13
Bathroom 1
- Features: Dual Sinks, Stone Counters, Tub With Shower, Linen Closet
- Level: First
- Area: 63 Square Feet
- Dimensions: 9x7
Dining room
- Level: First
- Area: 143 Square Feet
- Dimensions: 13x11
Foyer
- Level: First
- Area: 90 Square Feet
- Dimensions: 6x15
Kitchen
- Features: Pantry, Stone Counters
- Level: First
- Area: 255 Square Feet
- Dimensions: 17x15
Living room
- Features: Ceiling Fan(s)
- Level: First
- Area: 380 Square Feet
- Dimensions: 19x20
Utility room
- Level: First
- Area: 72 Square Feet
- Dimensions: 8x9
Heating
- Central
Cooling
- Central Air
Appliances
- Included: Dishwasher, Disposal, Dryer, Electric Water Heater, Microwave, Range, Refrigerator, Washer
- Laundry: Inside, Laundry Room
Features
- Ceiling Fan(s), Crown Molding, Eating Space In Kitchen, High Ceilings, Living Room/Dining Room Combo, Solid Wood Cabinets, Stone Counters, Tray Ceiling(s)
- Flooring: Carpet, Tile
- Windows: Hurricane Shutters, Hurricane Shutters/Windows
- Has fireplace: No
Interior area
- Total structure area: 3,519
- Total interior livable area: 2,590 sqft
Video & virtual tour
Property
Parking
- Total spaces: 3
- Parking features: Driveway, Garage Door Opener
- Attached garage spaces: 3
- Has uncovered spaces: Yes
- Details: Garage Dimensions: 28x20
Features
- Levels: One
- Stories: 1
- Patio & porch: Enclosed, Rear Porch, Screened
- Exterior features: Lighting, Private Mailbox, Rain Gutters
- Has private pool: Yes
- Pool features: Heated, In Ground
- Has spa: Yes
- Spa features: In Ground
- Has view: Yes
- View description: Water, Lake
- Has water view: Yes
- Water view: Water,Lake
- Waterfront features: Lake Front
Lot
- Size: 8,016 Square Feet
- Features: In County, Near Golf Course, Private, Above Flood Plain
- Residential vegetation: Mature Landscaping
Details
- Parcel number: 422317426020
- Zoning: PD
- Special conditions: None
Construction
Type & style
- Home type: SingleFamily
- Property subtype: Single Family Residence
Materials
- Stucco
- Foundation: Block
- Roof: Tile
Condition
- Completed
- New construction: No
- Year built: 2007
Details
- Builder model: St. Andrews
- Builder name: Lennar
Utilities & green energy
- Sewer: Public Sewer
- Water: Public
- Utilities for property: BB/HS Internet Available, Cable Connected, Electricity Connected, Sewer Connected, Street Lights, Water Connected
Community & HOA
Community
- Features: Clubhouse, Deed Restrictions, Fitness Center, Gated Community - Guard, Golf Carts OK, Golf, Pool, Restaurant, Sidewalks, Tennis Court(s)
- Security: Gated Community
- Pet fee: $0 monthly
- Subdivision: TERN BAY GOLF & CC
HOA
- Has HOA: Yes
- Services included: 24-Hour Guard, Common Area Taxes, Community Pool, Maintenance Structure, Maintenance Grounds, Manager, Private Road, Recreational Facilities
- HOA fee: $596 monthly
- HOA name: Kristin Wilson
- HOA phone: 941-347-2222
- Second HOA name: Heritage Landing Master
Location
- Region: Punta Gorda
Financial & listing details
- Price per square foot: $251/sqft
- Tax assessed value: $522,647
- Annual tax amount: $5,387
- Date on market: 5/20/2026
- Cumulative days on market: 124 days
- Listing terms: Cash,Conventional,FHA,VA Loan
- Ownership: Fee Simple
- Total actual rent: 0
- Electric utility on property: Yes
- Road surface type: Paved
Estimated market value
$627,700
$596,000 - $659,000
$10,090/mo
Price history
| Date | Event | Price |
|---|---|---|
| 9/23/2026 | Listed for sale | $650,000-2.3%$251/sqft |
Source:  Stellar MLS #C7526326 Report a problem Stellar MLS #C7526326 Report a problem | ||
| 8/19/2026 | Listing removed | $665,000$257/sqft |
Source: Stellar MLS #C7526326 Report a problem | ||
| 7/27/2026 | Price change | $665,000-2.9%$257/sqft |
Source: Stellar MLS #C7526326 Report a problem | ||
| 5/20/2026 | Listed for sale | $685,000+51%$264/sqft |
Source: Stellar MLS #C7526326 Report a problem | ||
| 3/29/2007 | Sold | $453,500$175/sqft |
Source: Public Record Report a problem | ||
Public tax history
| Year | Property taxes | Tax assessment |
|---|---|---|
| 2025 | $5,387 +9.4% | $199,062 +2.9% |
| 2024 | $4,922 -1.5% | $193,452 +3% |
| 2023 | $5,000 +11% | $187,817 +3% |
| 2022 | $4,504 -8.7% | $182,347 +3% |
| 2021 | $4,934 +1.1% | $177,036 +1.4% |
| 2020 | $4,879 +12.9% | $174,592 +2.3% |
| 2019 | $4,320 +6.6% | $170,667 +3.9% |
| 2018 | $4,052 | $164,185 +2.1% |
| 2017 | $4,052 +4.9% | $160,808 +2.1% |
| 2016 | $3,862 -0.3% | $157,500 +0.7% |
| 2015 | $3,873 +0.8% | $156,405 +0.8% |
| 2014 | $3,844 +94.9% | $155,164 +3.2% |
| 2013 | $1,972 +4.2% | $150,316 -2.5% |
| 2012 | $1,892 -2.5% | $154,233 |
| 2011 | $1,939 -0.8% | $154,233 +1% |
| 2010 | $1,954 -9.4% | $152,673 -13.1% |
| 2009 | $2,158 | $175,697 |
Find assessor info on the county website
Monthly payment
Est. payment
Payment breakdown
Explore the cost of this home by adjusting the details. Changes won't be saved.Climate risks
Neighborhood: 33955
Nearby schools
Schools provided by the listing agent
- Elementary: East Elementary
- Middle: Punta Gorda Middle
- High: Charlotte High
Source: Stellar MLS. This data may not be complete. We recommend contacting the local school district to confirm school assignments for this home.
- $490,4003 bd2 ba2.1k sqft25013 Purple Emperor Way, Punta Gorda, FL 33955Off Market
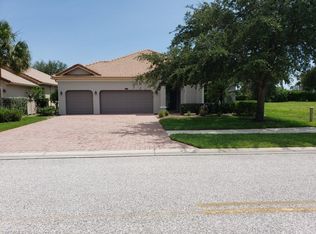
- $516,5003 bd2 ba2.1k sqft25025 Purple Emperor Way, Punta Gorda, FL 33955Off Market

- $708,4003 bd3 ba2.4k sqft25007 Purple Emperor Way, Punta Gorda, FL 33955Sold
- $497,9004 bd3 ba2.2k sqft25043 Purple Emperor Way, Punta Gorda, FL 33955Off Market

Similar homes
- $650,0003 bd3 ba2.3k sqft219 SINGAPORE ROAD, PUNTA GORDA, FL 33950For Sale
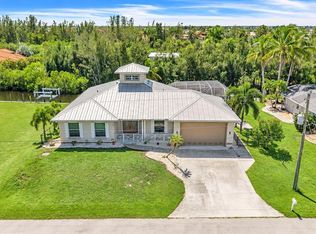
 MLS ID #C7530584, Phoebe Menzer, MARINA PARK REALTY LLC. Stellar MLS
 - $640,0003 bd2 ba2.1k sqft425 MADRID BOULEVARD, PUNTA GORDA, FL 33950For Sale
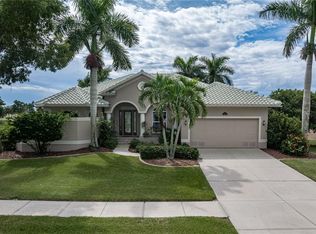 MLS ID #C7531444, Luke Andreae, RE/MAX HARBOR REALTY. Stellar MLS
 - $575,0003 bd2 ba2k sqft24228 PEPPERCORN ROAD, PUNTA GORDA, FL 33955For Sale
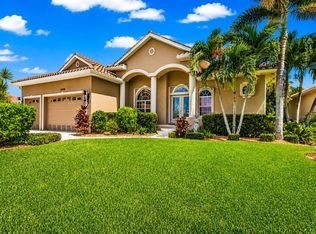 MLS ID #C7528553, Linda Dutcher, ALLISON JAMES ESTATES & HOMES. Stellar MLS
 - $539,9003 bd2 ba2.3k sqft24102 Santa Inez Rd, Punta Gorda, FL 33955For Sale

 MLS ID #2026040618, Joseph Mason, RE/MAX Harbor Realty. Florida Gulf Coast MLS
 - $779,0003 bd3 ba2.3k sqft6030 KEY LARGO CIRCLE, PUNTA GORDA, FL 33955For SaleMLS ID #C7515212, Ron Graves, BURNT STORE MARINA REALTY GRP. Stellar MLS
- $439,7003 bd2 ba2.4k sqft26137 SEMINOLE LAKES BOULEVARD, PUNTA GORDA, FL 33955For SaleMLS ID #C7531645, Rhonda Gustitus, KW PEACE RIVER PARTNERS. Stellar MLS
- $699,0003 bd2 ba1.9k sqft3518 TERIN COURT, PUNTA GORDA, FL 33950For SaleMLS ID #C7531279, Christopher Grant, GRANT TEAM REAL ESTATE, LLC. Stellar MLS
- $393,5003 bd2 ba1.8k sqft24490 JULIAN COURT, PUNTA GORDA, FL 33955For SaleMLS ID #C7531566, Laura Frantz, COLDWELL BANKER SUNSTAR REALTY. Stellar MLS
- $469,0003 bd2 ba1.6k sqft24068 REDFISH COVE DRIVE, PUNTA GORDA, FL 33955For SaleMLS ID #C7531485, Mike Schwanger, KW PEACE RIVER PARTNERS. Stellar MLS
- $450,0002 bd2 ba2.1k sqft16237 CAPE HORN BOULEVARD, PUNTA GORDA, FL 33955For SaleMLS ID #C7523996, Jennifer Calenda, CALENDA REAL ESTATE GROUP,INC.. Stellar MLS
- $564,9003 bd3 ba2.6k sqft3825 BORDEAUX DRIVE, PUNTA GORDA, FL 33950For SaleMLS ID #C7526563, Debora Sestilio, RE/MAX HARBOR REALTY. Stellar MLS
- $865,0004 bd3 ba2.3k sqft3337 SUNSET KEY CIRCLE, PUNTA GORDA, FL 33955For SaleMLS ID #C7524003, Jennifer Calenda, CALENDA REAL ESTATE GROUP,INC.. Stellar MLS
- $419,0003 bd2 ba2k sqft24050 REDFISH COVE DRIVE, PUNTA GORDA, FL 33955For SaleMLS ID #C7526565, Mike Schwanger, KW PEACE RIVER PARTNERS. Stellar MLS
- $775,0003 bd2 ba2k sqft2107 PADRE ISLAND DRIVE, PUNTA GORDA, FL 33950For SaleMLS ID #C7531784, Luke Andreae, RE/MAX HARBOR REALTY. Stellar MLS
- $575,0004 bd3 ba2.3k sqft4120 LAKES COURT, PORT CHARLOTTE, FL 33953For SaleMLS ID #C7531884, Debora Sestilio, RE/MAX HARBOR REALTY. Stellar MLS
- $363,0003 bd2 ba2k sqft25171 DOREDO DRIVE, PUNTA GORDA, FL 33955For SaleMLS ID #A4683467, Janine Brooks, LLC, BERKSHIRE HATHAWAY HOMESERVICES FLORIDA REALTY. Stellar MLS
- $619,9004 bd3 ba2.3k sqft9574 ARSIPE CIRCLE, PORT CHARLOTTE, FL 33981For SaleMLS ID #D6148770, Anita Gross, PARADISE EXCLUSIVE REAL ESTATE. Stellar MLS
- $685,0003 bd3 ba2.6k sqft470 SPRING LAKE BOULEVARD NW, PORT CHARLOTTE, FL 33952For SaleMLS ID #C7528699, Jenn Gabbard, KW PEACE RIVER PARTNERS. Stellar MLS
- $599,9005 bd3 ba2.8k sqft17368 NORSEMAN AVENUE, PORT CHARLOTTE, FL 33948For SaleMLS ID #D6148436, Anna Rae, EXIT KING REALTY. Stellar MLS
- $569,9004 bd3 ba2.5k sqft13392 GOLF POINTE DRIVE, PORT CHARLOTTE, FL 33953For SaleMLS ID #D6148124, Janice Fanstill, RIVERWOOD REALTY. Stellar MLS
