TIRED OF CONDO LIVING SPREAD OUT IN THIS ESTATE PROPERTY. This is the much sought after 3 full bedroom Regatta Estate Home with a two car garage. This home features a split floor plan, formal dining area, a master suite that opens to the huge lanai. Also, a large master bath with dual vanities, walk in shower and a garden tub. The home has exquisite mature landscaping. This is the Grand-Daddy of the WCI Estate Homes. Call today for an appointment to view this magnificent one owner home. The marina features a 27 hole golf course, multiple restaurants, an activity and recreation center, tennis courts, and much more. Come and enjoy what others dream of.....
For sale
Price cut: $15K (7/31)
$460,000
24050 REDFISH COVE DRIVE, PUNTA GORDA, FL 33955
3beds
2,080sqft
:
Get pre-qualified$3,523/mo
Single Family Residence
Built in 1997
6,316 Square Feet Lot
$-- Zestimate®
$221/sqft
$562/mo HOA
What's special
Huge lanaiGarden tubSplit floor planFormal dining areaWalk in showerExquisite mature landscapingTwo car garage
- 77 days |
- 324 |
- 4 |
Zillow last checked:
Listing updated:
Listed by:
Mike Schwanger 419-290-0810,
KW PEACE RIVER PARTNERS 941-875-9060
Source: Stellar MLS,MLS#: C7526565 Originating MLS: Port Charlotte
Originating MLS: Port Charlotte
Facts & features
Interior
Bedrooms & bathrooms
- Bedrooms: 3
- Bathrooms: 2
- Full bathrooms: 2
Primary bedroom
- Features: Walk-In Closet(s)
- Level: First
- Area: 216 Square Feet
- Dimensions: 18x12
Bedroom 2
- Features: Built-in Closet
- Level: First
- Area: 144 Square Feet
- Dimensions: 12x12
Bedroom 3
- Features: Built-in Closet
- Level: First
- Area: 144 Square Feet
- Dimensions: 12x12
Dinette
- Level: First
- Area: 72 Square Feet
- Dimensions: 8x9
Dining room
- Level: First
- Area: 169 Square Feet
- Dimensions: 13x13
Family room
- Level: First
- Area: 247 Square Feet
- Dimensions: 19x13
Kitchen
- Level: First
- Area: 198 Square Feet
- Dimensions: 18x11
Laundry
- Level: First
Living room
- Level: First
- Area: 324 Square Feet
- Dimensions: 18x18
Heating
- Electric
Cooling
- Central Air
Appliances
- Included: Cooktop, Dishwasher, Disposal, Dryer, Microwave, Washer
- Laundry: Laundry Room
Features
- Cathedral Ceiling(s), Ceiling Fan(s), Eating Space In Kitchen, Open Floorplan, Split Bedroom, Vaulted Ceiling(s), Walk-In Closet(s)
- Flooring: Carpet, Ceramic Tile
- Doors: Sliding Doors
- Windows: Window Treatments, Hurricane Shutters
- Has fireplace: No
- Furnished: Yes
Interior area
- Total structure area: 2,776
- Total interior livable area: 2,080 sqft
Video & virtual tour
Property
Parking
- Total spaces: 2
- Parking features: Garage - Attached
- Attached garage spaces: 2
- Details: Garage Dimensions: 20X21
Features
- Levels: One
- Stories: 1
- Exterior features: Balcony, Sprinkler Metered
- Waterfront features: Marina Access, Boat Ramp - Private, Bridges - No Fixed Bridges, Fishing Pier, No Wake Zone, Sailboat Water, Seawall
- Body of water: BURNT STOUE MARINA
Lot
- Size: 6,316 Square Feet
Details
- Parcel number: 0643232100000.0100
- Zoning: RM-10
- Special conditions: None
Construction
Type & style
- Home type: SingleFamily
- Property subtype: Single Family Residence
Materials
- Block, Stucco
- Foundation: Slab
- Roof: Tile
Condition
- New construction: No
- Year built: 1997
Utilities & green energy
- Sewer: Public Sewer
- Water: Public
- Utilities for property: BB/HS Internet Available, Cable Available, Electricity Connected, Phone Available, Sewer Connected, Sprinkler Recycled, Water Connected
Community & HOA
Community
- Features: Boat Slip, Community Boat Ramp, Marina, Water Access, Deed Restrictions, Dog Park, Fitness Center, Gated Community - Guard, Pool, Special Community Restrictions, Tennis Court(s)
- Security: Gated Community
- Pet fee: $0 monthly
- Subdivision: REDFISH COVE CONDO
HOA
- Has HOA: Yes
- HOA fee: $562 monthly
- HOA name: ALLIANT PROPERTY MANAGEMENT
- HOA phone: 239-454-1101
Location
- Region: Punta Gorda
Financial & listing details
- Price per square foot: $221/sqft
- Tax assessed value: $384,520
- Annual tax amount: $2,949
- Date on market: 5/28/2026
- Cumulative days on market: 76 days
- Ownership: Fee Simple
- Total actual rent: 0
- Electric utility on property: Yes
- Road surface type: Asphalt
Estimated market value
Not available
Estimated sales range
Not available
Not available
Price history
| Date | Event | Price |
|---|---|---|
| 7/31/2026 | Price change | $460,000-3.2%$221/sqft |
Source:  Stellar MLS #C7526565 Report a problem Stellar MLS #C7526565 Report a problem | ||
| 5/28/2026 | Listed for sale | $475,000+144.8%$228/sqft |
Source: Stellar MLS #C7526565 Report a problem | ||
| 9/30/1997 | Sold | $194,000$93/sqft |
Source: Public Record Report a problem | ||
Public tax history
| Year | Property taxes | Tax assessment |
|---|---|---|
| 2025 | $2,949 +4.5% | $228,371 +2.9% |
| 2024 | $2,821 +6.1% | $221,935 +3% |
| 2023 | $2,659 +1.6% | $215,471 +3% |
| 2022 | $2,616 +1.5% | $209,195 +3% |
| 2021 | $2,578 +1.7% | $203,102 +1.4% |
| 2020 | $2,533 +0.5% | $200,298 -20% |
| 2019 | $2,521 | $250,328 +30.3% |
| 2018 | $2,521 -0.3% | $192,144 +2.1% |
| 2017 | $2,529 -3.4% | $188,192 -20% |
| 2016 | $2,617 +1.8% | $235,262 +8.6% |
| 2015 | $2,570 +3.1% | $216,585 +8.2% |
| 2014 | $2,493 +0.2% | $200,194 +11.6% |
| 2013 | $2,488 +4.2% | $179,386 +2% |
| 2012 | $2,387 -11.2% | $175,912 -8% |
| 2011 | $2,688 -0.5% | $191,124 +1.1% |
| 2010 | $2,703 +2.5% | $189,036 -12.9% |
| 2009 | $2,637 +8.5% | $217,110 -15.1% |
| 2008 | $2,430 -4.9% | $255,600 -20.7% |
| 2007 | $2,556 -1.6% | $322,170 -1.9% |
| 2006 | $2,597 -9.6% | $328,370 +55% |
| 2004 | $2,874 -1.6% | $211,830 +2.9% |
| 2003 | $2,920 +2.4% | $205,920 +13.3% |
| 2002 | $2,853 | $181,800 +15.1% |
| 2000 | -- | $157,940 |
Find assessor info on the county website
Monthly payment
Est. payment
Payment breakdown
Explore the cost of this home by adjusting the details. Changes won't be saved.Climate risks
Neighborhood: 33955
Nearby schools
GreatSchools rating
- 3/10Hector A. Cafferata Jr Elementary SchoolGrades: PK-5Distance: 9.1 mi
- 4/10Mariner Middle SchoolGrades: 6-8Distance: 8.1 mi
- 3/10Mariner High SchoolGrades: 9-12Distance: 7.8 mi
- $678,4004 bd3 ba2.5k sqft24056 Redfish Cove Dr, Punta Gorda, FL 33955Off Market

- $690,0003 bd2 ba2.1k sqft24044 Redfish Cove Dr, Punta Gorda, FL 33955Sold
- $582,100-- bd-- ba-- sqftRedfish Cove C E, Punta gorda, FL 33955Off Market
- $464,4003 bd2 ba1.9k sqft24045 Redfish Cove Dr, Punta Gorda, FL 33955Off Market

- $430,1003 bd2 ba1.7k sqft24038 Redfish Cove Dr, Punta Gorda, FL 33955Off Market
- $474,4003 bd2 ba1.9k sqft24062 Redfish Cove Dr, Punta Gorda, FL 33955Off Market
- $80,0000.25 acres24036 Vincent Ave, Punta Gorda, FL 33955Off Market
- $609,4990.27 acres24046 Vincent Ave, Punta Gorda, FL 33955Off Market
A local agent can set up tours, give advice and negotiate with sellers.
Similar homes
- $539,9003 bd2 ba2.3k sqft24102 SANTA INEZ ROAD, PUNTA GORDA, FL 33955For Sale
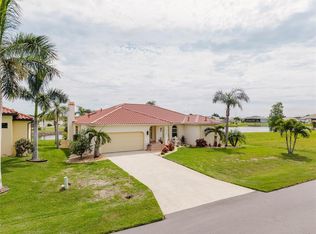
 MLS ID #C7527080, Joe Mason, RE/MAX HARBOR REALTY. Stellar MLS
 - $499,0003 bd2 ba1.5k sqft17900 COURTSIDE LANDINGS CIRCLE, PUNTA GORDA, FL 33955For Sale
 MLS ID #C7529036, Mike Schwanger, KW PEACE RIVER PARTNERS. Stellar MLS
 - $410,0002 bd2 ba1.4k sqft17899 COURTSIDE LANDINGS CIRCLE, PUNTA GORDA, FL 33955For Sale
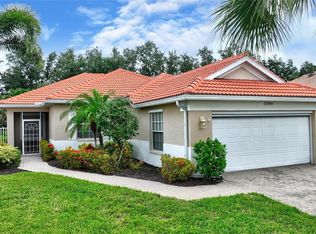 MLS ID #C7529229, Julie Solem, BURNT STORE MARINA REAL ESTATE. Stellar MLS
 - $459,0003 bd2 ba1.8k sqft538 W CASHEW, PUNTA GORDA, FL 33955For Sale
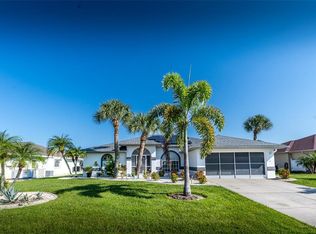 MLS ID #C7527623, Genevieve Ramachandran, JOHN R WOOD PROPERTIES. Stellar MLS
 - $589,0003 bd2 ba1.6k sqft3945 CAPE COLE BOULEVARD, PUNTA GORDA, FL 33955For SaleMLS ID #C7524201, Mike Schwanger, KW PEACE RIVER PARTNERS. Stellar MLS
- $399,0003 bd2 ba1.5k sqft3485 SUNSET KEY CIRCLE #101, PUNTA GORDA, FL 33955For SaleMLS ID #C7526010, Brian Young, Jr, FIVE STAR REALTY OF CHARLOTTE. Stellar MLS
- $484,0004 bd2 ba2.3k sqft894 BOUNDARY BOULEVARD, ROTONDA WEST, FL 33947For SaleMLS ID #C7526138, Sharon Neuhofer, COLDWELL BANKER SUNSTAR REALTY. Stellar MLS
- $380,0003 bd2 ba1.4k sqft154 ACALYPHA, PUNTA GORDA, FL 33955For SaleMLS ID #A4693081, Abigail Connolly, PALM PARADISE REALTY GROUP. Stellar MLS
- $284,5003 bd2 ba1.4k sqft2090 BIG PASS LANE #D, PUNTA GORDA, FL 33955For SaleMLS ID #C7528316, Lesley Rose, JOHN R WOOD PROPERTIES. Stellar MLS
- $500,0002 bd2 ba1.6k sqft3433 NIGHTHAWK COURT, PUNTA GORDA, FL 33950For SaleMLS ID #C7528951, Brenda Yates, KW PEACE RIVER PARTNERS. Stellar MLS
- $285,0002 bd2 ba1.5k sqft1610 N ISLAMORADA BOULEVARD #62A, PUNTA GORDA, FL 33955For SaleMLS ID #C7527041, Mike Schwanger, KW PEACE RIVER PARTNERS. Stellar MLS
- $450,0003 bd2 ba2.1k sqft1241 NEAPOLITAN ROAD, PUNTA GORDA, FL 33983For SaleMLS ID #C7527158, Mallory Herzog, MARINA PARK REALTY LLC. Stellar MLS
- $299,0002 bd2 ba1.1k sqft310 ISLAMORADA BOULEVARD, PUNTA GORDA, FL 33955For SaleMLS ID #C7519302, Gary Cardillo, RE/MAX HARBOR REALTY. Stellar MLS
- $450,0003 bd3 ba2.1k sqft4236 FENWAY STREET, PORT CHARLOTTE, FL 33948For SaleMLS ID #C7526659, Christopher Grant, GRANT TEAM REAL ESTATE, LLC. Stellar MLS
- $325,0003 bd2 ba1.3k sqft7360 N FICUS TREE, PUNTA GORDA, FL 33955For SaleMLS ID #C7527193, Chad McCrory, RE/MAX HARBOR REALTY. Stellar MLS
- $536,0003 bd2 ba1.9k sqft5219 GUAVA TERRACE, PORT CHARLOTTE, FL 33981For SaleMLS ID #D6148359, Jayson Burtch, CENTURY 21 SUNBELT REALTY. Stellar MLS
- $434,0003 bd3 ba2.6k sqft2540 Keystone Lake Dr, Cape Coral, FL 33909For Sale
 MLS ID #2026025648, Lee Reeves, Realty Resource Group Inc. Florida Gulf Coast MLS
 - $350,0003 bd2 ba1.9k sqft10488 PRINCESS COURT, PUNTA GORDA, FL 33955For SaleMLS ID #C7505751, Michelle Brisendine, HARBOR SUN REALTY. Stellar MLS
- $459,9003 bd2 ba2k sqft300 BAYTREE DRIVE, ROTONDA WEST, FL 33947For SaleMLS ID #D6146641, Ryan Hesse, PARADISE EXCLUSIVE REAL ESTATE. Stellar MLS
- $475,0003 bd2 ba2.6k sqft25332 RAMPART BOULEVARD, PUNTA GORDA, FL 33983For SaleMLS ID #D6147217, Jenn Philbrick, KELLER WILLIAMS ISLAND LIFE REAL ESTATE. Stellar MLS
