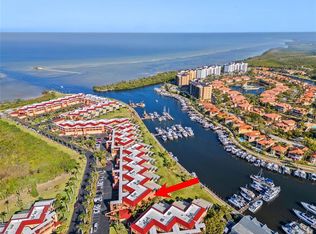
THE UNIT FEATURES NEW TILE FLOORING. IT HAS A SPACIOUS OPEN / SPLIT FLOOR PLAN AND IS TOTALLY MOVE IN READY. THIS UNIT HAS BEEN UPGRADED WITH HURRICANE WINDOWS INCLUDING THE OPEN LANAI/ FLORIDA ROOM WHICH ADDS ADDITIONAL SQUARE FOOTAGE OF LIVING SPACE. THE KITCHEN AND BOTH BATHROOMS HAVE BEEN REMODLED WITH NEW CABINETS AND DESIGNER GRANITE AND WOOD COUNTER TOPS, AS WELL AS NEW STAINLESS APPLIANCES. THE COMMODORE'S CLUB HOUSE WITH KITCHEN, LIBRARY, AND HEATED POOL ARE JUST STEPS AWAY FROM YOUR DOOR.THE UNIT IS WITH IN WALKING DISTANCE OF THE SHIPS STORE, THE LOCAL RESTAURANT, FITNESS CENTER, TENNIS CENTER, AS WELL AS THE NEW FREEDOM BOAT CLUB
For sale
$285,000
1610 N ISLAMORADA BOULEVARD #62A, PUNTA GORDA, FL 33955
2beds
1,516sqft
Condominium
Built in 1979
-- sqft lot
$-- Zestimate®
$188/sqft
$823/mo HOA
What's special
New tile flooringHurricane windows
- 90 days
- 76
- 1
Zillow last checked:
Listing updated:
Listed by:
Mike Schwanger 419-290-0810,
KW PEACE RIVER PARTNERS 941-875-9060
Source: Stellar MLS,MLS#: C7527041 Originating MLS: Port Charlotte
Originating MLS: Port Charlotte
Facts & features
Interior
Bedrooms & bathrooms
- Bedrooms: 2
- Bathrooms: 2
- Full bathrooms: 2
Primary bedroom
- Features: Walk-In Closet(s)
- Level: First
- Area: 210 Square Feet
- Dimensions: 14x15
Bedroom 2
- Features: Built-in Closet
- Level: First
- Area: 144 Square Feet
- Dimensions: 12x12
Balcony porch lanai
- Level: First
- Area: 108 Square Feet
- Dimensions: 18x6
Dining room
- Level: First
- Area: 144 Square Feet
- Dimensions: 12x12
Foyer
- Level: First
- Area: 60 Square Feet
- Dimensions: 7.5x8
Kitchen
- Level: First
- Area: 156 Square Feet
- Dimensions: 12x13
Laundry
- Level: First
- Area: 30 Square Feet
- Dimensions: 6x5
Living room
- Level: First
- Area: 308 Square Feet
- Dimensions: 14x22
Heating
- Central, Electric
Cooling
- Central Air
Appliances
- Included: Dishwasher, Disposal, Dryer, Electric Water Heater, Microwave, Range, Refrigerator, Washer
- Laundry: Laundry Room
Features
- Ceiling Fan(s), Eating Space In Kitchen, Kitchen/Family Room Combo, Living Room/Dining Room Combo, Open Floorplan, Primary Bedroom Main Floor, Split Bedroom, Stone Counters
- Flooring: Carpet, Tile
- Doors: Sliding Doors
- Has fireplace: No
Interior area
- Total structure area: 1,516
- Total interior livable area: 1,516 sqft
Video & virtual tour
Property
Parking
- Total spaces: 1
- Parking features: Carport
- Carport spaces: 1
Features
- Levels: One
- Stories: 1
- Patio & porch: Enclosed, Patio
- Has view: Yes
- View description: Park/Greenbelt, Marina
- Has water view: Yes
- Water view: Marina
- Waterfront features: Bay/Harbor Front, Marina Access, Bridges - No Fixed Bridges, Fishing Pier, No Wake Zone, Sailboat Water, Seawall
- Body of water: BURNT STORE MARINA
Lot
- Size: 7,259 Square Feet
- Residential vegetation: Mature Landscaping
Details
- Parcel number: 0643230300062.00A0
- Zoning: AE
- Special conditions: None
Construction
Type & style
- Home type: Condo
- Property subtype: Condominium
Materials
- Block, Stucco
- Foundation: Slab
- Roof: Shingle
Condition
- New construction: No
- Year built: 1979
Utilities & green energy
- Sewer: Public Sewer
- Water: Public
- Utilities for property: BB/HS Internet Available, Cable Available, Cable Connected, Electricity Available, Public, Sewer Connected, Sprinkler Recycled, Water Available, Water Connected
Community & HOA
Community
- Features: Bay/Harbor Front, Community Boat Ramp, Fishing, Marina, Water Access, Clubhouse, Community Mailbox, Deed Restrictions, Dog Park, Fitness Center, Gated Community - Guard, Golf Carts OK, Irrigation-Reclaimed Water, Park, Pool, Restaurant, Sidewalks
- Security: Gated Community, Security Lights, Smoke Detector(s)
- Pet fee: $0 monthly
- Subdivision: COMMODORE CLUB CONDO
HOA
- Has HOA: Yes
- Amenities included: Cable TV, Clubhouse, Elevator(s), Maintenance, Pool, Security
- Services included: 24-Hour Guard, Cable TV, Reserve Fund, Fidelity Bond, Insurance, Internet, Maintenance Structure, Maintenance Grounds
- HOA fee: $823 monthly
- HOA name: ALLIANT PROPERTY MANAGEMENT
- HOA phone: 239-454-1101
Location
- Region: Punta Gorda
Financial & listing details
- Price per square foot: $188/sqft
- Tax assessed value: $204,782
- Annual tax amount: $1,906
- Date on market: 6/9/2026
- Cumulative days on market: 39 days
- Ownership: Condominium
- Total actual rent: 0
- Electric utility on property: Yes
- Road surface type: Asphalt
Estimated market value
Not available
Estimated sales range
Not available
Not available
Price history
| Date | Event | Price |
|---|---|---|
| 6/9/2026 | Listed for sale | $285,000+67.6%$188/sqft |
Source:  Stellar MLS #C7527041 Report a problem Stellar MLS #C7527041 Report a problem | ||
| 2/22/2019 | Sold | $170,000-5%$112/sqft |
Source:  Florida Gulf Coast MLS #218072418 Report a problem Florida Gulf Coast MLS #218072418 Report a problem | ||
| 1/24/2019 | Pending sale | $178,900$118/sqft |
Source: CENTURY 21 Sunbelt #218072418 Report a problem | ||
| 12/7/2018 | Price change | $178,900-3.3%$118/sqft |
Source: CENTURY 21 Sunbelt #218072418 Report a problem | ||
| 11/19/2018 | Listed for sale | $185,000+60.9%$122/sqft |
Source: CENTURY 21 Sunbelt #218072418 Report a problem | ||
| 2/27/2002 | Sold | $115,000+22.3%$76/sqft |
Source: Public Record Report a problem | ||
| 4/7/1998 | Sold | $94,000$62/sqft |
Source: Public Record Report a problem | ||
Public tax history
| Year | Property taxes | Tax assessment |
|---|---|---|
| 2025 | $1,906 +3.6% | $175,077 +2.9% |
| 2024 | $1,841 +10798% | $170,143 +1403.6% |
| 2023 | $17 -99% | $11,316 -92.9% |
| 2022 | $1,661 -0.3% | $160,376 +3% |
| 2021 | $1,667 -21.8% | $155,705 +3.7% |
| 2020 | $2,132 +14.7% | $150,195 +12% |
| 2019 | $1,858 | $134,045 +7.8% |
| 2018 | $1,858 +6.1% | $124,355 +4.8% |
| 2017 | $1,751 +0.8% | $118,703 -5% |
| 2016 | $1,737 +1.1% | $124,985 +31% |
| 2015 | $1,718 +22.6% | $95,400 +26% |
| 2014 | $1,401 +15.9% | $75,700 +5% |
| 2013 | $1,209 -20.3% | $72,100 -29.7% |
| 2012 | $1,517 +14.9% | $102,500 +25.6% |
| 2011 | $1,320 -4.4% | $81,600 -2.7% |
| 2010 | $1,381 -36.1% | $83,900 -39.9% |
| 2009 | $2,162 -20.7% | $139,710 -27.8% |
| 2008 | $2,728 -8.4% | $193,400 -7.2% |
| 2007 | $2,978 +24.5% | $208,500 +30.3% |
| 2006 | $2,391 +11.5% | $160,000 +35.6% |
| 2004 | $2,144 +8.9% | $118,000 +12.4% |
| 2003 | $1,968 +23.8% | $105,000 +25% |
| 2002 | $1,589 | $84,000 +3.7% |
| 2000 | -- | $81,000 |
Find assessor info on the county website
Monthly payment
Est. payment
Payment breakdown
Explore the cost of this home by adjusting the details. Changes won't be saved.Climate risks
Neighborhood: 33955
- $295,0002 bd2 ba1.5k sqft1610 Islamorada Blvd APT 61B, Punta Gorda, FL 33955For Sale

- $205,0002 bd2 ba1.5k sqft1610 Islamorada Blvd APT 62C, Punta Gorda, FL 33955Sold

- $2,0002 bd2 ba1.5k sqft1610 Islamorada Blvd APT 64A, Punta Gorda, FL 33955For Rent
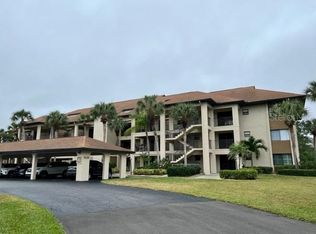
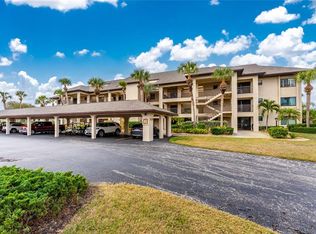
- $285,0002 bd2 ba1.6k sqft1610 Islamorada Blvd APT 64C, Punta Gorda, FL 33955Sold
Similar homes
- $295,0002 bd2 ba1.5k sqft1610 ISLAMORADA BOULEVARD #61B, PUNTA GORDA, FL 33955For Sale
 MLS ID #C7530066, Cathy Matyola, COLDWELL BANKER REALTY. Stellar MLS
 - $340,0002 bd2 ba1.5k sqft3265 SUGARLOAF KEY ROAD #43B, PUNTA GORDA, FL 33955For Sale
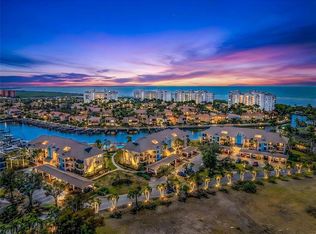 MLS ID #C7521749, Jennifer Calenda, CALENDA REAL ESTATE GROUP,INC.. Stellar MLS
 - $399,0003 bd2 ba1.5k sqft3485 SUNSET KEY CIRCLE #101, PUNTA GORDA, FL 33955For Sale
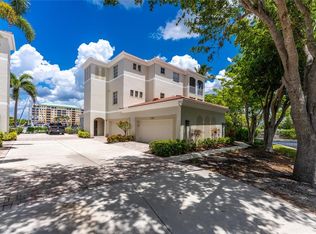 MLS ID #C7526010, Brian Young, Jr, FIVE STAR REALTY OF CHARLOTTE. Stellar MLS
 - $398,0003 bd2 ba2k sqft3230 SOUTHSHORE DRIVE #36B, PUNTA GORDA, FL 33955For Sale
 MLS ID #C7507175, Diane Koughan, RE/MAX ALLIANCE GROUP. Stellar MLS
 - $369,0002 bd2 ba1.7k sqft24351 BALTIC AVE #203, PUNTA GORDA, FL 33955For SaleMLS ID #C7525149, Jennifer Calenda, CALENDA REAL ESTATE GROUP,INC.. Stellar MLS
- $274,9002 bd2 ba1.3k sqft601 SHREVE STREET #54B, PUNTA GORDA, FL 33950For SaleMLS ID #C7529261, Clifford Poch, RE/MAX PALM REALTY. Stellar MLS
- $279,9002 bd2 ba1.2k sqft335 COLDEWAY DRIVE #F21, PUNTA GORDA, FL 33950For SaleMLS ID #C7527423, Amanda Donnar, CENTURY 21 SUNBELT REALTY. Stellar MLS
- $240,0002 bd2 ba1.3k sqft601 SHREVE STREET #25A, PUNTA GORDA, FL 33950For SaleMLS ID #C7522383, Chadwick Knight, REALTY ONE GROUP MVP. Stellar MLS
- $295,0002 bd2 ba1.4k sqft316 COLDEWAY DRIVE #38, PUNTA GORDA, FL 33950For SaleMLS ID #C7523477, Gerald Hayes, RE/MAX ALLIANCE GROUP. Stellar MLS
- $250,0002 bd2 ba1.3k sqft1477 PARK BEACH CIRCLE #11, PUNTA GORDA, FL 33950For SaleMLS ID #C7527052, Genevieve Ramachandran, JOHN R WOOD PROPERTIES. Stellar MLS
- $295,0002 bd2 ba1.3k sqft1787 Pine Glade Cir, Fort Myers, FL 33907For Sale
 MLS ID #2026030320, DeAnn Nichols, Cypress Realty Inc.. Florida Gulf Coast MLS
 - $269,9002 bd2 ba1.1k sqft2601 W MARION AVENUE #42A, PUNTA GORDA, FL 33950For SaleMLS ID #C7523377, Lora Dikun, CALENDA REAL ESTATE GROUP,INC.. Stellar MLS
- $320,0002 bd2 ba1.1k sqft3670 BAL HARBOR BOULEVARD #1F, PUNTA GORDA, FL 33950For SaleMLS ID #C7523009, Ken Williams, FIVE STAR REALTY OF CHARLOTTE. Stellar MLS
- $250,0002 bd2 ba1.1k sqft4000 BAL HARBOR BOULEVARD #214, PUNTA GORDA, FL 33950For SaleMLS ID #C7515549, Terry Morrison, RE/MAX HARBOR REALTY. Stellar MLS
- $295,0003 bd2 ba1.9k sqft1437 ROMMEL STREET, PORT CHARLOTTE, FL 33952For SaleMLS ID #C7530185, April Emil, KW PEACE RIVER PARTNERS. Stellar MLS
- $315,0003 bd2 ba1.5k sqft101 N MARION COURT #215, PUNTA GORDA, FL 33950For SaleMLS ID #C7524845, Luke Andreae, RE/MAX HARBOR REALTY. Stellar MLS
- $229,9002 bd2 ba1.3k sqft601 SHREVE STREET #62C, PUNTA GORDA, FL 33950For SaleMLS ID #C7525690, Janet Minerich, RE/MAX HARBOR REALTY. Stellar MLS
- $380,0003 bd2 ba1.4k sqft154 ACALYPHA, PUNTA GORDA, FL 33955For SaleMLS ID #A4693081, Abigail Connolly, PALM PARADISE REALTY GROUP. Stellar MLS
- $263,0003 bd2 ba1.5k sqft22580 BOLANOS COURT, PORT CHARLOTTE, FL 33952For SaleMLS ID #C7528307, Marina Sozina, BERKSHIRE HATHAWAY HOMESERVICE. Stellar MLS
- $295,0002 bd2 ba1.3k sqft2256 AUBURN BOULEVARD, PORT CHARLOTTE, FL 33948For SaleMLS ID #A4703522, Jack Medford, COLDWELL BANKER REALTY. Stellar MLS
