Virtually Staged. PRICE IMPROVED! Discover comfort and versatility in this well-maintained 3 bedroom, 2 bathroom + bonus room, 1 car garage pool home located in Port Charlotte. NO HOA FEES & NO FLOOD REQUIRED! CLICK ON THE VIRTUAL LINK 1 FOR THE VIDEO AND CLICK VIRTUAL TOUR LINK 2 FOR THE 3D INTERACTIVE VIDEO. Featuring tile flooring throughout, this home offers easy maintenance and a cohesive, updated feel. The open living and dining room create a seamless space for everyday living and entertaining, complete with a glass slider leading to the bonus room for expanded indoor living. The galley-style kitchen is equipped with all appliances and offers ample countertop and cabinet space, making meal prep both efficient and convenient. The spacious primary bedroom features a private slider to the bonus room, a walk-in closet, and an en-suite bathroom with a single sink vanity and a shower/tub combo. The guest bedrooms are thoughtfully situated on a split floor plan for added privacy, each with built-in closets and easy access to the guest bathroom. The bonus room is a standout feature—ideal for a media room, home office, playroom, or additional lounge space. This versatile area allows you to truly customize the home to fit your lifestyle. Step outside to a large fenced patio with plenty of room for entertaining, along with a private pool perfect for soaking up the Florida sunshine, hosting weekend BBQs, or enjoying relaxing evenings under the stars. The backyard also includes a 10' x 15' storage shed, providing plenty of space for tools, equipment, or extra storage. 2021 ROOF - 2025 REFRIGERATOR - 2025 RESURFACED POOL - 2024 ALUMINUM FENCE W 2 GATES - 2024 9 WINDOWS REPLACED W HURRICANE IMPACT WINDOWS - 2021 NEW GARAGE DOOR - 2017 HOTWATER HEATER. . Conveniently located near I-75 and US-41, this home offers easy access to shops at Cocoplum Shopping Center, the Port Charlotte Mall, fine & casual dining, LIVE entertainment, as well as a short drive to award-winning beaches. Schedule your showing TODAY!
For sale
$295,000
1437 ROMMEL STREET, PORT CHARLOTTE, FL 33952
3beds
1,938sqft
Single Family Residence
Built in 1983
9,843 Square Feet Lot
$285,500 Zestimate®
$152/sqft
$-- HOA
What's special
Pool homeTile flooring throughoutWalk-in closetSpacious primary bedroom
- 18 days
- 1,185
- 66
Likely to sell faster than
Zillow last checked:
Listing updated:
Listed by:
April Emil 941-286-3916,
KW PEACE RIVER PARTNERS 941-875-9060
Source: Stellar MLS,MLS#: C7530185 Originating MLS: Port Charlotte
Originating MLS: Port Charlotte
Facts & features
Interior
Bedrooms & bathrooms
- Bedrooms: 3
- Bathrooms: 2
- Full bathrooms: 2
Rooms
- Room types: Bonus Room
Primary bedroom
- Features: Ceiling Fan(s), Walk-In Closet(s)
- Level: First
- Area: 208.25 Square Feet
- Dimensions: 17.5x11.9
Bedroom 2
- Features: Ceiling Fan(s), Built-in Closet
- Level: First
- Area: 151.28 Square Feet
- Dimensions: 12.4x12.2
Bedroom 2
- Features: Ceiling Fan(s), Built-in Closet
- Level: First
- Area: 137.76 Square Feet
- Dimensions: 12.4x11.11
Bonus room
- Features: Ceiling Fan(s), No Closet
- Level: First
- Area: 192.1 Square Feet
- Dimensions: 22.6x8.5
Dining room
- Features: Ceiling Fan(s), No Closet
- Level: First
- Area: 112.21 Square Feet
- Dimensions: 11.11x10.1
Kitchen
- Features: Ceiling Fan(s)
- Level: First
- Area: 113.12 Square Feet
- Dimensions: 11.2x10.1
Living room
- Features: Ceiling Fan(s), Coat Closet
- Level: First
- Area: 359.6 Square Feet
- Dimensions: 23.2x15.5
Heating
- Central
Cooling
- Central Air
Appliances
- Included: Dishwasher, Disposal, Range, Refrigerator
- Laundry: Inside, Laundry Closet
Features
- Ceiling Fan(s), Living Room/Dining Room Combo, Primary Bedroom Main Floor, Solid Surface Counters, Split Bedroom, Thermostat
- Flooring: Tile
- Doors: Sliding Doors
- Has fireplace: No
Interior area
- Total structure area: 2,508
- Total interior livable area: 1,938 sqft
Video & virtual tour
Property
Parking
- Total spaces: 1
- Parking features: Covered, Driveway, Guest, Off Street, Oversized, Parking Pad, RV Access/Parking
- Attached garage spaces: 1
- Has uncovered spaces: Yes
Features
- Levels: One
- Stories: 1
- Patio & porch: Patio
- Exterior features: Lighting, Private Mailbox, Rain Gutters
- Has private pool: Yes
- Pool features: Fiberglass, In Ground
- Fencing: Other
- Has view: Yes
- View description: Pool, Trees/Woods
Lot
- Size: 9,843 Square Feet
- Dimensions: 80 x 125
- Residential vegetation: Mature Landscaping
Details
- Additional structures: Shed(s)
- Parcel number: 402211480017
- Zoning: RSF3.5
- Special conditions: None
Construction
Type & style
- Home type: SingleFamily
- Architectural style: Florida,Ranch,Traditional
- Property subtype: Single Family Residence
Materials
- Block, Stucco
- Foundation: Slab
- Roof: Shingle
Condition
- Completed
- New construction: No
- Year built: 1983
Utilities & green energy
- Sewer: Public Sewer
- Water: Public
- Utilities for property: BB/HS Internet Available, Cable Available, Electricity Connected, Public, Sewer Connected, Water Connected
Community & HOA
Community
- Pet fee: $0 monthly
- Subdivision: PORT CHARLOTTE SEC 051
HOA
- Has HOA: No
Location
- Region: Pt Charlotte
Financial & listing details
- Price per square foot: $152/sqft
- Tax assessed value: $216,250
- Annual tax amount: $1,283
- Date on market: 8/31/2026
- Cumulative days on market: 19 days
- Listing terms: Cash,Conventional,FHA,VA Loan
- Ownership: Fee Simple
- Total actual rent: 0
- Electric utility on property: Yes
- Road surface type: Asphalt, Paved
Estimated market value
$285,500
$271,000 - $300,000
$2,341/mo
Price history
| Date | Event | Price |
|---|---|---|
| 8/31/2026 | Listed for sale | $295,000$152/sqft |
Source:  Stellar MLS #C7530185 Report a problem Stellar MLS #C7530185 Report a problem | ||
| 6/25/2026 | Listing removed | $295,000$152/sqft |
Source: Stellar MLS #C7520910 Report a problem | ||
| 5/4/2026 | Price change | $295,000-4.2%$152/sqft |
Source: Stellar MLS #C7520910 Report a problem | ||
| 4/14/2026 | Price change | $308,000-2.2%$159/sqft |
Source: Stellar MLS #C7520910 Report a problem | ||
| 2/19/2026 | Listed for sale | $314,9990%$163/sqft |
Source: Stellar MLS #C7520910 Report a problem | ||
| 1/5/2026 | Listing removed | $315,000$163/sqft |
Source: Stellar MLS #C7513197 Report a problem | ||
| 12/2/2025 | Price change | $315,000-1.6%$163/sqft |
Source: Stellar MLS #C7513197 Report a problem | ||
| 10/4/2025 | Price change | $320,000-1.5%$165/sqft |
Source: Stellar MLS #C7513197 Report a problem | ||
| 8/9/2025 | Listed for sale | $325,000-1.5%$168/sqft |
Source: Stellar MLS #C7513197 Report a problem | ||
| 6/1/2025 | Listing removed | $330,000$170/sqft |
Source: Stellar MLS #C7501793 Report a problem | ||
| 4/4/2025 | Price change | $330,000-1.5%$170/sqft |
Source: Stellar MLS #C7501793 Report a problem | ||
| 12/15/2024 | Listed for sale | $335,000$173/sqft |
Source: Stellar MLS #C7501793 Report a problem | ||
Public tax history
| Year | Property taxes | Tax assessment |
|---|---|---|
| 2025 | $1,337 +1.1% | $77,634 +1.5% |
| 2024 | $1,323 +3.6% | $76,498 +3% |
| 2023 | $1,277 +3.9% | $74,261 +2.3% |
| 2022 | $1,229 +0.2% | $72,606 +3% |
| 2021 | $1,227 +2.8% | $70,491 +1.4% |
| 2020 | $1,194 +5.8% | $69,518 +2.3% |
| 2019 | $1,128 +8.9% | $67,955 +1.9% |
| 2018 | $1,036 | $66,688 +2.1% |
| 2017 | $1,036 +0.5% | $65,316 +2.1% |
| 2016 | $1,031 +0.2% | $63,973 +0.7% |
| 2015 | $1,030 +1.5% | $63,528 +0.8% |
| 2014 | $1,014 +93.2% | $63,024 +3.2% |
| 2013 | $525 +3.4% | $61,055 +3% |
| 2012 | $508 +3.8% | $59,277 |
| 2011 | $489 -27.1% | $59,277 -23.8% |
| 2010 | $671 -11.7% | $77,761 -9.8% |
| 2009 | $760 | $86,167 +5.7% |
| 2007 | -- | $81,536 |
| 2006 | -- | $81,536 +6.1% |
| 2005 | -- | $76,855 +1.9% |
| 2004 | -- | $75,422 |
| 2003 | -- | $75,422 +2.4% |
| 2002 | $1,115 +3.1% | $73,654 +1.6% |
| 2001 | $1,081 +8.5% | $72,494 +5.4% |
| 2000 | $996 | $68,764 |
Find assessor info on the county website
Monthly payment
Est. payment
Payment breakdown
Explore the cost of this home by adjusting the details. Changes won't be saved.Climate risks
Neighborhood: 33952
Nearby schools
Schools provided by the listing agent
- Elementary: Kingsway
- Middle: Port Charlotte Middle
- High: Port Charlotte High
Source: Stellar MLS. This data may not be complete. We recommend contacting the local school district to confirm school assignments for this home.
- $195,1002 bd2 ba1k sqft1429 Rommel St, Pt Charlotte, FL 33952Off Market
- $254,1003 bd2 ba1.8k sqft1445 Rommel St, Pt Charlotte, FL 33952Off Market
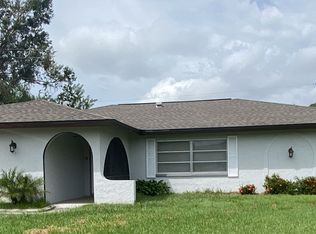
- $335,0004 bd2 ba2.1k sqft1436 Pulaski St, Pt Charlotte, FL 33952New Construction
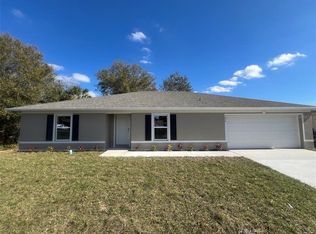
- $299,9904 bd2 ba1.5k sqft1428 Pulaski St, Port Charlotte, FL 33952New Construction

Similar homes
- $263,0003 bd2 ba1.5k sqft22580 BOLANOS COURT, PORT CHARLOTTE, FL 33952For Sale

 MLS ID #C7528307, Marina Sozina, BERKSHIRE HATHAWAY HOMESERVICE. Stellar MLS
 - $269,9003 bd2 ba1.3k sqft1128 INVERNESS STREET, PORT CHARLOTTE, FL 33952For Sale
 MLS ID #C7528267, Jane Lizell, REALTY HUB. Stellar MLS
 - $264,9003 bd2 ba1.4k sqft22055 MARSHALL AVENUE, PORT CHARLOTTE, FL 33952For Sale
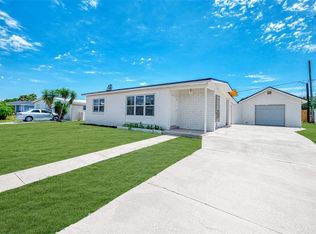 MLS ID #A4691265, Michael Johnson, KELLER WILLIAMS ISLAND LIFE REAL ESTATE. Stellar MLS
 - $299,9004 bd2 ba1.7k sqft21064 HIGGS DRIVE, PORT CHARLOTTE, FL 33952For Sale
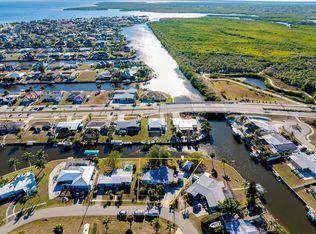 MLS ID #N6142612, Mark Soravilla, RE/MAX PALM REALTY. Stellar MLS
 - $345,0003 bd2 ba1.5k sqft814 ELLICOTT CIRCLE NW, PORT CHARLOTTE, FL 33952For SaleMLS ID #N6145552, Ashley LeRoy, EVOLVE REAL ESTATE. Stellar MLS
- $259,9003 bd2 ba1.2k sqft20341 XITA AVENUE, PORT CHARLOTTE, FL 33952For SaleMLS ID #C7527245, Erin Daum, RE/MAX PALM REALTY. Stellar MLS
- $299,9003 bd2 ba1.8k sqft25192 DERRINGER ROAD, PUNTA GORDA, FL 33983For SaleMLS ID #C7527578, Brian Helgemo, COMPASS FLORIDA. Stellar MLS
- $339,0003 bd2 ba1.3k sqft21444 HIGGS DRIVE, PORT CHARLOTTE, FL 33952For SaleMLS ID #C7527945, Jessica Vinson, EXP REALTY LLC. Stellar MLS
- $389,0002 bd2 ba1.6k sqft155 MORGAN LANE SE, PORT CHARLOTTE, FL 33952For SaleMLS ID #C7530159, Nick Demers, RE/MAX PALM REALTY. Stellar MLS
- $309,9003 bd2 ba1.5k sqft23177 RYE AVENUE, PUNTA GORDA, FL 33980For SaleMLS ID #C7515489, Matthew Rhoden, PROPERTY LIONS REALTY, INC. Stellar MLS
- $279,0002 bd2 ba1k sqft23420 STEEPLE AVENUE, PORT CHARLOTTE, FL 33980For SaleMLS ID #A4697130, Melody Wilson, EXIT KING REALTY. Stellar MLS
- $340,0003 bd2 ba1.7k sqft881 RIVIERA LANE NW, PORT CHARLOTTE, FL 33948For SaleMLS ID #C7525817, Christopher Grant, GRANT TEAM REAL ESTATE, LLC. Stellar MLS
- $325,0004 bd2 ba1.6k sqft650 CHEVY CHASE STREET, PORT CHARLOTTE, FL 33948For SaleMLS ID #D6148290, Jan Fanstill, CENTURY 21 TROPICAL BREEZE. Stellar MLS
- $189,9002 bd2 ba974 sqft573 SKYLARK LANE NW, PORT CHARLOTTE, FL 33952For SaleMLS ID #C7530025, Patricia Sapp, SAPP REALTY GROUP LLC. Stellar MLS
- $290,0003 bd2 ba1.6k sqft27518 TIERRA DEL FUEGO CIRCLE, PUNTA GORDA, FL 33983For SaleMLS ID #A4675798, Edward Bieker, PA, DALTON WADE INC. Stellar MLS
- $285,0002 bd2 ba1k sqft342 AURORA STREET, PORT CHARLOTTE, FL 33948For SaleMLS ID #C7526087, Dylan DePalma, KELLER WILLIAMS ISLAND LIFE REAL ESTATE. Stellar MLS
- $345,0003 bd2 ba2.1k sqft1109 AMPLE AVENUE, PORT CHARLOTTE, FL 33948For SaleMLS ID #C7523467, Tracy Hile, COLDWELL BANKER REALTY. Stellar MLS
- $329,0003 bd2 ba1.4k sqft2399 RIO DE JANEIRO AVENUE, PUNTA GORDA, FL 33983For SaleMLS ID #C7529014, Carla Nix, COLDWELL BANKER SUNSTAR REALTY. Stellar MLS
- $330,0003 bd2 ba1.3k sqft745 COLUMBIA STREET, PORT CHARLOTTE, FL 33948For SaleMLS ID #C7514569, Adrienne Andreae, REAL BROKER, LLC. Stellar MLS
- $330,0002 bd2 ba1.5k sqft1869 BIRMINGHAM BOULEVARD, PUNTA GORDA, FL 33980For SaleMLS ID #C7524299, John Batliner, KW PEACE RIVER PARTNERS. Stellar MLS
