Under contract-accepting backup offers. Virtually Staged. Under Construction. NEW CONSTRUCTION WITH WARRANTY! *Estimated delivery September 2026.* SPECIAL INCENTIVES: 4.99% Fixed interest rate on FHA/VA 30-yr fixed loan with up to $8k closing costs/prepaids paid by builder – OR – get up to $16k toward closing costs, rate buydowns, and prepaids when using preferred lender and title. The Sandpiper is designed for the way you live—comfortable, connected, and full of thoughtful details. The open kitchen, dining, and living areas create an inviting space for family time or entertaining, while the covered lanai extends your living area outdoors. The private primary suite offers a spacious walk-in closet and a relaxing bath with a large shower, and three additional bedrooms provide flexible space for family, guests, or a home office. Quartz countertops in the kitchen & bathrooms, upgraded plank tile flooring throughout the main living areas, a complete stainless steel kitchen appliance package, hurricane-impact windows and doors, and a two-car garage add lasting style, quality, and value throughout. Pictures, renderings, & virtual tour are of similar home & are used for display purposes only.
Accepting backups
Price cut: $11K (9/1)
$299,990
1428 PULASKI STREET, PORT CHARLOTTE, FL 33952
4beds
1,593sqft
Single Family Residence
Built in 2026
9,999 Square Feet Lot
$-- Zestimate®
$188/sqft
$-- HOA
What's special
Two-car garageHurricane-impact windows and doorsPrivate primary suiteSpacious walk-in closet
- 131 days
- 39
- 0
Zillow last checked:
Listing updated:
Listed by:
Carlos Gilkey, IV 760-792-8994,
CHRISTOPHER ALAN REALTY, LLC 239-288-5905
Source: Stellar MLS,MLS#: A4696748 Originating MLS: Sarasota - Manatee
Facts & features
Interior
Bedrooms & bathrooms
- Bedrooms: 4
- Bathrooms: 2
- Full bathrooms: 2
Rooms
- Room types: Great Room, Utility Room
Primary bedroom
- Features: En Suite Bathroom, Shower No Tub, Walk-In Closet(s)
- Level: First
- Area: 156 Square Feet
- Dimensions: 12x13
Great room
- Level: First
- Area: 195 Square Feet
- Dimensions: 13x15
Kitchen
- Features: Breakfast Bar, Pantry
- Level: First
- Area: 117 Square Feet
- Dimensions: 9x13
Heating
- Central, Electric
Cooling
- Central Air
Appliances
- Included: Dishwasher, Electric Water Heater, Exhaust Fan, Microwave, Range, Refrigerator
- Laundry: Electric Dryer Hookup, Inside, Washer Hookup
Features
- High Ceilings, Living Room/Dining Room Combo, Open Floorplan, Primary Bedroom Main Floor, Split Bedroom, Stone Counters, Thermostat, Vaulted Ceiling(s), Walk-In Closet(s)
- Flooring: Carpet, Tile
- Doors: Sliding Doors
- Has fireplace: No
Interior area
- Total structure area: 2,160
- Total interior livable area: 1,593 sqft
Property
Parking
- Total spaces: 2
- Parking features: Driveway, Garage Door Opener
- Attached garage spaces: 2
- Has uncovered spaces: Yes
Features
- Levels: One
- Stories: 1
- Patio & porch: Covered, Rear Porch
- Exterior features: Irrigation System, Rain Gutters
Lot
- Size: 9,999 Square Feet
- Features: Cleared, Landscaped
- Residential vegetation: Trees/Landscaped
Details
- Parcel number: 402211480002
- Zoning: RSF3.5
- Special conditions: None
Construction
Type & style
- Home type: SingleFamily
- Property subtype: Single Family Residence
Materials
- Block, Concrete, Stucco
- Foundation: Slab
- Roof: Shingle
Condition
- Under Construction
- New construction: Yes
- Year built: 2026
Details
- Builder model: Sandpiper - B
- Builder name: Christopher Alan Homes
- Warranty included: Yes
Utilities & green energy
- Sewer: Septic Tank
- Water: Public
- Utilities for property: Cable Available, Electricity Connected
Community & HOA
Community
- Security: Smoke Detector(s)
- Pet fee: $0 monthly
- Subdivision: PORT CHARLOTTE SEC 051
HOA
- Has HOA: No
Location
- Region: Port Charlotte
Financial & listing details
- Price per square foot: $188/sqft
- Tax assessed value: $22,000
- Annual tax amount: $469
- Date on market: 6/11/2026
- Cumulative days on market: 131 days
- Listing terms: Cash,Conventional,FHA,VA Loan
- Ownership: Fee Simple
- Total actual rent: 0
- Electric utility on property: Yes
- Road surface type: Paved
Estimated market value
Not available
Estimated sales range
Not available
Not available
Price history
| Date | Event | Price |
|---|---|---|
| 9/1/2026 | Price change | $299,990-3.5%$188/sqft |
Source:  Stellar MLS #A4696748 Report a problem | ||
| 8/24/2026 | Price change | $310,990+2.3%$195/sqft |
Source: Stellar MLS #A4696748 Report a problem | ||
| 8/21/2026 | Price change | $303,990-2.3%$191/sqft |
Source: Stellar MLS #A4696748 Report a problem | ||
| 6/11/2026 | Listed for sale | $310,990+1973.3%$195/sqft |
Source: Stellar MLS #A4696748 Report a problem | ||
| 3/8/2026 | Sold | $15,000+72.5%$9/sqft |
Source: Public Record Report a problem | ||
| 6/3/2020 | Listing removed | $8,694$5/sqft |
Source: CHARLOTTE COUNTY REALTY #C7419939 Report a problem | ||
| 6/2/2020 | Listed for sale | $8,694-1.2%$5/sqft |
Source: CHARLOTTE COUNTY REALTY #C7419939 Report a problem | ||
| 9/9/2019 | Listed for sale | $8,800+50.9%$6/sqft |
Source: CHARLOTTE COUNTY REALTY #C7419939 Report a problem | ||
| 8/23/2019 | Sold | $5,830$4/sqft |
Source: Public Record Report a problem | ||
Public tax history
| Year | Property taxes | Tax assessment |
|---|---|---|
| 2025 | $490 +0.9% | $8,214 +10% |
| 2024 | $485 +4.7% | $7,467 +10% |
| 2023 | $463 +6.6% | $6,788 +10% |
| 2022 | $435 +14.3% | $6,171 +10% |
| 2021 | $380 +5.3% | $5,610 +10% |
| 2020 | $361 +3% | $5,100 +12.7% |
| 2019 | $351 +3.9% | $4,525 +10% |
| 2018 | $337 | $4,114 +8% |
| 2017 | $337 +2.5% | $3,808 +12% |
| 2016 | $329 +2.3% | $3,400 |
| 2015 | $322 -0.3% | $3,400 |
| 2014 | $323 +447.9% | $3,400 -20.6% |
| 2013 | $59 -19.1% | $4,284 |
| 2012 | $73 +0.9% | $4,284 |
| 2011 | $72 -21.5% | $4,284 -20.3% |
| 2010 | $92 -32.1% | $5,372 -36.8% |
| 2009 | $136 | $8,500 |
Find assessor info on the county website
Monthly payment
Est. payment
Payment breakdown
Explore the cost of this home by adjusting the details. Changes won't be saved.Climate risks
Neighborhood: 33952

Similar homes
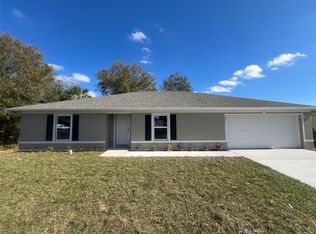
- $314,9004 bd2 ba1.6k sqft22561 ALCORN AVENUE, PORT CHARLOTTE, FL 33952New Construction
 MLS ID #S5149655, Angela Ballesteros Narvaez, VESTI LLC. Stellar MLS
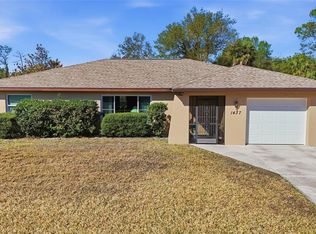
- $299,9904 bd2 ba1.4k sqft1227 ARDELLA STREET, PORT CHARLOTTE, FL 33952New Construction
 MLS ID #A4703256, Christine Morimanno, COASTON REALTY LLC. Stellar MLS
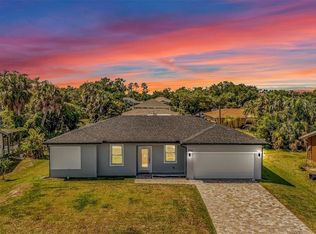
- $302,9003 bd2 ba1.4k sqft23203 ADELA AVENUE, PORT CHARLOTTE, FL 33952New Construction
 Stellar MLS
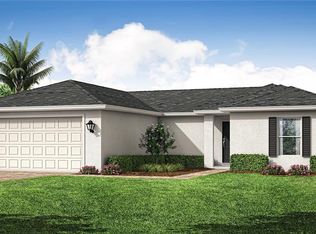
- $311,9904 bd2 ba1.6k sqft1190 ZINNEA STREET, PORT CHARLOTTE, FL 33952New Construction
 MLS ID #A4703259, Christine Morimanno, COASTON REALTY LLC. Stellar MLS
- $289,9903 bd2 ba1.3k sqft22334 BRADFORD AVENUE, PORT CHARLOTTE, FL 33952New ConstructionStellar MLS
- $334,9003 bd3 ba2.1k sqft1231 BEACON DRIVE, PORT CHARLOTTE, FL 33952For SaleMLS ID #C7529217, Tad Yeatter, SCHOONER BAY REALTY. Stellar MLS
- $275,0004 bd3 ba1.8k sqft312 READING STREET NW, PORT CHARLOTTE, FL 33952For SaleMLS ID #A4704491, Christopher Moore, RE/MAX REALTY GROUP. Stellar MLS
- $327,9003 bd3 ba1.8k sqft23485 BRANCH AVENUE, PORT CHARLOTTE, FL 33980New ConstructionMLS ID #TB8529819, Janet Tarity, SUNLIFE HOMES LLC. Stellar MLS
- $299,9003 bd2 ba1.4k sqft22105 VOLTAIR AVENUE, PORT CHARLOTTE, FL 33954New ConstructionStellar MLS
- $292,9903 bd2 ba1.3k sqft2164 AGRA STREET, PORT CHARLOTTE, FL 33980New ConstructionStellar MLS
- $329,9904 bd2 ba1.8k sqft23199 BURLINGAME AVENUE, PORT CHARLOTTE, FL 33980New ConstructionStellar MLS
- $364,9004 bd2 ba1.7k sqft21434 DEKALS AVENUE, PORT CHARLOTTE, FL 33952For SaleMLS ID #A4696072, Natalia Berie, THE REAL ESTATE STORE. Stellar MLS
- $279,9904 bd2 ba1.4k sqft279 AMBLER STREET, PORT CHARLOTTE, FL 33954New ConstructionMLS ID #A4701828, Christine Morimanno, COASTON REALTY LLC. Stellar MLS
- $302,9904 bd2 ba1.6k sqft1019 TROPICAL AVENUE NW, PORT CHARLOTTE, FL 33948New ConstructionMLS ID #A4700046, Christine Morimanno, COASTON REALTY LLC. Stellar MLS
- $320,0004 bd2 ba1.6k sqft71 STANHOPE STREET, PORT CHARLOTTE, FL 33954New ConstructionMLS ID #A4709057, Jose Ortega, KW SUNCOAST. Stellar MLS
- $287,9903 bd2 ba1.4k sqft21035 NOWELL AVENUE, PORT CHARLOTTE, FL 33954New ConstructionMLS ID #A4701824, Christine Morimanno, COASTON REALTY LLC. Stellar MLS
- $289,9004 bd2 ba1.5k sqft641 CHAMBER STREET NW, PORT CHARLOTTE, FL 33948For SaleMLS ID #C7530606, Brian Helgemo, COMPASS FLORIDA. Stellar MLS
- $289,9904 bd2 ba1.4k sqft295 SHERBOURNE STREET, PORT CHARLOTTE, FL 33954New ConstructionMLS ID #A4701829, Christine Morimanno, COASTON REALTY LLC. Stellar MLS
- $299,9904 bd2 ba1.4k sqft1105 CABOT STREET, PORT CHARLOTTE, FL 33953New ConstructionMLS ID #A4703258, Christine Morimanno, COASTON REALTY LLC. Stellar MLS
- $302,9904 bd2 ba1.6k sqft2371 BAIRD STREET, PORT CHARLOTTE, FL 33948New ConstructionMLS ID #A4700045, Christine Morimanno, COASTON REALTY LLC. Stellar MLS
