Under Construction. NEW BUILD - CORNER LOT. Anticipated Completion Date is NOVEMBER 2026. SPECIAL INCENTIVES: 4.99% Interest Rate on a FHA/VA 30-Year Fixed Loan with up to $10,000 Closing Cost Credit...OR $25,000 FLEX CASH towards CLOSING COST / PREPAIDS shall when using a preferred lender. The 1,650-square-foot (air-conditioned) Fairfield plan is an open-concept floor plan that includes four bedrooms, two bathrooms, and a two-car garage. The kitchen of the Fairfield boasts many contemporary features, including upgraded 36” contemporary shaker-style cabinets, a large 8’ wide kitchen island with upgraded countertops, Whirlpool dishwasher, microwave, and range, and overlooks an expansive great room, making it the perfect plan for entertaining and day-to-day living. The great room and dining room feature beautiful tile-plank flooring and vaulted ceilings. The owner’s suite features a private bathroom, with a separate water-closet room, double-sink vanity, separate linen closet, and large walk-in closet. The three guest bedrooms share a separate bathroom. The Fairfield also features a decorative brick paver driveway, a professionally designed landscaping package, and designer-selected paint colors, light, and plumbing fixtures, impact resistant window and doors.
New construction
$311,990
1190 ZINNEA STREET, PORT CHARLOTTE, FL 33952
4beds
1,650sqft
Single Family Residence
Built in 2026
10,000 Square Feet Lot
$-- Zestimate®
$189/sqft
$-- HOA
What's special
Two-car garageFour bedroomsTwo bathroomsOpen-concept floor planVaulted ceilingsCorner lotExpansive great room
- 6 days
- 53
- 3
Zillow last checked:
Listing updated:
Listed by:
Christine Morimanno 239-285-7811,
COASTON REALTY LLC 941-552-6705,
Joel Morimanno 239-285-7765,
COASTON REALTY LLC
Source: Stellar MLS,MLS#: A4703259 Originating MLS: Sarasota - Manatee
Originating MLS: Sarasota - Manatee
Facts & features
Interior
Bedrooms & bathrooms
- Bedrooms: 4
- Bathrooms: 2
- Full bathrooms: 2
Primary bedroom
- Features: Walk-In Closet(s)
- Level: First
- Area: 148.68 Square Feet
- Dimensions: 11.8x12.6
Kitchen
- Level: First
- Area: 104.4 Square Feet
- Dimensions: 9x11.6
Living room
- Level: First
- Area: 352.8 Square Feet
- Dimensions: 16.8x21
Heating
- Central
Cooling
- Central Air
Appliances
- Included: Dishwasher, Dryer, Microwave, Range, Refrigerator, Washer
- Laundry: Laundry Room
Features
- Open Floorplan, Primary Bedroom Main Floor, Solid Surface Counters, Vaulted Ceiling(s), Walk-In Closet(s)
- Flooring: Carpet, Ceramic Tile
- Has fireplace: No
Interior area
- Total structure area: 2,250
- Total interior livable area: 1,650 sqft
Video & virtual tour
Property
Parking
- Total spaces: 2
- Parking features: Garage - Attached
- Attached garage spaces: 2
Features
- Levels: One
- Stories: 1
- Exterior features: None
Lot
- Size: 10,000 Square Feet
- Dimensions: 80 x 125
Details
- Parcel number: 402210252007
- Zoning: RSF3.5
- Special conditions: None
Construction
Type & style
- Home type: SingleFamily
- Property subtype: Single Family Residence
Materials
- Block, Concrete, Stucco
- Foundation: Slab
- Roof: Shingle
Condition
- Under Construction
- New construction: Yes
- Year built: 2026
Details
- Builder model: Fairfield
- Builder name: Coaston Homes LLC
Utilities & green energy
- Sewer: Septic Tank
- Water: Well
- Utilities for property: Cable Available
Community & HOA
Community
- Pet fee: $0 monthly
- Subdivision: PORT CHARLOTTE SEC 027
HOA
- Has HOA: No
Location
- Region: Pt Charlotte
Financial & listing details
- Price per square foot: $189/sqft
- Tax assessed value: $22,000
- Annual tax amount: $581
- Date on market: 8/31/2026
- Cumulative days on market: 6 days
- Listing terms: Cash,Conventional,FHA,VA Loan
- Ownership: Fee Simple
- Total actual rent: 0
- Road surface type: Paved
Estimated market value
Not available
Estimated sales range
Not available
Not available
Price history
| Date | Event | Price |
|---|---|---|
| 8/31/2026 | Listed for sale | $311,990+1633.3%$189/sqft |
Source:  Stellar MLS #A4703259 Report a problem Stellar MLS #A4703259 Report a problem | ||
| 6/4/2026 | Sold | $18,000$11/sqft |
Source: Public Record Report a problem | ||
Public tax history
| Year | Property taxes | Tax assessment |
|---|---|---|
| 2025 | $582 -0.3% | $18,700 +6.9% |
| 2024 | $584 +4.9% | $17,485 +10% |
| 2023 | $557 +8.1% | $15,895 +10% |
| 2022 | $515 +38.1% | $14,450 +181% |
| 2021 | $373 +5.3% | $5,143 +10% |
| 2020 | $354 +0.6% | $4,675 |
| 2019 | $352 +3.9% | $4,675 +10% |
| 2018 | $339 | $4,250 +0.8% |
| 2017 | $339 +1.3% | $4,216 +16.5% |
| 2016 | $334 +1.4% | $3,620 +10% |
| 2015 | $330 +1.2% | $3,291 +10% |
| 2014 | $326 +590.9% | $2,992 +10% |
| 2013 | $47 +2% | $2,720 -18.4% |
| 2012 | $46 -17.7% | $3,332 |
| 2011 | $56 -5.5% | $3,332 -3.9% |
| 2010 | $59 -47.3% | $3,468 -51% |
| 2009 | $113 | $7,072 |
Find assessor info on the county website
Monthly payment
Est. payment
Payment breakdown
Explore the cost of this home by adjusting the details. Changes won't be saved.Climate risks
Neighborhood: 33952

Similar homes
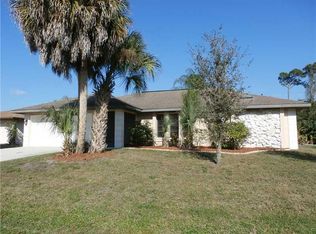
- $299,9904 bd2 ba1.4k sqft1227 ARDELLA STREET, PORT CHARLOTTE, FL 33952New Construction
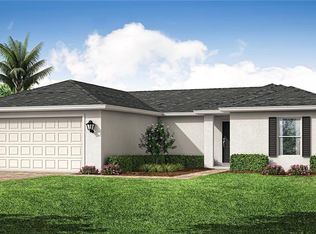
 MLS ID #A4703256, Christine Morimanno, COASTON REALTY LLC. Stellar MLS
 - $285,0003 bd3 ba1.3k sqft21229 Peachland Blvd, Pt Charlotte, FL 33954For Sale

 MLS ID #2026037663, Jorge Betancourt Morales, Best Investing Realty. Florida Gulf Coast MLS
 - $269,0003 bd2 ba1.3k sqft1298 VISCAYA DRIVE, PORT CHARLOTTE, FL 33952For Sale
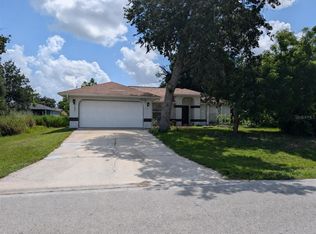 MLS ID #C7529910, Lindsay Arndt, BEACH BUM REALTY, LLC. Stellar MLS
 - $369,9003 bd2 ba1.9k sqft1081 DECATUR STREET, PORT CHARLOTTE, FL 33952New Construction
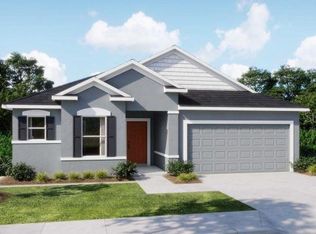 Stellar MLS
 - $289,4003 bd2 ba1.3k sqft1056 CAZENOVIA STREET, PORT CHARLOTTE, FL 33952For SaleMLS ID #C7529670, Lesley Barton, COLDWELL BANKER REALTY. Stellar MLS
- $269,0004 bd2 ba1.8k sqft20167 VENTURA AVENUE, PORT CHARLOTTE, FL 33952For SaleMLS ID #TB8544121, Ryan Sack, FUTURE HOME REALTY INC. Stellar MLS
- $299,4003 bd3 ba2k sqft21533 Midway Blvd, Pt Charlotte, FL 33952For SaleMLS ID #2026033191, Lesley Barton, Coldwell Banker Realty. Florida Gulf Coast MLS
- $349,0004 bd2 ba1.9k sqft1026 DEWHURST STREET, PORT CHARLOTTE, FL 33952For SaleMLS ID #A4703713, Linh Pham, NEXTHOME EXCELLENCE. Stellar MLS
- $300,0003 bd2 ba1.5k sqft2201 AARON STREET, PORT CHARLOTTE, FL 33952For SaleMLS ID #N6145360, Carmen Powers Hayes, POWERS UNLIMITED REAL ESTATE. Stellar MLS
- $339,9004 bd2 ba2k sqft21239 WYNYARD AVENUE, PORT CHARLOTTE, FL 33954New ConstructionStellar MLS
- $305,9903 bd2 ba1.4k sqft22110 SHERRY AVENUE, PORT CHARLOTTE, FL 33954New ConstructionStellar MLS
- $245,0002 bd2 ba1.2k sqft21298 MIDWAY BOULEVARD, PORT CHARLOTTE, FL 33952For SaleMLS ID #D6148486, Thomas Sons, CENTURY 21 SUNBELT REALTY. Stellar MLS
- $299,4993 bd2 ba1.4k sqft1529 NEWTON STREET, PORT CHARLOTTE, FL 33952New ConstructionMLS ID #TB8538157, David Meyers, LENNAR REALTY INC. Stellar MLS
- $335,0004 bd2 ba1.9k sqft1207 SHEEHAN BOULEVARD, PORT CHARLOTTE, FL 33952For SaleMLS ID #A4701808, Linh Pham, NEXTHOME EXCELLENCE. Stellar MLS
- $279,9002 bd2 ba1.4k sqft1018 KENSINGTON STREET, PORT CHARLOTTE, FL 33952For SaleMLS ID #A4698663, Alysa Casorla, EXIT KING REALTY. Stellar MLS
- $380,0003 bd2 ba1.7k sqft1114 DEWHURST STREET, PORT CHARLOTTE, FL 33952For SaleMLS ID #N6143420, Regina Melman, RE/MAX PALM REALTY OF VENICE. Stellar MLS
- $330,0003 bd2 ba1.1k sqft1385 HARMONY DRIVE, PORT CHARLOTTE, FL 33952For SaleMLS ID #TB8496696, Marta Marszalek, CHARLES RUTENBERG REALTY INC. Stellar MLS
- $289,9003 bd2 ba2.1k sqft1381 EAGLE STREET, PORT CHARLOTTE, FL 33952For SaleMLS ID #A4693731, Joe Petno, EXP REALTY LLC. Stellar MLS
- $289,0002 bd2 ba1.5k sqft21498 BEAVERTON AVENUE, PORT CHARLOTTE, FL 33952For SaleMLS ID #A4653928, Kristina Djurich, LOKATION. Stellar MLS
