Built in 2021 and meticulously maintained with unmistakable pride of ownership, this inviting 3-bedroom, 2-bath Port Charlotte home is designed for laid-back Southwest Florida coastal living. Start the day with coffee on the covered open-air lanai as the sun comes up, grab the bike for a leisurely ride through the neighborhood, and when the day begins to wind down, pour a glass of wine—or mix a margarita—and ease into another beautiful Florida evening. Inside, the bright open-concept design brings the kitchen, dining and living spaces together naturally, creating a comfortable place to cook, gather with friends or simply enjoy being home. Tile flooring runs throughout, while the spacious kitchen offers abundant cabinetry, stainless steel appliances, a center island with breakfast-bar seating and plenty of workspace. The split-bedroom floor plan provides welcome privacy. The primary suite features a walk-in closet and private bath with a beautifully tiled walk-in shower, while 2 additional bedrooms offer flexibility for overnight guests, a home office, hobbies or whatever fits the way you live. Slide open the doors and let the outdoors become part of everyday life. The fully privacy-fenced backyard offers room to garden, entertain, play or give four-legged friends space to roam, with room to explore creating a future pool and outdoor retreat. Privacy is another part of the appeal. The neighboring lots on this side of the street are currently undeveloped, creating extra breathing room, while established homes across the street keep you connected to the neighborhood. And here, you don’t have to live on a canal to enjoy the boating lifestyle. With no HOA fees and no deed restrictions, bring the toys—boat, RV, motorcycles and more—with room to keep them at home in the driveway or within the gated backyard. PUBLIC BOAT RAMPS are conveniently located throughout the Port Charlotte area, with launch access generally within approximately 10–15 minutes, making it easy to get the boat in the water and spend the day boating or fishing. Prefer to stay on land? Head out for a bike ride through the neighborhood or explore the nature trails, birding and fishing at nearby Audubon-Pennington Nature Park. Built in 2021 with hurricane shutters and a hurricane-rated garage door, the home offers the benefit of newer Florida construction standards. Flood insurance is not required, and private well and septic mean no monthly municipal water or sewer bill. An attached 2-car garage adds storage and everyday convenience, while the approximately .23-acre homesite gives you room to enjoy life beyond the walls of the house. Shopping, dining, everyday conveniences and access toward I-75 are all within easy reach. Whether you’re heading out for a bike ride, launching the boat from a nearby public boat ramp, taking the RV out for a weekend adventure, enjoying the privacy of your fenced backyard or simply embracing the slower pace of Southwest Florida coastal life, this is a home that makes it easy to enjoy it your way.
For sale
$289,400
1056 CAZENOVIA STREET, PORT CHARLOTTE, FL 33952
3beds
1,300sqft
Single Family Residence
Built in 2021
9,999 Square Feet Lot
$-- Zestimate®
$223/sqft
$-- HOA
What's special
Spacious kitchenBright open-concept designSplit-bedroom floor planTile flooring runs throughoutCovered open-air lanaiFully privacy-fenced backyardStainless steel appliances
- 9 hours |
- 284 |
- 32 |
Zillow last checked:
Listing updated:
Listed by:
Lesley Barton 941-404-5923,
COLDWELL BANKER REALTY 941-639-0090
Source: Stellar MLS,MLS#: C7529670 Originating MLS: Port Charlotte
Originating MLS: Port Charlotte
Facts & features
Interior
Bedrooms & bathrooms
- Bedrooms: 3
- Bathrooms: 2
- Full bathrooms: 2
Primary bedroom
- Features: Ceiling Fan(s), En Suite Bathroom, Walk-In Closet(s)
- Level: First
- Area: 165 Square Feet
- Dimensions: 15x11
Bedroom 2
- Features: Ceiling Fan(s), Built-in Closet
- Level: First
- Area: 121 Square Feet
- Dimensions: 11x11
Bedroom 3
- Features: Built-in Closet
- Level: First
- Area: 110 Square Feet
- Dimensions: 11x10
Primary bathroom
- Features: Ceiling Fan(s)
- Level: First
Balcony porch lanai
- Level: First
- Area: 444 Square Feet
- Dimensions: 37x12
Dining room
- Level: First
- Area: 72 Square Feet
- Dimensions: 12x6
Kitchen
- Features: Kitchen Island, Pantry
- Level: First
- Area: 140 Square Feet
- Dimensions: 14x10
Living room
- Features: Ceiling Fan(s)
- Level: First
- Area: 266 Square Feet
- Dimensions: 19x14
Heating
- Central, Electric
Cooling
- Central Air
Appliances
- Included: Dishwasher, Dryer, Microwave, Range, Range Hood, Refrigerator, Washer
- Laundry: Inside, Laundry Room
Features
- Ceiling Fan(s), Open Floorplan, Vaulted Ceiling(s)
- Flooring: Tile
- Windows: Hurricane Shutters
- Has fireplace: No
Interior area
- Total structure area: 1,888
- Total interior livable area: 1,300 sqft
Video & virtual tour
Property
Parking
- Total spaces: 2
- Parking features: Garage - Attached
- Attached garage spaces: 2
Features
- Levels: One
- Stories: 1
- Patio & porch: Rear Porch
- Exterior features: Lighting
- Fencing: Fenced
Lot
- Size: 9,999 Square Feet
Details
- Parcel number: 402211205003
- Zoning: RSF3.5
- Special conditions: None
Construction
Type & style
- Home type: SingleFamily
- Property subtype: Single Family Residence
Materials
- Block, Stucco
- Foundation: Slab
- Roof: Shingle
Condition
- New construction: No
- Year built: 2021
Utilities & green energy
- Sewer: Septic Tank
- Water: Well
- Utilities for property: Cable Available, Electricity Connected, Phone Available
Community & HOA
Community
- Pet fee: $0 monthly
- Subdivision: PORT CHARLOTTE SEC 051
HOA
- Has HOA: No
Location
- Region: Port Charlotte
Financial & listing details
- Price per square foot: $223/sqft
- Tax assessed value: $272,373
- Annual tax amount: $3,808
- Date on market: 8/20/2026
- Ownership: Fee Simple
- Total actual rent: 0
- Electric utility on property: Yes
- Road surface type: Paved
Estimated market value
Not available
Estimated sales range
Not available
Not available
Price history
| Date | Event | Price |
|---|---|---|
| 8/20/2026 | Listed for sale | $289,400-11%$223/sqft |
Source:  Stellar MLS #C7529670 Report a problem Stellar MLS #C7529670 Report a problem | ||
| 7/10/2023 | Sold | $325,000-4.4%$250/sqft |
Source: Public Record Report a problem | ||
| 6/20/2023 | Pending sale | $339,900$261/sqft |
Source: Stellar MLS #C7476902 Report a problem | ||
| 6/19/2023 | Listed for sale | $339,900+38.7%$261/sqft |
Source: Stellar MLS #C7476902 Report a problem | ||
| 8/12/2021 | Sold | $245,000+3400%$188/sqft |
Source: Public Record Report a problem | ||
| 9/9/2019 | Sold | $7,000+22.8%$5/sqft |
Source: Public Record Report a problem | ||
| 5/14/2001 | Sold | $5,700+90%$4/sqft |
Source: Public Record Report a problem | ||
| 2/29/2000 | Sold | $3,000$2/sqft |
Source: Public Record Report a problem | ||
Public tax history
| Year | Property taxes | Tax assessment |
|---|---|---|
| 2025 | $3,808 -4.9% | $241,429 -4.6% |
| 2024 | $4,005 +39% | $252,980 +29.2% |
| 2023 | $2,881 +4.2% | $195,742 +3% |
| 2022 | $2,766 +627% | $190,041 +3287.5% |
| 2021 | $380 +5.3% | $5,610 +10% |
| 2020 | $361 +3% | $5,100 +12.7% |
| 2019 | $351 +3.9% | $4,525 +10% |
| 2018 | $337 | $4,114 +8% |
| 2017 | $337 +2.5% | $3,808 +12% |
| 2016 | $329 +2.3% | $3,400 |
| 2015 | $322 -0.3% | $3,400 |
| 2014 | $323 +447.9% | $3,400 -20.6% |
| 2013 | $59 -19.1% | $4,284 |
| 2012 | $73 +0.9% | $4,284 |
| 2011 | $72 -21.5% | $4,284 -20.3% |
| 2010 | $92 -32.1% | $5,372 -36.8% |
| 2009 | $136 | $8,500 |
Find assessor info on the county website
Monthly payment
Est. payment
Payment breakdown
Explore the cost of this home by adjusting the details. Changes won't be saved.Climate risks
Neighborhood: 33952
Nearby schools
GreatSchools rating
- 4/10Neil Armstrong Elementary SchoolGrades: PK-5Distance: 0.9 mi
- 7/10Port Charlotte Middle SchoolGrades: 6-8Distance: 1.1 mi
- 2/10Port Charlotte High SchoolGrades: 9-12Distance: 4.3 mi
- $22,000-- bd-- ba-- sqft1048 Cazenovia St, Pt Charlotte, FL 33952Off Market
- $30,000-- bd-- ba-- sqft1064 Cazenovia St, Port Charlotte, FL 33952Sold
- $322,8003 bd2 ba1.9k sqft1057 Renoir St, Pt Charlotte, FL 33952Off Market
- $301,9004 bd2 ba1.9k sqft1065 Renoir St, Port Charlotte, FL 33952Off Market

- $22,00010,001 sqft1072 Cazenovia St, Port Charlotte, FL 33952Off Market
- $22,0000.3 acres1038 Cazenovia St, Port Charlotte, FL 33952Off Market
- $22,00010,018 sqft1059 Cazenovia St, Port Charlotte, FL 33952Off Market
- $44,000-- bd-- ba-- sqft1039 Renoir St, Pt Charlotte, FL 33952Off Market
A local agent can set up tours, give advice and negotiate with sellers.
Similar homes
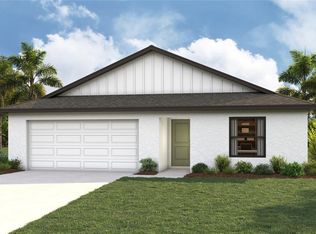
- $289,9903 bd2 ba1.3k sqft22334 BRADFORD AVENUE, PORT CHARLOTTE, FL 33952New Construction
 Stellar MLS
 - $279,9003 bd2 ba1.3k sqft1128 INVERNESS STREET, PORT CHARLOTTE, FL 33952For Sale
 MLS ID #C7528267, Jane Lizell, REALTY HUB. Stellar MLS
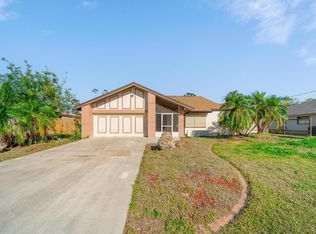
 - $285,0003 bd2 ba1.7k sqft1224 Inverness Street, Port Charlotte, FL 33952For Sale
 MLS ID #B26020410, Alicia C Zambrano, The Keyes Company. BeachesMLS
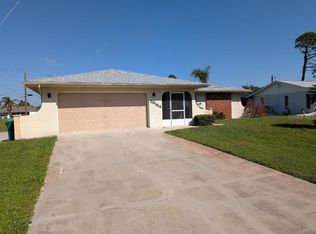
 - $269,0002 bd2 ba1.3k sqft23184 GLORY AVENUE, PORT CHARLOTTE, FL 33952For Sale
 MLS ID #C7529117, Alan Singleton, REALTY HUB. Stellar MLS
 - $255,0003 bd2 ba1.6k sqft1594 BEACON DRIVE, PORT CHARLOTTE, FL 33952For SaleMLS ID #C7529098, Chelsea Robinson, KW FLORIDA LIVING. Stellar MLS
- $229,0002 bd2 ba914 sqft1634 ADRIAN STREET #0, PORT CHARLOTTE, FL 33952For SaleMLS ID #C7529736, Monica Vallee, FIVE STAR REALTY OF CHARLOTTE. Stellar MLS
- $308,0003 bd2 ba1.6k sqft22437 ADORN AVENUE, PORT CHARLOTTE, FL 33952For SaleMLS ID #A4691154, Kim Nguyen, FINE PROPERTIES. Stellar MLS
- $299,4993 bd2 ba1.4k sqft1529 NEWTON STREET, PORT CHARLOTTE, FL 33952New ConstructionMLS ID #TB8538157, David Meyers, LENNAR REALTY INC. Stellar MLS
- $292,0002 bd2 ba1.5k sqft21498 BEAVERTON AVENUE, PORT CHARLOTTE, FL 33952For SaleMLS ID #A4653928, Kristina Djurich, LOKATION. Stellar MLS
- $259,9003 bd2 ba1.6k sqft1460 SCHENLEY STREET, PORT CHARLOTTE, FL 33952For SaleMLS ID #A4697117, Art Broslat, BRIGHT REALTY. Stellar MLS
- $279,0004 bd2 ba1.4k sqft22420 SACRAMENTO AVENUE, PORT CHARLOTTE, FL 33954For SaleMLS ID #C7527000, Amanda Cicchetti, ERA ADVANTAGE REALTY, INC.. Stellar MLS
- $309,9003 bd2 ba1.4k sqft23198 GOLDCOAST AVENUE, PORT CHARLOTTE, FL 33980New ConstructionMLS ID #O6433172, Gustavo Sanchez, UNITED REALTY GROUP INC. Stellar MLS
- $269,9003 bd2 ba1.5k sqft22580 BOLANOS COURT, PORT CHARLOTTE, FL 33952For SaleMLS ID #C7528307, Marina Sozina, BERKSHIRE HATHAWAY HOMESERVICE. Stellar MLS
- $289,9003 bd3 ba1.4k sqft60 INDEPENDENCE STREET, PORT CHARLOTTE, FL 33954For SaleMLS ID #C7528815, Miki Matrullo, HOME MATCHMAKING REALTY. Stellar MLS
- $305,0003 bd2 ba1.3k sqft22444 DONALDA AVENUE, PORT CHARLOTTE, FL 33954For SaleMLS ID #N6145320, Jack Gang, GANGWAY REALTY. Stellar MLS
- $330,0003 bd2 ba1.1k sqft1385 HARMONY DRIVE, PORT CHARLOTTE, FL 33952For SaleMLS ID #TB8496696, Marta Marszalek, CHARLES RUTENBERG REALTY INC. Stellar MLS
- $279,9002 bd2 ba1.4k sqft1018 KENSINGTON STREET, PORT CHARLOTTE, FL 33952For SaleMLS ID #A4698663, Alysa Casorla, EXIT KING REALTY. Stellar MLS
- $289,9003 bd2 ba1.2k sqft335 HARBOR BOULEVARD, PORT CHARLOTTE, FL 33954For SaleMLS ID #C7526294, Marina Sozina, BERKSHIRE HATHAWAY HOMESERVICE. Stellar MLS
- $268,0003 bd2 ba1.2k sqft22484 BRADFORD AVENUE, PORT CHARLOTTE, FL 33952New ConstructionStellar MLS
- $310,0003 bd2 ba1.6k sqft1275 PERRY STREET, PORT CHARLOTTE, FL 33952New ConstructionMLS ID #A4691288, Eyal Harel, G & E REALTY GROUP, INC. Stellar MLS
