Florida Living at Its Finest; Beautifully Remodeled Home with an Entertainer's Backyard Oasis! Welcome to 1018 Kensington Street, where modern updates, incredible outdoor living, and an unbeatable location come together to create the Florida lifestyle you've been dreaming of! From the moment you arrive, you'll appreciate the 2023 NEW ROOF, attractive curb appeal, and front and rear paver walkways and patios that set the tone for this move-in-ready home. Step inside to discover a completely remodeled interior featuring stylish finishes, upgraded fixtures, and a bright, open layout designed for comfortable everyday living. The true showstopper awaits outside! The expansive covered and open-air outdoor entertainment area is a one-of-a-kind retreat, complete with a custom outdoor bar featuring water, electric, and cooling misters, making it the perfect place to host game days, backyard barbecues, family gatherings, or simply unwind with friends year-round. This is Florida outdoor living at its absolute best. The oversized backyard offers endless possibilities with plenty of room for a pool, outdoor games, gardening, pets, or additional recreational space. Need extra storage or a workshop? The impressive 16' x 32' drive-in matching shed provides abundant room for vehicles, boats, tools, hobbies, or all your Florida toys. Adding even more versatility, the converted garage creates valuable bonus living space that can easily serve as a family room, home office, fitness room, media room, game room, or guest retreat. Perfectly situated in the heart of Port Charlotte, you'll enjoy easy access to everything Southwest Florida has to offer. Spend your days exploring nearby Gulf beaches, boating from local marinas, fishing world-class waterways, kayaking, golfing, shopping, dining at popular waterfront restaurants, or enjoying the area's beautiful parks, trails, and year-round outdoor recreation. Conveniently located near US-41, I-75, medical facilities, entertainment, and everyday conveniences, this location truly puts everything within reach. Homes offering this combination of extensive upgrades, exceptional outdoor entertaining, bonus living space, oversized storage, and an unbeatable location are hard to find. Schedule your private showing today and experience why this property stands out from the rest! Minutes to beaches, marinas, parks, golf, shopping, restaurants, and more; schedule your showing today! Exclusions: Dining room and kitchen glass light fixtures will be replaced prior to closing. Decorative gas pump on the patio does not convey.
For sale
$279,900
1018 KENSINGTON STREET, PORT CHARLOTTE, FL 33952
2beds
1,436sqft
Single Family Residence
Built in 1980
9,999 Square Feet Lot
$-- Zestimate®
$195/sqft
$-- HOA
What's special
Stylish finishesCompletely remodeled interiorAttractive curb appealBright open layoutUpgraded fixtures
- 69 days
- 207
- 18
Zillow last checked:
Listing updated:
Listed by:
Alysa Casorla 719-660-9695,
EXIT KING REALTY 941-497-6060,
Brian Best 941-587-2551,
EXIT KING REALTY
Source: Stellar MLS,MLS#: A4698663 Originating MLS: Venice
Originating MLS: Venice
Facts & features
Interior
Bedrooms & bathrooms
- Bedrooms: 2
- Bathrooms: 2
- Full bathrooms: 2
Rooms
- Room types: Bonus Room
Primary bedroom
- Features: Built-in Closet
- Level: First
- Area: 143 Square Feet
- Dimensions: 13x11
Bedroom 2
- Features: Built-in Closet
- Level: First
- Area: 140 Square Feet
- Dimensions: 14x10
Primary bathroom
- Level: First
Bathroom 2
- Level: First
Bonus room
- Features: No Closet
- Level: First
Dining room
- Level: First
- Area: 66 Square Feet
- Dimensions: 11x6
Kitchen
- Level: First
- Area: 99 Square Feet
- Dimensions: 11x9
Living room
- Level: First
- Area: 192 Square Feet
- Dimensions: 16x12
Heating
- Central
Cooling
- Central Air
Appliances
- Included: Dishwasher, Disposal, Dryer, Range, Refrigerator, Washer
- Laundry: Inside
Features
- Ceiling Fan(s), Crown Molding, Open Floorplan, Primary Bedroom Main Floor, Stone Counters, Thermostat
- Flooring: Luxury Vinyl
- Doors: Outdoor Grill, Outdoor Kitchen, Sliding Doors
- Windows: Window Treatments
- Has fireplace: No
Interior area
- Total structure area: 1,436
- Total interior livable area: 1,436 sqft
Video & virtual tour
Property
Parking
- Parking features: Converted Garage, Driveway, Off Street, Other
- Has uncovered spaces: Yes
Features
- Levels: One
- Stories: 1
- Patio & porch: Covered, Enclosed, Front Porch, Patio, Screened
- Exterior features: Lighting, Outdoor Grill, Outdoor Kitchen, Private Mailbox, Rain Gutters
- Fencing: Fenced,Other
Lot
- Size: 9,999 Square Feet
- Features: Cleared, Level, Oversized Lot, Private
- Residential vegetation: Mature Landscaping, Oak Trees
Details
- Additional structures: Gazebo, Outdoor Kitchen, Shed(s), Storage
- Parcel number: 402210127002
- Zoning: RSF3.5
- Special conditions: None
Construction
Type & style
- Home type: SingleFamily
- Architectural style: Mediterranean
- Property subtype: Single Family Residence
Materials
- Block, Stucco
- Foundation: Slab
- Roof: Shingle
Condition
- Completed
- New construction: No
- Year built: 1980
Utilities & green energy
- Sewer: Septic Tank
- Water: Public
- Utilities for property: Cable Connected, Electricity Connected, Sewer Connected, Water Connected
Community & HOA
Community
- Security: Security System, Smoke Detector(s)
- Pet fee: $0 monthly
- Subdivision: PORT CHARLOTTE SEC 027
HOA
- Has HOA: No
Location
- Region: Pt Charlotte
Financial & listing details
- Price per square foot: $195/sqft
- Tax assessed value: $191,079
- Annual tax amount: $1,877
- Date on market: 7/2/2026
- Cumulative days on market: 38 days
- Listing terms: Cash,Conventional,FHA,VA Loan
- Ownership: Fee Simple
- Total actual rent: 0
- Electric utility on property: Yes
- Road surface type: Paved, Asphalt
Estimated market value
Not available
Estimated sales range
Not available
Not available
Price history
| Date | Event | Price |
|---|---|---|
| 7/2/2026 | Listed for sale | $279,900+256.6%$195/sqft |
Source:  Stellar MLS #A4698663 Report a problem Stellar MLS #A4698663 Report a problem | ||
| 3/24/2021 | Listing removed | -- |
Source: Owner Report a problem | ||
| 3/24/2011 | Listing removed | $78,500$55/sqft |
Source: Owner Report a problem | ||
| 6/17/2010 | Pending sale | $78,500+5.4%$55/sqft |
Source: Owner Report a problem | ||
| 6/10/2010 | Sold | $74,500-5.1%$52/sqft |
Source: Public Record Report a problem | ||
| 3/24/2010 | Listed for sale | $78,500+214%$55/sqft |
Source: Owner Report a problem | ||
| 12/15/2009 | Sold | $25,000-73.7%$17/sqft |
Source: Public Record Report a problem | ||
| 5/17/2009 | Listing removed | $95,000$66/sqft |
Source: Listhub #2352355 Report a problem | ||
| 5/2/2009 | Listed for sale | $95,000-13.6%$66/sqft |
Source: Listhub #2352355 Report a problem | ||
| 2/11/2009 | Listing removed | $110,000$77/sqft |
Source: Listhub #2352355 Report a problem | ||
| 2/1/2009 | Listed for sale | $110,000+24%$77/sqft |
Source: Listhub #2352355 Report a problem | ||
| 1/27/2004 | Sold | $88,700+79.2%$62/sqft |
Source: Public Record Report a problem | ||
| 12/3/1996 | Sold | $49,500$34/sqft |
Source: Public Record Report a problem | ||
Public tax history
| Year | Property taxes | Tax assessment |
|---|---|---|
| 2025 | $1,877 +2.8% | $95,014 +2.9% |
| 2024 | $1,826 +4.5% | $92,336 +3% |
| 2023 | $1,747 +6.6% | $89,647 +3% |
| 2022 | $1,640 +1.3% | $87,036 +3% |
| 2021 | $1,619 +4.2% | $84,501 +1.4% |
| 2020 | $1,553 +6.2% | $83,334 +2.3% |
| 2019 | $1,463 +9.4% | $81,460 +1.9% |
| 2018 | $1,337 | $79,941 +4.1% |
| 2017 | $1,337 +3.9% | $76,764 +31.6% |
| 2016 | $1,286 -18.5% | $58,333 +10% |
| 2015 | $1,579 +7.8% | $53,030 +10% |
| 2014 | $1,465 +92.9% | $48,209 +14.4% |
| 2013 | $759 +6% | $42,145 -0.6% |
| 2012 | $716 +0.2% | $42,418 |
| 2011 | $715 -22.3% | $42,418 -21.1% |
| 2010 | $920 -20.8% | $53,737 -26.2% |
| 2009 | $1,161 | $72,854 +69.9% |
| 2003 | -- | $42,887 +2.4% |
| 2002 | $588 +3.8% | $41,882 +1.6% |
| 2001 | $566 +2.4% | $41,222 -1.9% |
| 2000 | $553 | $42,034 |
Find assessor info on the county website
Monthly payment
Est. payment
Payment breakdown
Explore the cost of this home by adjusting the details. Changes won't be saved.Climate risks
Neighborhood: 33952
Nearby schools
Schools provided by the listing agent
- Elementary: Neil Armstrong Elementary
- Middle: Murdock Middle
- High: Port Charlotte High
Source: Stellar MLS. This data may not be complete. We recommend contacting the local school district to confirm school assignments for this home.
Similar homes
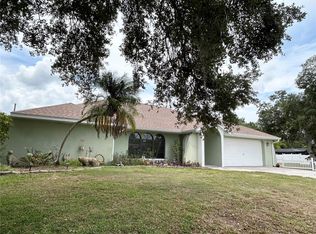
- $215,0002 bd2 ba1.4k sqft145 DARTMOUTH DRIVE NW, PORT CHARLOTTE, FL 33952For Sale

 MLS ID #O6439938, Karen Albright, OPENDOOR BROKERAGE LLC. Stellar MLS
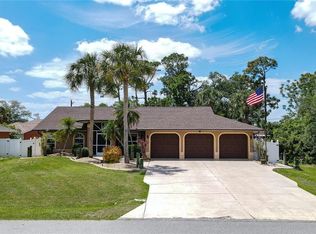
 - $250,0003 bd2 ba1.5k sqft394 KOSTNER STREET, PORT CHARLOTTE, FL 33954For Sale
 MLS ID #C7529487, Jennifer Taylor, RE/MAX ALLIANCE GROUP. Stellar MLS
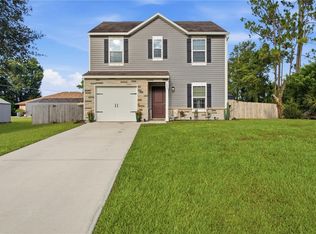
 - $284,9003 bd3 ba1.4k sqft60 INDEPENDENCE STREET, PORT CHARLOTTE, FL 33954For Sale
 MLS ID #C7528815, Miki Matrullo, HOME MATCHMAKING REALTY. Stellar MLS
 - $389,0002 bd2 ba1.6k sqft155 MORGAN LANE SE, PORT CHARLOTTE, FL 33952For Sale
 MLS ID #C7530159, Nick Demers, RE/MAX PALM REALTY. Stellar MLS
 - $235,0002 bd2 ba1.2k sqft2545 EDNOR STREET, PORT CHARLOTTE, FL 33952For SaleMLS ID #C7529391, Rosemary Mahoney, RE/MAX PALM REALTY. Stellar MLS
- $349,0002 bd2 ba1.5k sqft20495 ALBURY DRIVE, PORT CHARLOTTE, FL 33952For SaleMLS ID #O6432486, Damaris Foon, AXEN REALTY, LLC. Stellar MLS
- $323,0002 bd1 ba1.1k sqft132 CONCORD DRIVE NE, PORT CHARLOTTE, FL 33952For SaleMLS ID #GC541555, Alena Knoepfler, FLORIDA HOMES REALTY & MORTGAGE GVILLE. Stellar MLS
- $390,0003 bd2 ba1.7k sqft1182 YORKSHIRE STREET, PORT CHARLOTTE, FL 33952For SaleMLS ID #C7528659, Bradly Linenberg, COLDWELL BANKER REALTY. Stellar MLS
- $195,0002 bd2 ba974 sqft573 SKYLARK LANE NW, PORT CHARLOTTE, FL 33952For SaleMLS ID #C7530025, Patricia Sapp, SAPP REALTY GROUP LLC. Stellar MLS
- $184,5002 bd2 ba1k sqft1608 YANCY STREET, PORT CHARLOTTE, FL 33952For SaleMLS ID #C7528600, Christopher Grant, GRANT TEAM REAL ESTATE, LLC. Stellar MLS
- $284,9002 bd2 ba1.4k sqft4075 DRANCE STREET, PUNTA GORDA, FL 33980For SaleMLS ID #A4687685, Mauri Blefeld, COLDWELL BANKER REALTY. Stellar MLS
- $210,0002 bd2 ba1k sqft557 MAGNOLIA AVENUE NW, PORT CHARLOTTE, FL 33952For SaleMLS ID #C7525498, Arlene Epting, FIVE STAR REALTY OF CHARLOTTE. Stellar MLS
- $310,0002 bd1 ba1k sqft3165 ROCK CREEK DRIVE, PORT CHARLOTTE, FL 33948For SaleMLS ID #C7529120, Christopher Grant, GRANT TEAM REAL ESTATE, LLC. Stellar MLS
- $184,8002 bd1 ba812 sqft22050 CATHERINE AVENUE, PORT CHARLOTTE, FL 33952For SaleMLS ID #C7530127, Jamal Hishmeh, LPT REALTY, LLC. Stellar MLS
- $265,0003 bd2 ba1.4k sqft1351 HEDGEWOOD CIRCLE, NORTH PORT, FL 34288For SaleMLS ID #C7527946, Amy Mangione PA, RE/MAX PALM REALTY. Stellar MLS
- $289,9993 bd2 ba1.2k sqft5948 JAVA COURT, NORTH PORT, FL 34287For SaleMLS ID #A4703265, Britany Huebner, RIVER HILLS PROPERTIES, LLC B. Stellar MLS
- $275,0003 bd2 ba1k sqft1709 KERMAN STREET, NORTH PORT, FL 34288For SaleMLS ID #N6144046, Katy Lively, KELLER WILLIAMS ISLAND LIFE REAL ESTATE. Stellar MLS
- $284,9003 bd3 ba1.6k sqft25188 MARION AVENUE #1038, PUNTA GORDA, FL 33950For SaleMLS ID #S5155924, Julia Quezada, RENAISSANCE REALTY & RELOCATION SERVICES. Stellar MLS
- $290,0003 bd2 ba1.7k sqft4409 KENOSKA STREET, NORTH PORT, FL 34288For SaleMLS ID #C7518821, Lisa Lister, REAL BROKER, LLC. Stellar MLS
- $184,9002 bd1 ba988 sqft22018 Catherine Ave, Pt Charlotte, FL 33952For Sale
 MLS ID #2026033788, Patrick Huston, RE/MAX Trend. Florida Gulf Coast MLS
