Skip main navigation
Sold for $415,000
  • $415,000

    1025 Northview St, Port Charlotte, FL 33952

    3beds
    1,913sqft
    Single Family Residence
    Built in 1990
    10,000 Square Feet Lot
    $415,000 Zestimate®
    $217/sqft
    $2,796 Estimated rent

    Home value

    $415,000

    $382,000 - $452,000

    $2,796/mo

    Zestimate® history
    Loading
    Loading...

    Owner options

    List your home for rent

    $2,796/mo

    Rent Zestimate®

    Find your next renter with Zillow Rental Manager. Plus, with online applications, you can quickly screen prospective tenants – for free.

    Learn more

    $2,796/mo

    Rent Zestimate®

    Refinance and save

    $2,785/mo

    Est. payment

    Refinancing to a lower rate could help reduce your monthly payments and save thousands over the life of the loan.

    See today's rates

    $2,785/mo

    Est. payment

    Explore your selling options

    Work with a Zillow partner agent

    Leverage their expertise and Zillow's premium Showcase listings to get your home seen by more buyers.

    Get started

    List with your own agent

    Get your home in front of millions of buyers by listing it on Zillow.

    Learn how to do it

    Sell it yourself

    Take full control of how buyers see your home on Zillow by listing For Sale by Owner (FSBO).

    List your home

    What's special

    Great cross-ventilationClerestory windowsSplendid curb appealScreened front porchCathedral ceilingTile plank flooringLinen closet
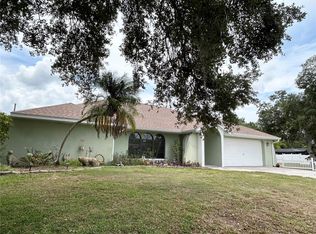
    One or two adjacent lots may be added to the purchase of this lovely home – buyer’s choice (ask your agent for details). Splendid curb appeal leads you into the screened front porch which is the key to great cross-ventilation in our cooler months. Entering the great room, you will notice how its spaciousness is increased by a cathedral ceiling and how the 9’ sliding glass doors and clerestory windows provide so much natural light. The kitchen’s upgraded cabinets, SS appliances, tile plank flooring and pantry closet will delight any homemaker/amateur chef. The primary bedroom is large enough for a variety of furniture arrangements, its ‘walk-through’ closet has doors to both the bedroom and the ensuite bathroom which features both a shower and a tub, an 8’ long, dual sink vanity with a quartz countertop, and a linen closet. A privacy door closes off the guest bath and bedrooms 2 and 3, both of which have long built-in closets. Heated pool with a spray fountain, accordion shutters on some windows – some windows are impact-resistant glass, vinyl fence, whole house generator hook-up, 50 amp RV hook-up, irrigation, and more! MUCH MORE INFO is attached – ask your agent for copies, especially the FEATURES LIST and WARRANTY OUTLINE. This property comes with a ONE YEAR HOME WARRANTY for the buyer.

    Zillow last checked:

    Listing updated:

    Listed by:

    Dick Erdmann 941-661-5773,

    RE/MAX PALM REALTY 941-743-5525

    Bought with:

    Christian Panin, PLLC, 3262925

    HOMESMART

    Source: Stellar MLS,MLS#: C7524753MLS LogoOriginating MLS: Port Charlotte

    Facts & features

    Interior

    Bedrooms & bathrooms
    • Bedrooms: 3
    • Bathrooms: 3
    • Full bathrooms: 2
    • 1/2 bathrooms: 1
    Primary bedroom
    • Features: Ceiling Fan(s), En Suite Bathroom, Walk-In Closet(s)
    • Level: First
    • Area: 240 Square Feet
    • Dimensions: 15x16
    Bedroom 2
    • Features: Ceiling Fan(s), Built-in Closet
    • Level: First
    • Area: 154 Square Feet
    • Dimensions: 14x11
    Bedroom 3
    • Features: Ceiling Fan(s), Built-in Closet
    • Level: First
    • Area: 154 Square Feet
    • Dimensions: 14x11
    Primary bathroom
    • Features: Dual Sinks, Single Vanity, Tub with Separate Shower Stall, Linen Closet
    • Level: First
    • Area: 112 Square Feet
    • Dimensions: 8x14
    Bathroom 2
    • Features: Tub With Shower
    • Level: First
    • Area: 50 Square Feet
    • Dimensions: 10x5
    Balcony porch lanai
    • Level: First
    • Area: 300 Square Feet
    • Dimensions: 30x10
    Dining room
    • Level: First
    • Area: 154 Square Feet
    • Dimensions: 11x14
    Foyer
    • Level: First
    • Area: 66 Square Feet
    • Dimensions: 6x11
    Great room
    • Features: Ceiling Fan(s)
    • Level: First
    • Area: 476 Square Feet
    • Dimensions: 28x17
    Kitchen
    • Features: Breakfast Bar, Ceiling Fan(s)
    • Level: First
    • Area: 204 Square Feet
    • Dimensions: 17x12
    Laundry
    • Level: First
    • Area: 63 Square Feet
    • Dimensions: 9x7
    Heating
    • Central, Electric
    Cooling
    • Central Air
    Appliances
    • Included: Dishwasher, Microwave, Range, Refrigerator
    • Laundry: Inside, Laundry Room
    Features
    • Cathedral Ceiling(s), Ceiling Fan(s), Central Vacuum, Eating Space In Kitchen, Open Floorplan, Vaulted Ceiling(s), Walk-In Closet(s)
    • Flooring: Carpet, Ceramic Tile
    • Windows: Blinds, Hurricane Shutters, Hurricane Shutters/Windows
    • Has fireplace: No
    Interior area
    • Total structure area: 2,945
    • Total interior livable area: 1,913 sqft

    Property

    Parking
    • Total spaces: 3
    • Parking features: Driveway, Garage Door Opener, Oversized
    • Attached garage spaces: 3
    • Has uncovered spaces: Yes
    • Details: Garage Dimensions: 29x23
    Features
    • Levels: One
    • Stories: 1
    • Patio & porch: Covered, Enclosed, Front Porch, Screened
    • Exterior features: Rain Gutters, Sidewalk
    • Has private pool: Yes
    • Pool features: Gunite, Heated, In Ground, Screen Enclosure
    • Fencing: Vinyl
    Lot
    • Size: 10,000 Square Feet
    • Dimensions: 80 x 125
    • Features: In County, Above Flood Plain
    • Residential vegetation: Mature Landscaping, Trees/Landscaped
    Details
    • Parcel number: 402210127016
    • Zoning: RSF3.5
    • Special conditions: None

    Construction

    Type & style
    • Home type: SingleFamily
    • Property subtype: Single Family Residence
    Materials
    • Block, Stucco
    • Foundation: Slab
    • Roof: Shingle
    Condition
    • New construction: No
    • Year built: 1990
    Details
    • Warranty included: Yes

    Utilities & green energy

    • Sewer: Septic Tank
    • Water: Public
    • Utilities for property: Electricity Connected, Public, Water Connected

    Community & HOA

    Community
    • Pet fee: $0 monthly
    • Subdivision: PORT CHARLOTTE SEC 027
    HOA
    • Has HOA: No
    Location
    • Region: Port Charlotte

    Financial & listing details

    • Price per square foot: $217/sqft
    • Tax assessed value: $369,147
    • Annual tax amount: $5,149
    • Date on market: 4/20/2026
    • Cumulative days on market: 8 days
    • Listing terms: Cash,Conventional,FHA,VA Loan
    • Ownership: Fee Simple
    • Total actual rent: 0
    • Electric utility on property: Yes
    • Road surface type: Asphalt

    Price history

    DateEventPrice
    6/26/2026Sold$415,000+3.9%$217/sqft
    Source: Stellar MLS #C7524753 Report a problem
    4/28/2026Pending sale$399,500$209/sqft
    Source: Stellar MLS #C7524753 Report a problem
    4/21/2026Listed for sale$399,500+116.1%$209/sqft
    Source: Stellar MLS #C7524753 Report a problem
    6/2/2014Sold$184,900$97/sqft
    Source: Stellar MLS #C7054890 Report a problem
    4/19/2014Listed for sale$184,900$97/sqft
    Source: Coldwell Banker Sunstar Morris #C7054890 Report a problem

    Public tax history

    YearProperty taxesTax assessment
    2025$5,149 +0.6%$197,221 +2.9%
    2024$5,119 +1.4%$191,663 +3%
    2023$5,050 +2.9%$186,081 +3%
    2022$4,909 +99.9%$180,661 +22.6%
    2021$2,455 +2.1%$147,341 +1.4%
    2020$2,404 +4.1%$145,307 +2.3%
    2019$2,310 +8.7%$142,040 +1.9%
    2018$2,125 $139,392 +2.1%
    2017$2,125 +1.1%$136,525 +2.1%
    2016$2,102 +0.7%$133,717 +0.7%
    2015$2,087 +0.4%$132,787 +36.5%
    2014$2,080 +111.3%$97,314 +3.2%
    2013$984 +4.8%$94,273 +2.5%
    2012$940 +5.4%$92,005
    2011$891 -36.3%$92,005 -23.5%
    2010$1,399 -3%$120,257 -6.7%
    2009$1,442 $128,895 +5.7%
    2007-- $121,967
    2006-- $121,967 +6.1%
    2005-- $114,966 +1.9%
    2004-- $112,822
    2003-- $112,822 +2.4%
    2002$1,712 +2.9%$110,178 +1.6%
    2001$1,664 +4.6%$108,443 +3%
    2000$1,591 $105,284
    Find assessor info on the county website

    Neighborhood: 33952

    Nearby schools

    GreatSchools rating
    Schools provided by the listing agent
    • Elementary: Neil Armstrong Elementary
    • Middle: Murdock Middle
    • High: Port Charlotte High

    Source: Stellar MLS. This data may not be complete. We recommend contacting the local school district to confirm school assignments for this home.

    Get a cash offer in 3 minutes
    Find out how much your home could sell for in as little as 3 minutes with a no-obligation cash offer.
    Estimated market value
    $415,000
    Get a cash offer in 3 minutes
    Find out how much your home could sell for in as little as 3 minutes with a no-obligation cash offer.
    Estimated market value
    $415,000