This is IT!! EXTRA Cleared, Tree lined LOT comes with this Lovely HOME. PENDING, ACCEPTING BACKUP OFFERS! LARGE, OPEN & Airy Floor Plan! 1,998 sq. ft. under air with Total of 2,848 sq. ft under Roof! SPLIT Floor plan of 1986 build makes for comfortable living & style. Double Door entry to the Foyer, Entryway. LARGE Arch to Huge Living Room with Vaulted Ceilings. Ahead is hallway to Family Room & Kitchen. Living Room with 3 Arched windows for Natural Light opens to Dining Room which has Sliders that 'pocket' open to lanai & Pool. KITCHEN has a Good amount of CABINETS. Double Sink with window for PASS-thru to Exterior living area. Breakfast Bar and NOOK sliders out to Pool/Lanai. Large OPEN Family Room! HIGH Ceilings, Bright and welcoming. SPLIT Bedrooms - Master BR - 2 WALK-IN closets (5x4 each) with pocket doors. Master Bathroom with double sinks, Vanity counter, Linen CLOSET, LARGE Beautifully tiled Shower with Seat. SLIDERS also Pocket OPEN. BR2 and BR3 off FAMILY Room side with their OWN WALK-IN Closets. Access to Pool from BR3 slider and HALL to Pool/Hall Bath, Large LINEN Closet for POOL Towels. Fabulous OUTDOOR area with PAVER PATIO. COVERED Patio (33x12) has BUILT-IN Center Island & Bar, Eating Areas which also have Storage underneath. FOUR Sliders OPEN out to this OUTDOOR Living AREA along with POOL Bath door and Exterior SHOWER. What about the POOL!! Specialty built POOL with Steps in, Seated Area and Deep End. You will LOVE this ENTIRE 'Outdoor' Set up for ALL Gatherings! Views of the Extra LOT, still shaded and giving privacy. There is also a LARGE SHED (20x11) with electric and 2 door openings. ALL this!! Homes is 'move-in' but you might want to add your own TLC. (All Dimensions are Approximate - Buyer to Verify ALL INFO)
Sold for $320,000
$320,000
1034 KENSINGTON STREET, PORT CHARLOTTE, FL 33952
3beds
1,998sqft
Single Family Residence
Built in 1986
0.46 Acres Lot
$319,900 Zestimate®
$160/sqft
$2,655 Estimated rent
Home value
$319,900
$294,000 - $349,000
$2,655/mo
Zestimate® history
Owner options
List your home for rent
$2,655/mo
Rent Zestimate®
Find your next renter with Zillow Rental Manager. Plus, with online applications, you can quickly screen prospective tenants – for free.
$2,655/mo
Rent Zestimate®
Refinance and save
$2,167/mo
Est. payment
Refinancing to a lower rate could help reduce your monthly payments and save thousands over the life of the loan.
$2,167/mo
Est. payment
Explore your selling options
Work with a Zillow partner agent
Leverage their expertise and Zillow's premium Showcase listings to get your home seen by more buyers.
Get startedList with your own agent
Get your home in front of millions of buyers by listing it on Zillow.
Learn how to do itSell it yourself
Take full control of how buyers see your home on Zillow by listing For Sale by Owner (FSBO).
List your homeWhat's special
Zillow last checked:
Listing updated:
Listed by:
Maryanna Zito 941-276-5445,
RE/MAX PALM REALTY 941-743-5525
Bought with:
Christopher Grant, 3238094
GRANT TEAM REAL ESTATE, LLC
Source: Stellar MLS,MLS#: C7527145 Originating MLS: Port Charlotte
Originating MLS: Port Charlotte
Facts & features
Interior
Bedrooms & bathrooms
- Bedrooms: 3
- Bathrooms: 2
- Full bathrooms: 2
Rooms
- Room types: Breakfast Room Separate
Primary bedroom
- Features: Walk-In Closet(s)
- Level: First
- Area: 224 Square Feet
- Dimensions: 16x14
Bedroom 2
- Features: Walk-In Closet(s)
- Level: First
- Area: 132 Square Feet
- Dimensions: 12x11
Bedroom 3
- Features: Walk-In Closet(s)
- Level: First
- Area: 130 Square Feet
- Dimensions: 13x10
Dining room
- Level: First
- Area: 110 Square Feet
- Dimensions: 11x10
Family room
- Level: First
- Area: 288 Square Feet
- Dimensions: 18x16
Kitchen
- Level: First
- Area: 143 Square Feet
- Dimensions: 13x11
Living room
- Level: First
- Area: 252 Square Feet
- Dimensions: 18x14
Heating
- Central
Cooling
- Central Air
Appliances
- Included: Dishwasher, Microwave, Range, Refrigerator
- Laundry: In Garage
Features
- Built-in Features, Cathedral Ceiling(s), Ceiling Fan(s), Eating Space In Kitchen, Open Floorplan, Split Bedroom, Thermostat
- Flooring: Ceramic Tile, Engineered Hardwood
- Doors: Sliding Doors
- Has fireplace: No
Interior area
- Total structure area: 2,848
- Total interior livable area: 1,998 sqft
Property
Parking
- Total spaces: 2
- Parking features: Garage - Attached
- Attached garage spaces: 2
- Details: Garage Dimensions: 20x20
Features
- Levels: One
- Stories: 1
- Exterior features: Lighting, Rain Gutters
- Has private pool: Yes
- Pool features: Gunite, In Ground
Lot
- Size: 0.46 Acres
- Dimensions: 80 x 125
- Features: City Lot
Details
- Additional structures: Shed(s)
- Additional parcels included: 402210127004
- Parcel number: 402210127004
- Zoning: RSF3.5
- Special conditions: None
Construction
Type & style
- Home type: SingleFamily
- Property subtype: Single Family Residence
- Attached to another structure: Yes
Materials
- Block, Concrete
- Foundation: Block
- Roof: Shingle
Condition
- New construction: No
- Year built: 1986
Utilities & green energy
- Sewer: Septic Tank
- Water: Public
- Utilities for property: Cable Available, Electricity Connected, Public
Community & HOA
Community
- Pet fee: $0 monthly
- Subdivision: PORT CHARLOTTE SEC 027
HOA
- Has HOA: No
Location
- Region: Pt Charlotte
Financial & listing details
- Price per square foot: $160/sqft
- Tax assessed value: $298,749
- Annual tax amount: $2,400
- Date on market: 6/10/2026
- Cumulative days on market: 2 days
- Listing terms: Cash,Conventional
- Ownership: Fee Simple
- Total actual rent: 0
- Electric utility on property: Yes
- Road surface type: Paved
Price history
| Date | Event | Price |
|---|---|---|
| 7/16/2026 | Sold | $320,000-1.5%$160/sqft |
Source:  Stellar MLS #C7527145 Report a problem Stellar MLS #C7527145 Report a problem | ||
| 7/8/2026 | Contingent | $325,000$163/sqft |
Source: Stellar MLS #C7527145 Report a problem | ||
| 6/12/2026 | Pending sale | $325,000$163/sqft |
Source: Stellar MLS #C7527145 Report a problem | ||
| 6/10/2026 | Listed for sale | $325,000+228.3%$163/sqft |
Source: Stellar MLS #C7527145 Report a problem | ||
| 5/24/2013 | Sold | $99,000-0.9%$50/sqft |
Source: Public Record Report a problem | ||
| 1/5/2013 | Pending sale | $99,900$50/sqft |
Source: CENTURY 21 Aztec & Associates #C7027745 Report a problem | ||
| 10/25/2012 | Price change | $99,900+5.3%$50/sqft |
Source: CENTURY 21 Aztec & Associates #C7027745 Report a problem | ||
| 12/17/2011 | Price change | $94,900-4.1%$47/sqft |
Source: CENTURY 21 Aztec & Associates #C7027745 Report a problem | ||
| 12/6/2011 | Price change | $99,000-9.9%$50/sqft |
Source: CENTURY 21 Aztec & Associates #C7027745 Report a problem | ||
| 11/11/2011 | Price change | $109,900-4.4%$55/sqft |
Source: CENTURY 21 Aztec & Associates #C7027745 Report a problem | ||
| 10/1/2011 | Listed for sale | $114,900+1.7%$58/sqft |
Source: CENTURY 21 AZTEC & ASSOCIATES #C7027745 Report a problem | ||
| 1/25/1999 | Sold | $113,000$57/sqft |
Source: Public Record Report a problem | ||
Public tax history
| Year | Property taxes | Tax assessment |
|---|---|---|
| 2025 | $2,400 +1.5% | $134,209 +2.9% |
| 2024 | $2,366 +2.6% | $130,427 +3% |
| 2023 | $2,305 +1.4% | $126,628 +3% |
| 2022 | $2,273 +0.7% | $122,940 +3% |
| 2021 | $2,258 +2.6% | $119,359 +1.4% |
| 2020 | $2,200 +4.4% | $117,711 +2.3% |
| 2019 | $2,108 +8.1% | $115,065 +1.9% |
| 2018 | $1,950 | $112,920 +2.1% |
| 2017 | $1,950 +1.3% | $110,597 +2.1% |
| 2016 | $1,926 +0.9% | $108,322 +4.4% |
| 2015 | $1,908 +4.2% | $103,748 +4.8% |
| 2014 | $1,831 +116% | $99,012 +14.9% |
| 2013 | $848 +5.7% | $86,204 +2.4% |
| 2012 | $802 +5.7% | $84,181 |
| 2011 | $759 -38.1% | $84,181 -23.6% |
| 2010 | $1,226 -5% | $110,163 -7.7% |
| 2009 | $1,291 | $119,416 +6.9% |
| 2007 | -- | $111,674 |
| 2006 | -- | $111,674 +4.8% |
| 2005 | -- | $106,511 +1.9% |
| 2004 | -- | $104,525 |
| 2003 | -- | $104,525 +2.4% |
| 2002 | $1,579 +2.9% | $102,075 +1.6% |
| 2001 | $1,535 +3.7% | $100,468 +2.1% |
| 2000 | $1,479 | $98,447 |
Find assessor info on the county website
Neighborhood: 33952
Nearby homes
- $279,9002 bd2 ba1.4k sqft1018 Kensington St, Pt Charlotte, FL 33952For Sale

- $415,0003 bd3 ba1.9k sqft1025 Northview St, Port Charlotte, FL 33952Sold
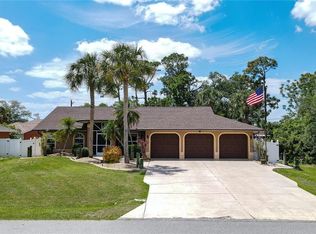
- $244,1003 bd2 ba1.6k sqft1033 Northview St, Pt Charlotte, FL 33952Off Market
- $6,500-- bd-- ba-- sqft1017 Northview St, Port Charlotte, FL 33952Off Market
- $22,000-- bd-- ba-- sqft1041 Northview St, Port Charlotte, FL 33952Off Market
- $389,5004 bd3 ba2.3k sqft1029 Kensington St, Pt Charlotte, FL 33952Off Market
- $216,2002 bd2 ba1.3k sqft1037 Kensington St, Port Charlotte, FL 33952Off Market
- $322,0003 bd2 ba1.5k sqft1050 Kensington St, Pt Charlotte, FL 33952Off Market
Nearby schools
GreatSchools rating
- 4/10Neil Armstrong Elementary SchoolGrades: PK-5Distance: 1.3 mi
- 5/10Murdock Middle SchoolGrades: 6-8Distance: 3.9 mi
- 2/10Port Charlotte High SchoolGrades: 9-12Distance: 3.1 mi
Get a cash offer in 3 minutes
Find out how much your home could sell for in as little as 3 minutes with a no-obligation cash offer.
Estimated market value
$319,900
Get a cash offer in 3 minutes
Find out how much your home could sell for in as little as 3 minutes with a no-obligation cash offer.
Estimated market value
$319,900
- Florida
- Charlotte County
- Port Charlotte
- 33952
- 1034 KENSINGTON STREET
Nearby cities
Nearby zip codes
Other Port Charlotte Topics
