Pool home waiting for you! Featuring a tall central ceiling. Beautiful living room view overlooking pool/Lanai. Split bedroom floorplan with both bedrooms having their own bathroom. Two walk in closets in master with separate tub and shower. Breakfast nook in Kitchen and nice view of living room. Tile throughout whole house. Inside Laundry room with washer and dryer and pantry right beside the kitchen. Stainless steel appliances ! Great open floor plan you will appreciate. Spacious Lanai with enclosed screens. Two car garage with door entry into laundry room/ kitchen area. This is a well put together house . Newer roof. Sprinkler system . Great pool ! Come see it today and make it your Florida paradise !
For sale
$292,000
21498 BEAVERTON AVENUE, PORT CHARLOTTE, FL 33952
2beds
1,598sqft
:
Get pre-qualified$1,918/mo
Single Family Residence
Built in 1997
10,160 Square Feet Lot
$-- Zestimate®
$183/sqft
$-- HOA
What's special
Great poolCentral ceilingOpen floor planTile throughout whole houseSplit bedroom floorplanInside laundry roomStainless steel appliances
- 438 days |
- 560 |
- 48 |
Zillow last checked:
Listing updated:
Listed by:
Kristina Djurich 941-626-5125,
LOKATION 954-545-5583
Source: Stellar MLS,MLS#: A4653928 Originating MLS: Lakeland
Originating MLS: Lakeland
Facts & features
Interior
Bedrooms & bathrooms
- Bedrooms: 2
- Bathrooms: 2
- Full bathrooms: 2
Primary bedroom
- Features: Walk-In Closet(s)
- Level: First
- Area: 180 Square Feet
- Dimensions: 12x15
Bedroom 2
- Features: Built-in Closet
- Level: First
- Area: 130 Square Feet
- Dimensions: 10x13
Primary bathroom
- Level: First
- Area: 80 Square Feet
- Dimensions: 10x8
Balcony porch lanai
- Level: First
- Area: 162 Square Feet
- Dimensions: 9x18
Dining room
- Level: First
- Area: 120 Square Feet
- Dimensions: 10x12
Kitchen
- Level: First
- Area: 168 Square Feet
- Dimensions: 8x21
Living room
- Level: First
- Area: 272 Square Feet
- Dimensions: 16x17
Heating
- Electric
Cooling
- Central Air
Appliances
- Included: Dishwasher, Dryer, Electric Water Heater, Range, Range Hood, Refrigerator, Washer
- Laundry: Inside, Laundry Room
Features
- Ceiling Fan(s), Eating Space In Kitchen, High Ceilings, Living Room/Dining Room Combo, Open Floorplan, Split Bedroom, Thermostat, Walk-In Closet(s)
- Flooring: Tile
- Doors: Sliding Doors
- Windows: Blinds
- Has fireplace: No
Interior area
- Total structure area: 2,217
- Total interior livable area: 1,598 sqft
Video & virtual tour
Property
Parking
- Total spaces: 2
- Parking features: Driveway, Garage Door Opener, Garage Faces Side
- Attached garage spaces: 2
- Has uncovered spaces: Yes
- Details: Garage Dimensions: 18x19
Features
- Levels: One
- Stories: 1
- Patio & porch: Covered, Enclosed
- Exterior features: Private Mailbox, Rain Gutters, Sprinkler Metered
- Has private pool: Yes
- Pool features: In Ground, Outside Bath Access, Screen Enclosure
Lot
- Size: 10,160 Square Feet
- Residential vegetation: Mature Landscaping
Details
- Parcel number: 402210229023
- Zoning: RSF3.5
- Special conditions: None
Construction
Type & style
- Home type: SingleFamily
- Architectural style: Ranch
- Property subtype: Single Family Residence
Materials
- Stucco
- Foundation: Block
- Roof: Shingle
Condition
- New construction: No
- Year built: 1997
Utilities & green energy
- Sewer: Septic Tank
- Water: Public
- Utilities for property: BB/HS Internet Available, Cable Available, Electricity Connected, Sprinkler Meter, Water Connected
Community & HOA
Community
- Pet fee: $0 monthly
- Subdivision: PORT CHARLOTTE SEC 027
HOA
- Has HOA: No
Location
- Region: Port Charlotte
Financial & listing details
- Price per square foot: $183/sqft
- Tax assessed value: $245,471
- Annual tax amount: $4,323
- Date on market: 5/27/2025
- Cumulative days on market: 431 days
- Listing terms: Cash,Conventional,FHA,VA Loan
- Ownership: Fee Simple
- Total actual rent: 0
- Electric utility on property: Yes
- Road surface type: Asphalt
Estimated market value
Not available
Estimated sales range
Not available
Not available
Price history
| Date | Event | Price |
|---|---|---|
| 5/7/2026 | Listed for sale | $292,000$183/sqft |
Source:  Stellar MLS #A4653928 Report a problem Stellar MLS #A4653928 Report a problem | ||
| 4/29/2026 | Pending sale | $292,000$183/sqft |
Source: Stellar MLS #A4653928 Report a problem | ||
| 4/19/2026 | Price change | $292,000-2.3%$183/sqft |
Source: Stellar MLS #A4653928 Report a problem | ||
| 2/2/2026 | Price change | $299,000-3.5%$187/sqft |
Source: Stellar MLS #A4653928 Report a problem | ||
| 1/2/2026 | Price change | $310,000-1.6%$194/sqft |
Source: Stellar MLS #A4653928 Report a problem | ||
| 8/29/2025 | Price change | $315,000-1.3%$197/sqft |
Source: Stellar MLS #A4653928 Report a problem | ||
| 5/27/2025 | Listed for sale | $319,000+72.4%$200/sqft |
Source: Stellar MLS #A4653928 Report a problem | ||
| 5/2/2019 | Sold | $185,000$116/sqft |
Source: Public Record Report a problem | ||
| 2/5/2019 | Price change | $185,000-11.9%$116/sqft |
Source: OCEAN PARTNERS REAL ESTATE #C7409355 Report a problem | ||
| 12/18/2018 | Listed for sale | $210,000+20.8%$131/sqft |
Source: OCEAN PARTNERS REAL ESTATE #C7409355 Report a problem | ||
| 5/9/2017 | Listing removed | $173,900$109/sqft |
Source: Owner Report a problem | ||
| 5/5/2017 | Price change | $173,900-2.8%$109/sqft |
Source: Owner Report a problem | ||
| 2/18/2017 | Listed for sale | $178,900$112/sqft |
Source: Owner Report a problem | ||
Public tax history
| Year | Property taxes | Tax assessment |
|---|---|---|
| 2025 | $3,869 -10.5% | $245,471 -10.4% |
| 2024 | $4,323 -2.2% | $273,956 +0.1% |
| 2023 | $4,421 +9.3% | $273,687 +45.2% |
| 2022 | $4,046 +15.3% | $188,551 +10% |
| 2021 | $3,510 +4% | $171,410 +4.5% |
| 2020 | $3,374 +2.9% | $163,951 +2.4% |
| 2019 | $3,280 +10% | $160,151 +6.8% |
| 2018 | $2,982 | $149,992 +10% |
| 2017 | $2,982 +8.4% | $136,356 +56.1% |
| 2016 | $2,752 +109.8% | $87,328 +0.7% |
| 2015 | $1,312 +1.2% | $86,721 +0.8% |
| 2014 | $1,296 +63.7% | $86,033 +3.2% |
| 2013 | $792 +5% | $83,345 +3% |
| 2012 | $754 +7% | $80,917 |
| 2011 | $704 -38.3% | $80,917 -23.1% |
| 2010 | $1,142 -3% | $105,270 -6.3% |
| 2009 | $1,178 | $112,376 +5.7% |
| 2007 | -- | $106,336 |
| 2006 | -- | $106,336 +6.1% |
| 2005 | -- | $100,232 +1.9% |
| 2004 | -- | $98,363 |
| 2003 | -- | $98,363 +2.4% |
| 2002 | $1,481 +2.9% | $96,058 +1.6% |
| 2001 | $1,439 +4.5% | $94,545 +2.6% |
| 2000 | $1,377 | $92,180 |
Find assessor info on the county website
Monthly payment
Est. payment
Payment breakdown
Explore the cost of this home by adjusting the details. Changes won't be saved.Climate risks
Neighborhood: 33952
Nearby schools
GreatSchools rating
- 4/10Neil Armstrong Elementary SchoolGrades: PK-5Distance: 0.8 mi
- 7/10Port Charlotte Middle SchoolGrades: 6-8Distance: 1.4 mi
- 2/10Port Charlotte High SchoolGrades: 9-12Distance: 3.7 mi
Schools provided by the listing agent
- Elementary: Neil Armstrong Elementary
- Middle: Port Charlotte Middle
- High: Port Charlotte High
Source: Stellar MLS. This data may not be complete. We recommend contacting the local school district to confirm school assignments for this home.
- $226,6002 bd2 ba1.3k sqft21490 Beaverton Ave, Pt Charlotte, FL 33952Off Market
- $325,3003 bd2 ba1.9k sqft21506 Beaverton Ave, Port Charlotte, FL 33952Off Market
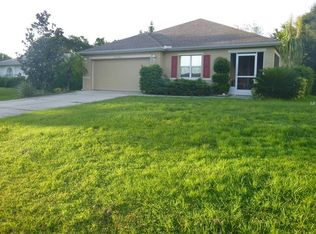
- $319,8003 bd2 ba1.7k sqft21499 Dekals Ave, Port Charlotte, FL 33952Off Market

- $22,000-- bd-- ba-- sqft21491 Dekals Ave, Pt Charlotte, FL 33952Off Market
- $4,960-- bd-- ba-- sqft21507 Dekals Ave, Port Charlotte, FL 33952Off Market
- $225,0003 bd2 ba1.2k sqft21514 Beaverton Ave, Port Charlotte, FL 33952Sold
- $---- bd-- ba-- sqft21514 Beaverton Ave, Pt Charlotte, FL 33952Off Market
- $269,9003 bd2 ba1.9k sqft21507 Beaverton Ave, Pt Charlotte, FL 33952Sold
A local agent can set up tours, give advice and negotiate with sellers.
Similar homes
- $289,0002 bd2 ba1k sqft123 POINSETTIA CIRCLE NE, PORT CHARLOTTE, FL 33952For Sale
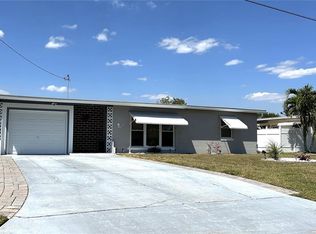
 MLS ID #C7525256, Maryanna Zito, RE/MAX PALM REALTY. Stellar MLS
 - $319,0003 bd3 ba1.8k sqft19842 MIDWAY BLVD, PORT CHARLOTTE, FL 33948For Sale
 MLS ID #C7529000, Michael Sullivan, PUNTA GORDA-PORT CHARLOTTE REA. Stellar MLS
 - $320,0003 bd2 ba1.7k sqft4353 BOYER TERRACE, NORTH PORT, FL 34288For Sale
 MLS ID #C7529041, Olena Tyrak, REALTY ONE GROUP MVP. Stellar MLS
 - $299,0003 bd2 ba1.7k sqft705 CRESTVIEW CIRCLE NW, PORT CHARLOTTE, FL 33948For Sale
 MLS ID #C7507930, Lynne Fitzpatrick, LYNNE FITZPATRICK REALTY SERV. Stellar MLS
 - $229,0002 bd2 ba1.1k sqft2440 ELKCAM BOULEVARD, PORT CHARLOTTE, FL 33952For SaleMLS ID #A4698058, Bonnie Scates-Caudill, RE/MAX PALM REALTY. Stellar MLS
- $290,0004 bd3 ba1.2k sqft3280 GLENCOVE STREET, PUNTA GORDA, FL 33980For SaleMLS ID #C7523836, Jaha Cummings, COLDWELL BANKER SUNSTAR REALTY. Stellar MLS
- $239,9003 bd2 ba1.6k sqft644 ERROLL STREET, PORT CHARLOTTE, FL 33952For SaleMLS ID #A4658995, Willian Marquez, EXP REALTY LLC. Stellar MLS
- $265,0002 bd2 ba1.1k sqft1448 WINDING OAK DRIVE, PORT CHARLOTTE, FL 33948For SaleMLS ID #R4910656, Leonard Hughes, EASY REALTY. Stellar MLS
- $249,9993 bd2 ba1k sqft20367 ANDOVER AVENUE, PORT CHARLOTTE, FL 33954For SaleMLS ID #TB8515973, Jonas Bridges, VREELAND REAL ESTATE LLC. Stellar MLS
- $260,0002 bd2 ba1.1k sqft1542 RED OAK LANE, PORT CHARLOTTE, FL 33948For SaleMLS ID #A4698756, Stephen Kidwell, SR PA, PARADISE REALTY OF SARASOTA. Stellar MLS
- $350,0003 bd2 ba2.1k sqft2132 ABSCOTT STREET, PORT CHARLOTTE, FL 33952For SaleMLS ID #C7520004, Lisa Spagenski, COLDWELL BANKER REALTY. Stellar MLS
- $365,0003 bd2 ba1.6k sqft22450 PEACHLAND BOULEVARD, PORT CHARLOTTE, FL 33954For SaleMLS ID #A4683139, Sarah Woppman, TOWN & COUNTRY PROPERTIES OF FL. Stellar MLS
- $309,0002 bd2 ba1.5k sqft8750 SW LIVERPOOL ROAD, ARCADIA, FL 34269For SaleMLS ID #C7529158, Kathey Gamiotea, KATHEY L GAMIOTEA REAL ESTATE. Stellar MLS
- $315,0002 bd2 ba1k sqft2477 CANNOLOT BOULEVARD, PORT CHARLOTTE, FL 33948For SaleMLS ID #C7526930, Maryanna Zito, RE/MAX PALM REALTY. Stellar MLS
- $339,9003 bd2 ba1.2k sqft3824 HOLIN LANE, NORTH PORT, FL 34287For SaleMLS ID #A4701874, Yuniel Gomez Camejo, SRQ INTERNATIONAL REALTY LLC. Stellar MLS
- $315,0003 bd2 ba1.7k sqft167 MOCHA COURT, PUNTA GORDA, FL 33983For SaleMLS ID #C7528783, Piera Archilla, SELLSTATE VISION REALTY. Stellar MLS
- $319,9003 bd2 ba1.6k sqft24308 WESTGATE BOULEVARD, PUNTA GORDA, FL 33980For SaleMLS ID #C7515831, Norma O'Connor, EXIT COMPASS REALTY. Stellar MLS
- $235,0002 bd2 ba930 sqft18563 FORT SMITH CIRCLE, PORT CHARLOTTE, FL 33948For SaleMLS ID #A4702313, Dana Musco, EXIT KING REALTY. Stellar MLS
- $295,0003 bd2 ba1.3k sqft2204 SPARKLE LANE, NORTH PORT, FL 34286For SaleMLS ID #A4695771, Dmytro Ivanov, PROJECT MANAGEMENT REALTY. Stellar MLS
- $254,9003 bd2 ba1.6k sqft22506 GLEN AVENUE, PUNTA GORDA, FL 33980For SaleMLS ID #C7525379, Judith Valdes, CENTURY 21 SUNBELT REALTY. Stellar MLS
