***NEW PRICE****FURNISHED TOO**Come enjoy the "Resort "Style Living on the 18 Hole Executive Golf Course, in the desirable Kingsgate Golf Community. This home is located on a prime GOLF COURSE lot, with HOLE #2 right outside the lanai. and its FURNISHED too.. This was the Bristol II Model home when built! It features a Spacious Kitchen with Wood Cabinets and Granite, plenty of storage. seperate breakfast area, dining room, 3 Bedrooms and 2 full Baths The Master Bath has a seperate Tub and Shower, Dual Sinks and a huge walk in Closet. The Master Bedroom has sliders to the Lanai and the Great Room has French Doors to the enclosed lanai. There is an inside Laundry Room, Lawn Sprinklers, Public Water and Sewer, and Lawn Maintenance, Trash rempval and Basic Cable is included in the HOA fee. NEW ROOF in 2023 and New AC in 2022. NOT IN A FLOOD ZONE, and not in an area subject to Flooding! Kingsgate is an active 55+ Community with a Full-Time Activities Director, Large Heated Swimming Pool and Spa. A State of the Art Fitness Center, lighted clay surface tennis courts, bocce ball, shuffleboard, pickleball, Billiards Room and lawn bowling.There is also a computer Room. You may purchase a GOLF Membership or pay as you play! The Lion's Den Restaurant (ON SITE) serves food everyday from 11am to 5 pm.
For sale
Price cut: $14K (9/10)
$285,900
24308 WESTGATE BOULEVARD, PUNTA GORDA, FL 33980
3beds
1,662sqft
Single Family Residence
Built in 2006
5,585 Square Feet Lot
$-- Zestimate®
$172/sqft
$454/mo HOA
What's special
Lawn sprinklersDining roomInside laundry room
- 375 days
- 128
- 6
Zillow last checked:
Listing updated:
Listed by:
Norma O'Connor 941-585-2204,
EXIT COMPASS REALTY 941-889-7299
Source: Stellar MLS,MLS#: C7515831 Originating MLS: Port Charlotte
Originating MLS: Port Charlotte
Facts & features
Interior
Bedrooms & bathrooms
- Bedrooms: 3
- Bathrooms: 2
- Full bathrooms: 2
Rooms
- Room types: Utility Room
Primary bedroom
- Features: Walk-In Closet(s)
- Level: First
- Area: 216 Square Feet
- Dimensions: 12x18
Bedroom 2
- Features: Built-in Closet
- Level: First
- Area: 132 Square Feet
- Dimensions: 12x11
Bedroom 3
- Features: Built-in Closet
- Level: First
- Area: 121 Square Feet
- Dimensions: 11x11
Dinette
- Level: First
- Area: 63 Square Feet
- Dimensions: 9x7
Dining room
- Level: First
- Area: 132 Square Feet
- Dimensions: 11x12
Great room
- Features: Ceiling Fan(s)
- Level: First
- Area: 300 Square Feet
- Dimensions: 15x20
Kitchen
- Features: Pantry, Kitchen Island, Walk-In Closet(s)
- Level: First
- Area: 190 Square Feet
- Dimensions: 10x19
Heating
- Electric, Heat Pump
Cooling
- Central Air
Appliances
- Included: Dishwasher, Disposal, Dryer, Electric Water Heater, Microwave, Range, Refrigerator, Washer
- Laundry: Inside, Laundry Room
Features
- Ceiling Fan(s), High Ceilings, Living Room/Dining Room Combo, Open Floorplan, Solid Wood Cabinets, Split Bedroom, Stone Counters, Walk-In Closet(s)
- Flooring: Carpet, Ceramic Tile, Vinyl
- Doors: French Doors
- Windows: Window Treatments
- Has fireplace: No
Interior area
- Total structure area: 2,326
- Total interior livable area: 1,662 sqft
Video & virtual tour
Property
Parking
- Total spaces: 2
- Parking features: Garage - Attached
- Attached garage spaces: 2
Features
- Levels: One
- Stories: 1
- Patio & porch: Covered, Front Porch, Rear Porch, Screened
- Exterior features: Irrigation System
- Has view: Yes
- View description: Golf Course
Lot
- Size: 5,585 Square Feet
- Features: Cleared
- Residential vegetation: Mature Landscaping
Details
- Parcel number: 402307404030
- Zoning: PD
- Special conditions: None
Construction
Type & style
- Home type: SingleFamily
- Architectural style: Florida
- Property subtype: Single Family Residence
Materials
- Block
- Foundation: Slab
- Roof: Shingle
Condition
- Completed
- New construction: No
- Year built: 2006
Utilities & green energy
- Sewer: Public Sewer
- Water: Public
- Utilities for property: Cable Connected, Electricity Connected, Sprinkler Meter, Street Lights, Underground Utilities, Water Connected
Community & HOA
Community
- Features: Buyer Approval Required, Deed Restrictions, Fitness Center, Gated Community - No Guard, Golf Carts OK, Golf, Pool, Restaurant, Special Community Restrictions, Tennis Court(s)
- Security: Security Gate
- Pet fee: $0 monthly
- Senior community: Yes
- Subdivision: KINGS GATE PH 03
HOA
- Has HOA: Yes
- Amenities included: Clubhouse, Fitness Center, Gated, Golf Course, Pickleball Court(s), Pool, Tennis Court(s)
- Services included: 24-Hour Guard, Cable TV, Community Pool, Reserve Fund, Maintenance Grounds, Manager, Pool Maintenance, Private Road, Recreational Facilities, Security, Sewer, Trash
- HOA fee: $454 monthly
- HOA name: Sarah Wood
- HOA phone: 954-792-6000
Location
- Region: Punta Gorda
Financial & listing details
- Price per square foot: $172/sqft
- Tax assessed value: $308,323
- Annual tax amount: $5,159
- Date on market: 10/6/2025
- Cumulative days on market: 376 days
- Listing terms: Cash,Conventional,FHA,VA Loan
- Ownership: Fee Simple
- Total actual rent: 0
- Electric utility on property: Yes
- Road surface type: Asphalt, Paved
Estimated market value
Not available
Estimated sales range
Not available
Not available
Price history
| Date | Event | Price |
|---|---|---|
| 9/10/2026 | Price change | $285,900-4.7%$172/sqft |
Source:  Stellar MLS #C7515831 Report a problem Stellar MLS #C7515831 Report a problem | ||
| 8/13/2026 | Price change | $299,900-6.3%$180/sqft |
Source: Stellar MLS #C7515831 Report a problem | ||
| 3/23/2026 | Price change | $319,900-0.8%$192/sqft |
Source: Stellar MLS #C7515831 Report a problem | ||
| 1/22/2026 | Price change | $322,500-2.2%$194/sqft |
Source: Stellar MLS #C7515831 Report a problem | ||
| 11/30/2025 | Price change | $329,900-1.8%$198/sqft |
Source: Stellar MLS #C7515831 Report a problem | ||
| 10/6/2025 | Listed for sale | $336,000+40.6%$202/sqft |
Source: Stellar MLS #C7515831 Report a problem | ||
| 3/31/2021 | Sold | $239,000+1.3%$144/sqft |
Source: Stellar MLS #C7435569 Report a problem | ||
| 2/26/2021 | Pending sale | $236,000$142/sqft |
Source: SANDERLING REAL ESTATE #C7435569 Report a problem | ||
| 2/26/2021 | Listed for sale | $236,000$142/sqft |
Source: SANDERLING REAL ESTATE #C7435569 Report a problem | ||
| 2/26/2021 | Pending sale | $236,000$142/sqft |
Source: Stellar MLS #C7435569 Report a problem | ||
| 2/22/2021 | Price change | $236,000-1.7%$142/sqft |
Source: Stellar MLS #C7435569 Report a problem | ||
| 2/14/2021 | Price change | $240,000-0.8%$144/sqft |
Source: Stellar MLS #C7435569 Report a problem | ||
| 2/6/2021 | Price change | $242,000-3.2%$146/sqft |
Source: Stellar MLS #C7435569 Report a problem | ||
| 12/2/2020 | Price change | $249,900-3.8%$150/sqft |
Source: SANDERLING REAL ESTATE #C7435569 Report a problem | ||
| 11/20/2020 | Listed for sale | $259,900+11.2%$156/sqft |
Source: SANDERLING REAL ESTATE #C7435569 Report a problem | ||
| 5/2/2006 | Sold | $233,700$141/sqft |
Source: Public Record Report a problem | ||
Public tax history
| Year | Property taxes | Tax assessment |
|---|---|---|
| 2025 | $5,159 +0% | $301,386 +2.2% |
| 2024 | $5,159 +1.2% | $294,886 +10% |
| 2023 | $5,096 +16.2% | $268,078 +10% |
| 2022 | $4,385 +15.1% | $243,707 +21.8% |
| 2021 | $3,810 +5.2% | $200,035 +5.7% |
| 2020 | $3,623 +1.2% | $189,283 +0.6% |
| 2019 | $3,580 +8.8% | $188,239 +3.1% |
| 2018 | $3,292 | $182,540 -4.6% |
| 2017 | $3,292 -5.3% | $191,319 +10.1% |
| 2016 | $3,476 +7.1% | $173,809 +6.7% |
| 2015 | $3,246 +5.1% | $162,881 +9.5% |
| 2014 | $3,088 +26.3% | $148,711 +13.8% |
| 2013 | $2,445 +10.1% | $130,689 -11.6% |
| 2012 | $2,221 -10.8% | $147,801 |
| 2011 | $2,490 -13% | $147,801 -11.5% |
| 2010 | $2,861 +0.6% | $167,056 -6.3% |
| 2009 | $2,843 | $178,320 |
Find assessor info on the county website
Monthly payment
Est. payment
Payment breakdown
Explore the cost of this home by adjusting the details. Changes won't be saved.Climate risks
Neighborhood: 33980

Similar homes
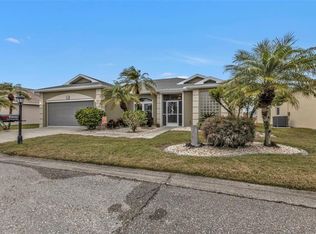
- $245,0002 bd2 ba1.1k sqft22522 RYE AVENUE, PORT CHARLOTTE, FL 33980For Sale
 MLS ID #C7531555, Quinton Hill, JR, REFINED REALTY LLC. Stellar MLS
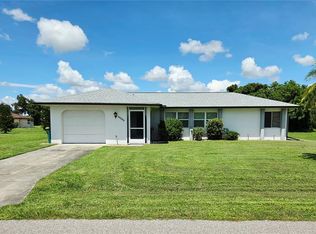
 - $319,0003 bd2 ba1.9k sqft22353 LA GUARDIA AVENUE, PORT CHARLOTTE, FL 33952For Sale
 MLS ID #C7530619, Christine Robinson, COLDWELL BANKER SUNSTAR REALTY. Stellar MLS
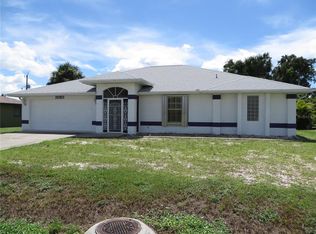
 - $365,0003 bd3 ba2.1k sqft24412 LAKEVIEW PLACE, PUNTA GORDA, FL 33980For Sale
 MLS ID #C7517986, Lisa Lombardo, CENTURY 21 SUNBELT REALTY. Stellar MLS
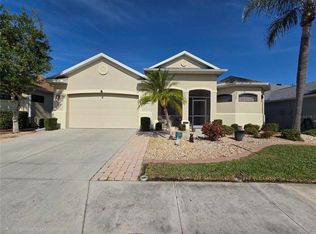
 - $300,0003 bd2 ba1.5k sqft2201 AARON STREET, PORT CHARLOTTE, FL 33952For Sale
 MLS ID #N6145360, Carmen Powers Hayes, POWERS UNLIMITED REAL ESTATE. Stellar MLS
 - $282,0002 bd2 ba1.1k sqft582 AZALEA DRIVE NW, PORT CHARLOTTE, FL 33952For SaleMLS ID #C7531400, Diane DePaul, COLDWELL BANKER SUNSTAR REALTY. Stellar MLS
- $315,0003 bd2 ba1.4k sqft4721 TURNBERRY CIRCLE, NORTH PORT, FL 34288For SaleMLS ID #A4709467, Barbara Hammons, PREFERRED SHORE LLC. Stellar MLS
- $295,9003 bd2 ba1.4k sqft18663 MACGILL AVENUE, PORT CHARLOTTE, FL 33948For SaleMLS ID #O6446406, Damaris Foon, AXEN REALTY LLC. Stellar MLS
- $290,0003 bd2 ba1.4k sqft24684 RIO VILLA LAKES CIRCLE, PUNTA GORDA, FL 33950For SaleMLS ID #A4707914, Nancy Hendrick, COLDWELL BANKER SUNSTAR REALTY. Stellar MLS
- $349,9003 bd3 ba1.4k sqft22215 ONEIDA AVENUE, PORT CHARLOTTE, FL 33952For SaleMLS ID #A4708382, Liz Wiggins, TREND REALTY. Stellar MLS
- $299,5003 bd3 ba1.7k sqft5127 MELBOURNE STREET #F103, PUNTA GORDA, FL 33980For SaleMLS ID #C7521853, Stacy Scraper, RE/MAX PALM REALTY. Stellar MLS
- $204,9002 bd1 ba1.4k sqft23320 VAN BUREN AVENUE, PORT CHARLOTTE, FL 33980For SaleMLS ID #C7529740, Dennis Pape, PAPE PROPERTIES REALTY. Stellar MLS
- $264,9003 bd2 ba1.1k sqft18870 ACKERMAN AVENUE, PORT CHARLOTTE, FL 33948For SaleMLS ID #N6145854, Leona Newell, LPT REALTY, LLC. Stellar MLS
- $219,0003 bd2 ba1.4k sqft3369 HARBOR BOULEVARD, PORT CHARLOTTE, FL 33952For SaleMLS ID #A4708620, Kay Winefordner, DALTON WADE INC. Stellar MLS
- $279,9002 bd2 ba1.2k sqft650 HARTFORD DRIVE NW, PORT CHARLOTTE, FL 33952For SaleMLS ID #A4703575, Kat Wolfe, VETERANS REALTY INC.. Stellar MLS
- $280,0003 bd2 ba1.2k sqft4943 BECKHAM COURT, NORTH PORT, FL 34288For SaleMLS ID #A4700587, Melvin Ortiz, LA ROSA REALTY LLC. Stellar MLS
- $288,0002 bd2 ba1k sqft123 POINSETTIA CIRCLE NE, PORT CHARLOTTE, FL 33952For SaleMLS ID #C7525256, Maryanna Zito, RE/MAX PALM REALTY. Stellar MLS
- $355,0003 bd2 ba1.6k sqft22450 PEACHLAND BOULEVARD, PORT CHARLOTTE, FL 33954For SaleMLS ID #A4683139, Sarah Woppman, TOWN & COUNTRY PROPERTIES OF FL. Stellar MLS
- $309,0003 bd2 ba1.4k sqft1759 HAINSWORTH AVENUE, NORTH PORT, FL 34288For SaleMLS ID #C7530438, Shayna Cunningham, KW PEACE RIVER PARTNERS. Stellar MLS
- $374,9003 bd3 ba2k sqft23404 PEACHLAND BOULEVARD, PORT CHARLOTTE, FL 33954For SaleMLS ID #C7518940, Billy Jones, BARNES & PHILLIPS REAL ESTATE. Stellar MLS
- $298,9003 bd2 ba1.7k sqft4258 MERMELL CIRCLE, NORTH PORT, FL 34291For SaleMLS ID #TB8555607, Stephen Hachey, FLAT FEE MLS REALTY. Stellar MLS
