“The Preserve at Charlotte Harbor” offers a private serene setting just minutes to the Harbor and downtown Punta Gorda. This beautifully renovated 3 Bedroom, 2.5 Bath, Turn-Key Condo offers an open floor plan and plenty of space for guests.When you enter through the front door you will notice the large flex space that can be used as a sitting area or mudroom, arched entry ways , ceramic flooring throughout and high ceilings. Both guest bedrooms are large in size and has king size beds and plenty of storage space. The kitchen has been updated to include solid wood cabinets, granite counters, new appliances, ceramic flooring and a built in pantry with slide outs. The living room/dining room offer ample space and overlooks the pool and garden areas. The Condo has been freshly painted, has Hurricane Impact Windows and Sliders. The primary suite is large in size, offers a king size bed, dresser, end tables, television, and has its own private door to the screened in balcony. There is an additional flex space between the bedroom and the bathroom. This can be used for a small office or sitting area. The ensuite has a large walk-in shower, garden tub, dual vanities and a walk- in closet. Laundry room offers new washer and dryer and easy access to A/C and water heater. The unit includes two parking spaces, one is assigned. Condo fees include water, sewer, internet, cable tv and access to all amenities. This private retreat offers resort-style amenities to include a club house, putting green, heated swimming pool, fitness center, gas grills, and a library. This prime location is just minutes from the Sun Seeker Resort and down town Punta Gorda. The area offers dining, entertainment, fishing, boating, community events, local airport, pickle ball and golf courses. Schedule your showing today.
For sale
$299,500
5127 MELBOURNE STREET #F103, PUNTA GORDA, FL 33980
3beds
1,759sqft
:
Get pre-qualified$2,987/mo
Condominium
Built in 2005
-- sqft lot
$279,000 Zestimate®
$170/sqft
$1,000/mo HOA
What's special
Beautifully renovatedKing size bedsFreshly paintedGranite countersHeated swimming poolLarge flex spaceAdditional flex space
- 168 days |
- 102 |
- 12 |
Zillow last checked:
Listing updated:
Listed by:
Stacy Scraper 941-527-9463,
RE/MAX PALM REALTY 941-743-5525
Source: Stellar MLS,MLS#: C7521853 Originating MLS: Port Charlotte
Originating MLS: Port Charlotte
Facts & features
Interior
Bedrooms & bathrooms
- Bedrooms: 3
- Bathrooms: 3
- Full bathrooms: 2
- 1/2 bathrooms: 1
Primary bedroom
- Features: Ceiling Fan(s), En Suite Bathroom, Walk-In Closet(s)
- Level: First
- Area: 224 Square Feet
- Dimensions: 16x14
Bedroom 2
- Features: Ceiling Fan(s), Built-in Closet
- Level: First
- Area: 121 Square Feet
- Dimensions: 11x11
Bedroom 3
- Features: Ceiling Fan(s), Built-in Closet
- Level: First
- Area: 154 Square Feet
- Dimensions: 14x11
Primary bathroom
- Features: Dual Sinks, Exhaust Fan, Tub with Separate Shower Stall, Walk-In Closet(s)
- Level: First
- Area: 160 Square Feet
- Dimensions: 10x16
Bathroom 2
- Features: Tub With Shower
- Level: First
- Area: 55 Square Feet
- Dimensions: 11x5
Balcony porch lanai
- Level: First
- Area: 91 Square Feet
- Dimensions: 13x7
Kitchen
- Features: Breakfast Bar, Granite Counters, Pantry
- Level: First
- Area: 110 Square Feet
- Dimensions: 11x10
Living room
- Features: Ceiling Fan(s)
- Level: First
- Area: 280 Square Feet
- Dimensions: 20x14
Heating
- Central, Electric
Cooling
- Central Air
Appliances
- Included: Dishwasher, Dryer, Electric Water Heater, Microwave, Range, Refrigerator, Washer
- Laundry: Inside, Laundry Closet
Features
- Ceiling Fan(s), Elevator, High Ceilings, Living Room/Dining Room Combo, Open Floorplan, Primary Bedroom Main Floor, Stone Counters, Thermostat, Tray Ceiling(s), Walk-In Closet(s)
- Flooring: Ceramic Tile
- Doors: Outdoor Grill, Sliding Doors
- Windows: Window Treatments, Shutters
- Has fireplace: No
Interior area
- Total structure area: 1,759
- Total interior livable area: 1,759 sqft
Video & virtual tour
Property
Parking
- Parking features: Covered, Ground Level, Guest, On Street, Under Building
- Has uncovered spaces: Yes
Features
- Levels: One
- Stories: 1
- Exterior features: Balcony, Irrigation System, Lighting, Outdoor Grill, Sidewalk
- Pool features: Heated, In Ground
- Has view: Yes
- View description: Pool, Trees/Woods
Lot
- Features: Landscaped
- Residential vegetation: Mature Landscaping
Details
- Parcel number: 402236601040
- Zoning: CHRW
- Special conditions: None
Construction
Type & style
- Home type: Condo
- Property subtype: Condominium
Materials
- Block, Stucco
- Foundation: Slab, Raised
- Roof: Membrane,Metal
Condition
- New construction: No
- Year built: 2005
Utilities & green energy
- Sewer: Public Sewer
- Water: Public
- Utilities for property: BB/HS Internet Available, Cable Connected, Electricity Connected, Fire Hydrant, Sewer Connected, Sprinkler Well, Water Connected
Community & HOA
Community
- Features: Buyer Approval Required, Clubhouse, Fitness Center, Gated Community - No Guard, Pool, Sidewalks, Wheelchair Access
- Pet fee: $0 monthly
- Subdivision: PRESERVE AT CHARLOTTE HARBOR
HOA
- Has HOA: Yes
- Services included: Cable TV, Common Area Taxes, Community Pool, Reserve Fund, Fidelity Bond, Insurance, Internet, Maintenance Structure, Maintenance Grounds, Maintenance Repairs, Pest Control, Pool Maintenance, Private Road, Recreational Facilities, Sewer, Trash, Water
- HOA fee: $1,000 monthly
Location
- Region: Punta Gorda
Financial & listing details
- Price per square foot: $170/sqft
- Annual tax amount: $4,410
- Date on market: 2/12/2026
- Cumulative days on market: 169 days
- Listing terms: Cash,Conventional,FHA
- Ownership: Condominium
- Total actual rent: 0
- Electric utility on property: Yes
- Road surface type: Asphalt
Estimated market value
$279,000
$265,000 - $293,000
$2,446/mo
Price history
| Date | Event | Price |
|---|---|---|
| 2/12/2026 | Listed for sale | $299,500$170/sqft |
Source:  Stellar MLS #C7521853 Report a problem Stellar MLS #C7521853 Report a problem | ||
Public tax history
Tax history is unavailable.
Monthly payment
Est. payment
Payment breakdown
Explore the cost of this home by adjusting the details. Changes won't be saved.Climate risks
Neighborhood: 33980
Nearby schools
GreatSchools rating
- 4/10Peace River Elementary SchoolGrades: PK-5Distance: 1.2 mi
- 7/10Port Charlotte Middle SchoolGrades: 6-8Distance: 3.2 mi
- 5/10Charlotte High SchoolGrades: 9-12Distance: 2.5 mi
Schools provided by the listing agent
- Elementary: Peace River Elementary
- Middle: Port Charlotte Middle
- High: Port Charlotte High
Source: Stellar MLS. This data may not be complete. We recommend contacting the local school district to confirm school assignments for this home.
- $425,0003 bd3 ba1.8k sqft5127 Melbourne St #8306, Punta Gorda, FL 33980Sold
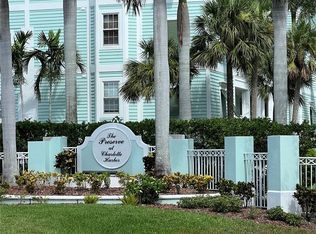
- $230,0003 bd3 ba1.8k sqft5127 Melbourne St UNIT F-301, Punta Gorda, FL 33980Sold

- $---- bd-- ba-- sqft5127 Melbourne St UNIT 8106, Punta Gorda, FL 33980Off Market
- $195,5003 bd3 ba1.7k sqft5127 Melbourne St UNIT F-105, Punta Gorda, FL 33980Off Market

- $231,9003 bd3 ba1.8k sqft5127 Melbourne St UNIT 8106, Port Charlotte, FL 33980Off Market
- $239,8003 bd2 ba1.9k sqft5127 Melbourne St UNIT 8101, Port Charlotte, FL 33980Off Market
- $218,6003 bd2 ba1.8k sqft5127 Melbourne St UNIT 8203, Port Charlotte, FL 33980Off Market
- $229,8003 bd2 ba1.8k sqft5127 Melbourne St UNIT 8102, Port Charlotte, FL 33980Off Market
A local agent can set up tours, give advice and negotiate with sellers.
Similar homes
- $365,0003 bd3 ba1.7k sqft5114 MELBOURNE STREET #A302, PUNTA GORDA, FL 33980For Sale

 MLS ID #C7510329, Lanie Carner, REEL TIME REALTY, LLC. Stellar MLS
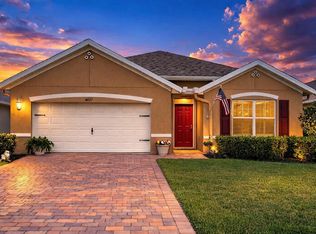
 - $329,9994 bd2 ba1.8k sqft4077 MANATEE LANE, PUNTA GORDA, FL 33980For Sale
 MLS ID #D6146620, Jennifer Ware, PARADISE EXCLUSIVE REAL ESTATE. Stellar MLS
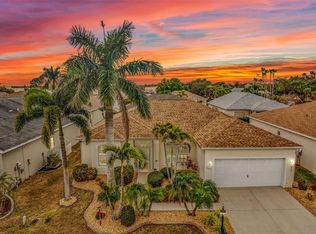
 - $319,0003 bd2 ba1.5k sqft1693 PALACE COURT, PUNTA GORDA, FL 33980For Sale
 MLS ID #C7522613, John Batliner, KW PEACE RIVER PARTNERS. Stellar MLS
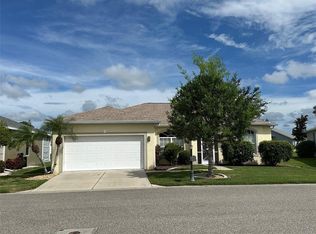
 - $319,9003 bd2 ba1.6k sqft24308 WESTGATE BOULEVARD, PUNTA GORDA, FL 33980For Sale
 MLS ID #C7515831, Norma O'Connor, EXIT COMPASS REALTY. Stellar MLS
 - $289,9003 bd2 ba1.6k sqft3433 GRAND VISTA COURT #202, PORT CHARLOTTE, FL 33953For SaleMLS ID #C7521941, Susan Diasparra, NEWAGE HOME REALTY. Stellar MLS
- $365,0003 bd3 ba2.1k sqft24412 LAKEVIEW PLACE, PUNTA GORDA, FL 33980For SaleMLS ID #C7517986, Lisa Lombardo, CENTURY 21 SUNBELT REALTY. Stellar MLS
- $299,9002 bd2 ba1.1k sqft4410 WARREN AVENUE #108, PORT CHARLOTTE, FL 33953For SaleMLS ID #D6145928, Jessica Menzel, COCONUT BAY REALTY, LLC. Stellar MLS
- $289,0003 bd2 ba2.1k sqft25188 MARION AVENUE #E212, PUNTA GORDA, FL 33950For SaleMLS ID #C7524373, Laura Frantz, COLDWELL BANKER SUNSTAR REALTY. Stellar MLS
- $172,5002 bd2 ba1.3k sqft23465 HARBORVIEW ROAD #245, PUNTA GORDA, FL 33980For SaleMLS ID #C7526081, Sarah Youngblood, ALLISON JAMES ESTATES & HOMES. Stellar MLS
- $250,0003 bd2 ba1.9k sqft98 VIVANTE BOULEVARD #98412, PUNTA GORDA, FL 33950For SaleMLS ID #C7515091, Michele Waters Garcia, COLDWELL BANKER REALTY. Stellar MLS
- $315,0002 bd3 ba2.1k sqft98 VIVANTE BOULEVARD #98315, PUNTA GORDA, FL 33950For SaleMLS ID #C7526785, Michelle Brisendine, HARBOR SUN REALTY. Stellar MLS
- $315,0002 bd3 ba2.1k sqft98 Vivante Blvd Unit 315, Punta Gorda, FL 33950For Sale
 MLS ID #2026024973, Michelle Brisendine, Harbor Sun Realty. Florida Gulf Coast MLS
 - $269,0002 bd2 ba1.6k sqft99 Vivante Blvd Unit 415, Punta Gorda, FL 33950For SaleMLS ID #2026028532, Andy Heygate, Marc Joseph Realty. Florida Gulf Coast MLS
- $299,0002 bd2 ba1.7k sqft1 COLONY POINT DRIVE #5C, PUNTA GORDA, FL 33950For SaleMLS ID #C7479984, Denise Henry, RE/MAX ALLIANCE GROUP. Stellar MLS
- $348,9003 bd2 ba2k sqft24504 BUCKINGHAM WAY, PUNTA GORDA, FL 33980For SaleMLS ID #C7511710, John Batliner, KW PEACE RIVER PARTNERS. Stellar MLS
- $259,0003 bd3 ba1.3k sqft25188 MARION AVENUE #1027, PUNTA GORDA, FL 33950For SaleMLS ID #C7526273, Paul Hicks, Jr, RE/MAX PALM REALTY. Stellar MLS
- $299,0003 bd2 ba1.7k sqft705 CRESTVIEW CIRCLE NW, PORT CHARLOTTE, FL 33948For SaleMLS ID #C7507930, Lynne Fitzpatrick, LYNNE FITZPATRICK REALTY SERV. Stellar MLS
- $349,9003 bd2 ba1.5k sqft240 W END DRIVE #821, PUNTA GORDA, FL 33950For SaleMLS ID #D6146914, Julio Morales, PARADISE EXCLUSIVE REAL ESTATE. Stellar MLS
- $320,0003 bd2 ba1.7k sqft29 BRINK AVENUE, PUNTA GORDA, FL 33950For SaleMLS ID #C7527128, Chrissy Campbell, KW PEACE RIVER PARTNERS. Stellar MLS
- $189,0003 bd2 ba1.6k sqft24437 HARBORVIEW ROAD #70, PORT CHARLOTTE, FL 33980For SaleMLS ID #C7527443, Sharon Huck, FIVE STAR REALTY OF CHARLOTTE. Stellar MLS
