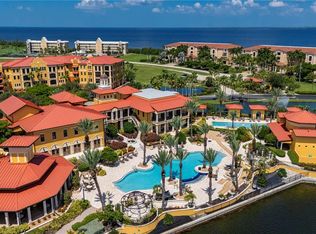
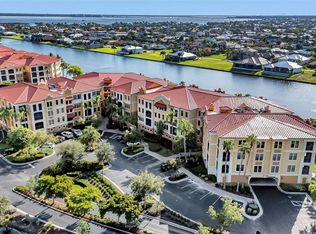
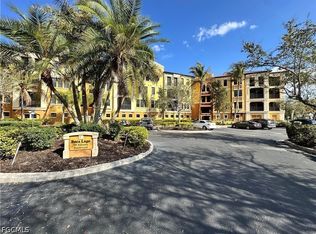
Experience the ultimate in resort-style living within the prestigious gated community of Vivante. This 2-primary bedroom plus den sanctuary has stunning water views from multiple rooms, is bathed in natural light and features a spacious kitchen designed for effortless entertaining. The thoughtful split floor plan ensures maximum privacy, offering two generous suites with walk-in closets and private en-suite bathrooms, while the versatile den serves as the perfect home office, creative studio or 3rd bedroom. The half bath is conveniently located for guests to use adjacent to the spacious entry foyer. Step outside to your extended screened-in lanai to savor quiet water views and your favorite drink in total serenity. Unit also comes with a spacious oversized garage with windows and an abundance of electrical outlets as well as an additional large storage area with door. Residents enjoy world-class amenities including a lakeside pool, full-service spa, state-of-the-art gym, and a vibrant social scene filled with billiards, events, and new friends. Complete with under-building garage parking and stunning water views from multiple rooms, this home offers a lifestyle of endless sunshine and sophisticated comfort.
For sale
$315,000
98 VIVANTE BOULEVARD #98315, PUNTA GORDA, FL 33950
2beds
2,106sqft
Condominium
Built in 2007
-- sqft lot
$299,400 Zestimate®
$150/sqft
$1,374/mo HOA
What's special
Bathed in natural lightUnder-building garage parking
- 90 days
- 68
- 0
Zillow last checked:
Listing updated:
Listed by:
Michelle Brisendine 941-889-8721,
HARBOR SUN REALTY 941-889-8721
Source: Stellar MLS,MLS#: C7526785 Originating MLS: Port Charlotte
Originating MLS: Port Charlotte
Facts & features
Interior
Bedrooms & bathrooms
- Bedrooms: 2
- Bathrooms: 3
- Full bathrooms: 2
- 1/2 bathrooms: 1
Rooms
- Room types: Den/Library/Office, Utility Room
Primary bedroom
- Features: Walk-In Closet(s)
- Level: First
- Area: 168 Square Feet
- Dimensions: 14x12
Bedroom 2
- Features: Ceiling Fan(s), Walk-In Closet(s)
- Level: First
- Area: 143 Square Feet
- Dimensions: 13x11
Primary bathroom
- Features: Tub With Shower, Water Closet/Priv Toilet, Linen Closet
- Level: First
- Area: 156 Square Feet
- Dimensions: 13x12
Bathroom 2
- Features: Shower No Tub, Linen Closet
- Level: First
- Area: 54 Square Feet
- Dimensions: 6x9
Balcony porch lanai
- Features: Ceiling Fan(s)
- Level: First
- Area: 216 Square Feet
- Dimensions: 8x27
Den
- Features: No Closet
- Level: First
- Area: 99 Square Feet
- Dimensions: 11x9
Dining room
- Level: First
- Area: 221 Square Feet
- Dimensions: 17x13
Kitchen
- Level: First
- Area: 96 Square Feet
- Dimensions: 12x8
Laundry
- Level: First
- Area: 72 Square Feet
- Dimensions: 6x12
Living room
- Features: Ceiling Fan(s)
- Level: First
- Area: 221 Square Feet
- Dimensions: 17x13
Heating
- Central
Cooling
- Central Air
Appliances
- Included: Dishwasher, Range, Refrigerator
- Laundry: Inside, Laundry Room
Features
- Ceiling Fan(s), Split Bedroom, Walk-In Closet(s)
- Flooring: Carpet, Tile
- Doors: Sliding Doors
- Windows: Hurricane Shutters
- Has fireplace: No
Interior area
- Total structure area: 2,106
- Total interior livable area: 2,106 sqft
Video & virtual tour
Property
Parking
- Total spaces: 1
- Parking features: Assigned, Covered, Garage Door Opener, Ground Level, Guest, Oversized, Under Building
- Attached garage spaces: 1
Features
- Levels: One
- Stories: 1
- Patio & porch: Covered, Deck, Patio, Porch, Rear Porch, Screened
- Has view: Yes
- View description: Water, Lake
- Has water view: Yes
- Water view: Water,Lake
- Waterfront features: Lake, Waterfront, Lake Front
Lot
- Residential vegetation: Mature Landscaping
Details
- Parcel number: 412210879188
- Zoning: GM-15
- Special conditions: None
Construction
Type & style
- Home type: Condo
- Property subtype: Condominium
Materials
- Stucco
- Foundation: Block
- Roof: Metal
Condition
- Completed
- New construction: No
- Year built: 2007
Utilities & green energy
- Sewer: Public Sewer
- Water: Public
- Utilities for property: Electricity Connected, Water Connected
Community & HOA
Community
- Features: Lake, Waterfront, Buyer Approval Required, Clubhouse, Community Mailbox, Deed Restrictions, Fitness Center, Gated Community - No Guard, Pool, Sidewalks, Tennis Court(s)
- Security: Gated Community
- Pet fee: $0 monthly
- Subdivision: BOCA LAGO/VIVANTE 06
HOA
- Has HOA: Yes
- Amenities included: Clubhouse, Elevator(s), Fitness Center, Gated, Pool, Spa/Hot Tub, Tennis Court(s)
- Services included: Community Pool, Insurance, Maintenance Grounds, Pool Maintenance, Recreational Facilities, Trash
- HOA fee: $1,374 monthly
- HOA name: Keller Williams Management/Leah Voyles
- HOA phone: 941-575-8239
Location
- Region: Punta Gorda
Financial & listing details
- Price per square foot: $150/sqft
- Annual tax amount: $5,652
- Date on market: 5/31/2026
- Cumulative days on market: 47 days
- Listing terms: Cash,Conventional
- Ownership: Condominium
- Total actual rent: 0
- Electric utility on property: Yes
- Road surface type: Paved
Estimated market value
$299,400
$284,000 - $314,000
$2,491/mo
Price history
| Date | Event | Price |
|---|---|---|
| 5/31/2026 | Listed for sale | $315,000$150/sqft |
Source:  Stellar MLS #C7526785 Report a problem Stellar MLS #C7526785 Report a problem | ||
Public tax history
Tax history is unavailable.
Monthly payment
Est. payment
Payment breakdown
Explore the cost of this home by adjusting the details. Changes won't be saved.Climate risks
Neighborhood: 33950
Nearby schools
Schools provided by the listing agent
- Elementary: Sallie Jones Elementary
- Middle: Punta Gorda Middle
- High: Charlotte High
Source: Stellar MLS. This data may not be complete. We recommend contacting the local school district to confirm school assignments for this home.
- $228,0002 bd2 ba1.4k sqft98 Vivante Blvd #9844, Punta Gorda, FL 33950For Sale
- $219,7002 bd2 ba1.4k sqft98 Vivante Blvd UNIT 410, Punta Gorda, FL 33950For Sale

- $205,0002 bd2 ba1.6k sqft98 Vivante Blvd UNIT 209, Punta Gorda, FL 33950Sold

- $299,9002 bd2 ba1.4k sqft98 Vivante Blvd #9834, Punta Gorda, FL 33950For Sale
Similar homes
- $315,0002 bd3 ba2.1k sqft98 Vivante Blvd Unit 315, Punta Gorda, FL 33950For Sale
 MLS ID #2026024973, Michelle Brisendine, Harbor Sun Realty. Florida Gulf Coast MLS
 - $325,0002 bd2 ba1.8k sqft88 VIVANTE BOULEVARD #8822, PUNTA GORDA, FL 33950For Sale

 MLS ID #C7529424, Michele Waters Garcia, COLDWELL BANKER REALTY. Stellar MLS
 - $299,9002 bd2 ba1.4k sqft98 VIVANTE BOULEVARD #9834, PUNTA GORDA, FL 33950For SaleMLS ID #C7529428, Michele Waters Garcia, COLDWELL BANKER REALTY. Stellar MLS
- $299,0002 bd2 ba1.7k sqft1 COLONY POINT DRIVE #5C, PUNTA GORDA, FL 33950For Sale
 MLS ID #C7479984, Denise Henry, RE/MAX ALLIANCE GROUP. Stellar MLS
 - $219,7002 bd2 ba1.4k sqft98 Vivante Blvd Unit 410, Punta Gorda, FL 33950For SaleMLS ID #2026020200, Tracie Hurley, Coldwell Banker Realty. Florida Gulf Coast MLS
- $349,9003 bd2 ba1.5k sqft240 W END DRIVE #821, PUNTA GORDA, FL 33950For SaleMLS ID #D6146914, Julio Morales, PARADISE EXCLUSIVE REAL ESTATE. Stellar MLS
- $289,0003 bd2 ba2.1k sqft25188 MARION AVENUE #E212, PUNTA GORDA, FL 33950For SaleMLS ID #C7524373, Laura Frantz, COLDWELL BANKER SUNSTAR REALTY. Stellar MLS
- $345,0003 bd2 ba1.5k sqft1640 Atares Dr APT 31, Punta Gorda, FL 33950For SaleMLS ID #225012305, Melinda Leake, Anchored Realty Of SWFL LLC. Florida Gulf Coast MLS
- $364,9003 bd2 ba1.8k sqft1340 ROCK DOVE COURT #143, PUNTA GORDA, FL 33950For SaleMLS ID #C7516826, Scott Standriff, RE/MAX ALLIANCE GROUP. Stellar MLS
- $378,9003 bd2 ba1.8k sqft1340 ROCK DOVE COURT #123, PUNTA GORDA, FL 33950For SaleMLS ID #C7528406, Tricia DeClue, RE/MAX PALM REALTY. Stellar MLS
- $299,5003 bd3 ba1.7k sqft5127 MELBOURNE STREET #F103, PUNTA GORDA, FL 33980For SaleMLS ID #C7521853, Stacy Scraper, RE/MAX PALM REALTY. Stellar MLS
- $349,0003 bd2 ba1.9k sqft14065 BLACK BEAUTY DRIVE #912, PUNTA GORDA, FL 33955For SaleMLS ID #C7529538, Hari Pallempati, WATERSEDGE REALTY GROUP, LLC. Stellar MLS
- $279,9002 bd2 ba1.2k sqft650 HARTFORD DRIVE NW, PORT CHARLOTTE, FL 33952For SaleMLS ID #A4703575, Kat Wolfe, VETERANS REALTY INC.. Stellar MLS
- $289,9003 bd2 ba1.6k sqft3433 GRAND VISTA COURT #202, PORT CHARLOTTE, FL 33953For SaleMLS ID #C7521941, Susan Diasparra, NEWAGE HOME REALTY. Stellar MLS
- $219,5002 bd2 ba1k sqft1001 W MARION AVENUE #8, PUNTA GORDA, FL 33950For SaleMLS ID #A4688723, Adrian Alanis Arredondo, THE ORANGE REAL ESTATE GROUP. Stellar MLS
- $292,0002 bd2 ba1.5k sqft21498 BEAVERTON AVENUE, PORT CHARLOTTE, FL 33952For SaleMLS ID #A4653928, Kristina Djurich, LOKATION. Stellar MLS
- $285,0002 bd2 ba1k sqft123 POINSETTIA CIRCLE NE, PORT CHARLOTTE, FL 33952For SaleMLS ID #C7525256, Maryanna Zito, RE/MAX PALM REALTY. Stellar MLS
- $365,0003 bd3 ba1.7k sqft5114 MELBOURNE STREET #A302, PUNTA GORDA, FL 33980For SaleMLS ID #C7510329, Lanie Carner, REEL TIME REALTY, LLC. Stellar MLS
- $335,0004 bd2 ba2.2k sqft24479 VIENISON LN, PUNTA GORDA, FL 33955For SaleMLS ID #C7522227, Anna Rodriguez, REALTY HUB. Stellar MLS
- $350,0003 bd2 ba1.9k sqft25264 PADRE LANE, PUNTA GORDA, FL 33983For SaleMLS ID #C7529046, Bianca Mesa, LOKATION. Stellar MLS
