Under contract-accepting backup offers. Virtually Staged. Priced to Sell-this is an EXCEPTIONAL OPPORTUNITY!! Spacious TOP-FLOOR 3-Bedroom, 2-Bath condo residence with TWO PRIVATE GARAGES! WOW!!! Experience RESORT STYLE LIVING IN THE HEART of Punta Gorda Isles! Welcome to Vivante, an exclusive gated community where everyday living feels like a getaway. Step inside to soaring 10-foot ceilings, a bright open floor plan, hardwood flooring in all bedrooms, a spacious primary suite with spa-inspired bath and generous walk-in closets. New HVAC installed in 2025 with smart thermostat. The kitchen makes a bold statement with dark granite counters, white cabinetry and black appliances, while the lanai frames a captivating view of mangroves, shimmering lakes, and even a glimpse of Charlotte Harbor! From here, savor unforgettable sunsets with cocktails in hand. Perfect as a year-round home or seasonal retreat, this residence offers ample storage and space designed for both relaxation and entertaining. Indulge in the resort-style amenities of Vivante: two sparkling pools, a large outdoor cabana with gas grills, an elegant clubhouse with social spaces, six har-tru tennis courts, walking paths, state of the art fitness center with locker rooms, steam room and sauna plus on-site spa (professional spa services available at an additional fee)!! The association takes care of water, sewer, trash, internet, cable, and all the fabulous amenities Vivante provides. Located close to downtown Punta Gorda and nestled between Naples to the south and Sarasota to the north, this home is more than a condo – it’s a resort experience waiting for you! Priced to sell at only $117 per square foot! Opportunity awaits!
Accepting backups
Price cut: $25K (8/13)
$225,000
98 VIVANTE BOULEVARD #98412, PUNTA GORDA, FL 33950
3beds
1,915sqft
Condominium
Built in 2007
-- sqft lot
$-- Zestimate®
$117/sqft
$1,374/mo HOA
What's special
Exclusive gated communitySix har-tru tennis courtsSurrounded by tranquil watersTwo sparkling poolsBright open floor planBlack appliancesOn-site spa
- 332 days
- 361
- 13
Zillow last checked:
Listing updated:
Listed by:
Michele Waters Garcia 863-333-2369,
COLDWELL BANKER REALTY 941-639-0090
Source: Stellar MLS,MLS#: C7515091 Originating MLS: Port Charlotte
Originating MLS: Port Charlotte
Facts & features
Interior
Bedrooms & bathrooms
- Bedrooms: 3
- Bathrooms: 2
- Full bathrooms: 2
Primary bedroom
- Features: En Suite Bathroom, Walk-In Closet(s)
- Level: First
- Area: 182 Square Feet
- Dimensions: 13x14
Bedroom 2
- Features: Ceiling Fan(s), Walk-In Closet(s)
- Level: First
- Area: 182 Square Feet
- Dimensions: 13x14
Bedroom 3
- Features: Ceiling Fan(s), Dual Closets
- Level: First
- Area: 120 Square Feet
- Dimensions: 10x12
Primary bathroom
- Features: Granite Counters, Split Vanities, Tub with Separate Shower Stall, Water Closet/Priv Toilet
- Level: First
- Area: 182 Square Feet
- Dimensions: 13x14
Bathroom 2
- Features: Single Vanity
- Level: First
- Area: 48 Square Feet
- Dimensions: 6x8
Balcony porch lanai
- Features: Ceiling Fan(s)
- Level: First
- Area: 243 Square Feet
- Dimensions: 9x27
Dinette
- Features: Breakfast Bar
- Level: First
- Area: 88 Square Feet
- Dimensions: 8x11
Dining room
- Level: First
- Area: 110 Square Feet
- Dimensions: 10x11
Great room
- Features: Ceiling Fan(s)
- Level: First
- Area: 272 Square Feet
- Dimensions: 16x17
Kitchen
- Features: Breakfast Bar, Pantry, Dual Sinks, Granite Counters
- Level: First
- Area: 132 Square Feet
- Dimensions: 11x12
Heating
- Central, Electric
Cooling
- Central Air
Appliances
- Included: Dishwasher, Disposal, Dryer, Electric Water Heater, Microwave, Range, Refrigerator, Washer
- Laundry: Inside, Laundry Room
Features
- Ceiling Fan(s), Crown Molding, High Ceilings, Living Room/Dining Room Combo, Primary Bedroom Main Floor, Stone Counters, Thermostat, Tray Ceiling(s), Walk-In Closet(s)
- Flooring: Tile, Hardwood
- Doors: Sliding Doors
- Windows: Window Treatments
- Has fireplace: No
- Common walls with other units/homes: Corner Unit
Interior area
- Total structure area: 2,183
- Total interior livable area: 1,915 sqft
Video & virtual tour
Property
Parking
- Total spaces: 2
- Parking features: Garage - Attached
- Attached garage spaces: 2
- Details: Garage Dimensions: 12x23
Features
- Levels: One
- Stories: 1
- Exterior features: Balcony, Garden, Irrigation System, Lighting, Private Mailbox, Rain Gutters, Sidewalk, Tennis Court(s)
- Has view: Yes
- View description: Park/Greenbelt, Trees/Woods
Lot
- Size: 0.68 Acres
Details
- Parcel number: 412210879201
- Zoning: GM-15
- Special conditions: None
Construction
Type & style
- Home type: Condo
- Property subtype: Condominium
Materials
- Block, Stucco
- Foundation: Slab
- Roof: Metal
Condition
- New construction: No
- Year built: 2007
Utilities & green energy
- Sewer: Public Sewer
- Water: Public
- Utilities for property: Cable Connected, Electricity Connected, Sewer Connected, Water Connected
Community & HOA
Community
- Features: Association Recreation - Owned, Buyer Approval Required, Clubhouse, Deed Restrictions, Fitness Center, Gated Community - Guard, Golf Carts OK, Pool, Sidewalks, Tennis Court(s), Wheelchair Access
- Pet fee: $0 monthly
- Subdivision: BOCA LAGO/VIVANTE 06
HOA
- Has HOA: Yes
- Services included: 24-Hour Guard, Cable TV, Common Area Taxes, Community Pool, Reserve Fund, Fidelity Bond, Insurance, Internet, Maintenance Structure, Maintenance Grounds, Maintenance Repairs, Manager, Pest Control, Pool Maintenance, Private Road, Recreational Facilities, Security, Sewer, Trash, Water
- HOA fee: $1,374 monthly
- HOA name: Leah Voyles
- HOA phone: 941-575-8239
Location
- Region: Punta Gorda
Financial & listing details
- Price per square foot: $117/sqft
- Annual tax amount: $1,374
- Date on market: 10/1/2025
- Cumulative days on market: 333 days
- Listing terms: Cash,Conventional,Owner May Carry
- Ownership: Condominium
- Total actual rent: 0
- Electric utility on property: Yes
- Road surface type: Asphalt
Estimated market value
Not available
Estimated sales range
Not available
Not available
Price history
| Date | Event | Price |
|---|---|---|
| 8/13/2026 | Price change | $225,000-10%$117/sqft |
Source:  Stellar MLS #C7515091 Report a problem Stellar MLS #C7515091 Report a problem | ||
| 3/27/2026 | Price change | $250,000-7.4%$131/sqft |
Source: Stellar MLS #C7515091 Report a problem | ||
| 1/9/2026 | Price change | $270,000-8.5%$141/sqft |
Source: Stellar MLS #C7515091 Report a problem | ||
| 12/13/2025 | Price change | $295,000-15.7%$154/sqft |
Source: Stellar MLS #C7515091 Report a problem | ||
| 10/1/2025 | Listed for sale | $350,000-12.5%$183/sqft |
Source: Stellar MLS #C7515091 Report a problem | ||
| 7/26/2025 | Listing removed | $400,000$209/sqft |
Source: Stellar MLS #C7486977 Report a problem | ||
| 3/22/2025 | Price change | $400,000-7%$209/sqft |
Source: Stellar MLS #C7486977 Report a problem | ||
| 1/17/2025 | Price change | $430,000-6.5%$225/sqft |
Source: Stellar MLS #C7486977 Report a problem | ||
| 11/7/2024 | Price change | $460,000-6.1%$240/sqft |
Source: Stellar MLS #C7486977 Report a problem | ||
| 1/27/2024 | Listed for sale | $490,000$256/sqft |
Source: Stellar MLS #C7486977 Report a problem | ||
Public tax history
Tax history is unavailable.
Monthly payment
Est. payment
Payment breakdown
Explore the cost of this home by adjusting the details. Changes won't be saved.Climate risks
Neighborhood: 33950
Nearby schools
Schools provided by the listing agent
- Elementary: Sallie Jones Elementary
- Middle: Punta Gorda Middle
- High: Port Charlotte High
Source: Stellar MLS. This data may not be complete. We recommend contacting the local school district to confirm school assignments for this home.
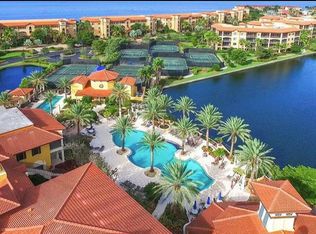
- $242,9002 bd2 ba1.4k sqft98 Vivante Blvd #306, Punta Gorda, FL 33950Off Market
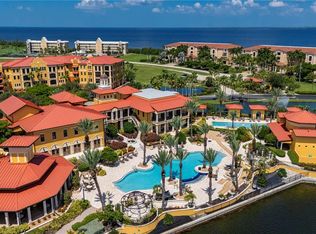
- $228,0002 bd2 ba1.4k sqft98 Vivante Blvd #9844, Punta Gorda, FL 33950For Sale
- $219,7002 bd2 ba1.4k sqft98 Vivante Blvd UNIT 410, Punta Gorda, FL 33950For Sale

- $315,0002 bd3 ba2.1k sqft98 Vivante Blvd #98315, Punta Gorda, FL 33950For Sale

Similar homes
- $299,9002 bd2 ba1.4k sqft98 VIVANTE BOULEVARD #9834, PUNTA GORDA, FL 33950For Sale
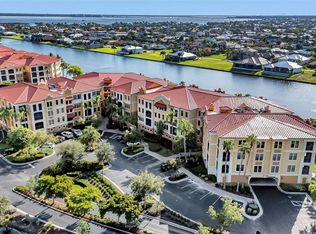
 MLS ID #C7529428, Michele Waters Garcia, COLDWELL BANKER REALTY. Stellar MLS
 - $229,0002 bd2 ba1.4k sqft97 VIVANTE BOULEVARD #204, PUNTA GORDA, FL 33950For Sale
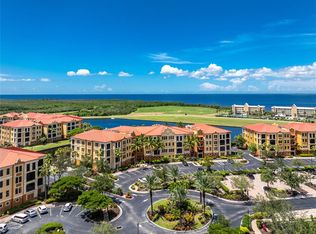 MLS ID #C7514064, Sandy Limberger, MICHAEL SAUNDERS & COMPANY. Stellar MLS
 - $325,0002 bd2 ba1.8k sqft88 VIVANTE BOULEVARD #8822, PUNTA GORDA, FL 33950For Sale
 MLS ID #C7529424, Michele Waters Garcia, COLDWELL BANKER REALTY. Stellar MLS
 - $229,0002 bd2 ba1.3k sqft3, Punta Gorda, FL 33950For Sale
 MLS ID #B26058767, John Moore, William Raveis Real Estate. BeachesMLS
 - $315,0002 bd3 ba2.1k sqft98 VIVANTE BOULEVARD #98315, PUNTA GORDA, FL 33950For SaleMLS ID #C7526785, Michelle Brisendine, HARBOR SUN REALTY. Stellar MLS
- $219,5002 bd2 ba1k sqft1001 W MARION AVENUE #8, PUNTA GORDA, FL 33950For SaleMLS ID #A4688723, Adrian Alanis Arredondo, THE ORANGE REAL ESTATE GROUP. Stellar MLS
- $315,0002 bd3 ba2.1k sqft98 Vivante Blvd Unit 315, Punta Gorda, FL 33950For Sale
 MLS ID #2026024973, Michelle Brisendine, Harbor Sun Realty. Florida Gulf Coast MLS
 - $225,0003 bd1 ba1k sqft264 AMBLER STREET, PORT CHARLOTTE, FL 33954For SaleMLS ID #A4704477, Liz Wiggins, TREND REALTY. Stellar MLS
- $125,0002 bd2 ba999 sqft2801 MAGDALINA DRIVE #1A, PUNTA GORDA, FL 33950For SaleMLS ID #A4703815, Mark Marsicovetere, KELLER WILLIAMS ISLAND LIFE REAL ESTATE. Stellar MLS
- $259,0003 bd3 ba1.3k sqft25188 MARION AVENUE #1027, PUNTA GORDA, FL 33950For SaleMLS ID #C7526273, Paul Hicks, Jr, RE/MAX PALM REALTY. Stellar MLS
- $250,0002 bd2 ba1.1k sqft4000 BAL HARBOR BOULEVARD #214, PUNTA GORDA, FL 33950For SaleMLS ID #C7515549, Terry Morrison, RE/MAX HARBOR REALTY. Stellar MLS
- $289,0003 bd2 ba2.1k sqft25188 MARION AVENUE #E212, PUNTA GORDA, FL 33950For SaleMLS ID #C7524373, Laura Frantz, COLDWELL BANKER SUNSTAR REALTY. Stellar MLS
- $299,0002 bd2 ba1.7k sqft1 COLONY POINT DRIVE #5C, PUNTA GORDA, FL 33950For SaleMLS ID #C7479984, Denise Henry, RE/MAX ALLIANCE GROUP. Stellar MLS
- $320,0003 bd2 ba1.7k sqft29 BRINK AVENUE, PUNTA GORDA, FL 33950For SaleMLS ID #C7527128, Chrissy Campbell, KW PEACE RIVER PARTNERS. Stellar MLS
- $330,0002 bd2 ba1.4k sqft3216 PURPLE MARTIN DRIVE #121, PUNTA GORDA, FL 33950For SaleMLS ID #C7505337, Lorrie Tanksley, RE/MAX HARBOR REALTY. Stellar MLS
- $282,6283 bd3 ba2.3k sqft10025 WINDING RIVER RD, PUNTA GORDA, FL 33950For SaleMLS ID #C7518770, Amanda Donnar, CENTURY 21 SUNBELT REALTY. Stellar MLS
- $229,0002 bd2 ba1.1k sqft2440 ELKCAM BOULEVARD, PORT CHARLOTTE, FL 33952For SaleMLS ID #A4698058, Bonnie Scates-Caudill, RE/MAX PALM REALTY. Stellar MLS
- $210,0002 bd2 ba1.3k sqft5800 SABAL TRACE DRIVE #1201, NORTH PORT, FL 34287New ConstructionMLS ID #C7509701, Chris McMillan, MARINA PARK REALTY LLC. Stellar MLS
- $210,0002 bd2 ba1.1k sqft5725 GREENWOOD AVENUE #5201, NORTH PORT, FL 34287For SaleMLS ID #TB8490480, John Makely, MAKELY REALTY. Stellar MLS
- $289,9003 bd2 ba1.6k sqft3433 GRAND VISTA COURT #202, PORT CHARLOTTE, FL 33953For SaleMLS ID #C7521941, Susan Diasparra, NEWAGE HOME REALTY. Stellar MLS
