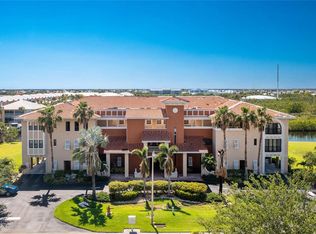
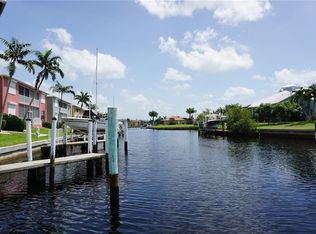
One or more photo(s) has been virtually staged. Welcome to a waterfront lifestyle designed for relaxation, beauty, and effortless coastal living. Come explore all this beautiful top floor END UNIT WITH STUNNING CANAL VIEWS has to offer! Wake up to sparkling water views, tropical breezes, and private boating access just steps away. Turn the key and go play for the day as you sail away from your maintenance-free home here in the quaint resort-style Palm Bay condo community in Punta Gorda Isles. FRESHLY PAINTED INTERIOR and filled with natural light, this spacious 2-bedroom PLUS office/den home features an open layout designed for comfort and entertaining, and it comes with a 1-CAR GARAGE and is just several STEPS AWAY FROM YOUR OWN ASSIGNED BOAT SLIP with water, electric AND A 7,000 lb BOAT LIFT (installed 2018, and it was recently - Oct 2025 - inspected and had routine service performed to keep it in good working order). The Rossiter 17 Runabout boat on the lift is negotiable too! Enjoy DIRECT SAILBOAT ACCESS through Buckley’s Pass or Ponce de Leon Inlet to the sparkling Charlotte Harbor and out to the Gulf. Upon your return, relax in the tropical setting of the pool and spa area while sipping a cold drink and catching up with neighbors. The owner’s ensuite is located in the rear with a canal view to wake up to every day, and it has standard and walk-in closets for plenty of storage, dual vanity sinks and shower. The guest bedroom is located in the front of the unit, providing a private retreat for family and friends. The office/den/flex room also provides extra space to meet your needs. A very spacious kitchen will delight the family chef with granite counters, ample storage with drawers and cabinets with some pull-out drawers, and a breakfast bar. The great room's glass sliding doors open to a private screened lanai, offering serene views of the canal, boat docks, and pool area. Separate laundry room with storage cabinets, utility sink, and washer and dryer are included. Peace of mind with hurricane-rated windows for home protection from any storm threat. New tile roofs were recently installed on the buildings (2023) for added long-term protection for residents. FEES INCLUDE community heated pool, spa, building and grounds maintenance, AND WATER AND SEWER. Guest parking available onsite. The Punta Gorda Isles community is a treasure for outdoor enthusiasts with miles of sidewalks throughout for walking and biking that will take you right into downtown. This idyllic location is just moments away from the vibrant Fishermen's Village, colorful Punta Gorda Nature Park, serene Ponce de Leon Park, St Andrews Golf Club, PGI Civic Association with many active clubs to join for more social fun, and the exclusive Isles Yacht Club. Indulge in shopping at downtown Punta Gorda's boutique shops and dine at the many local restaurants and savor the culinary delights prepared by exceptional chefs who are eager to tantalize your taste buds. Punta Gorda Airport/Allegiant Airlines is also nearby for convenient traveling. Start your new lifestyle, where every day feels like a tropical vacation! This is your chance to own a waterfront retreat where every day feels like a getaway. Turn the key, head out on the water, and embrace the coastal lifestyle you deserve. Add this stunning property to your tour list—it’s ready to impress.
For sale
Price cut: $5K (8/3)
$330,000
3216 PURPLE MARTIN DRIVE #121, PUNTA GORDA, FL 33950
2beds
1,460sqft
Condominium
Built in 2004
-- sqft lot
$-- Zestimate®
$226/sqft
$683/mo HOA
What's special
Breakfast barTropical breezesSparkling water viewsGuest parking available onsiteStandard and walk-in closets
- 546 days |
- 204 |
- 14 |
Zillow last checked:
Listing updated:
Listed by:
Lorrie Tanksley 941-639-8500,
RE/MAX HARBOR REALTY 941-639-8500
Source: Stellar MLS,MLS#: C7505337 Originating MLS: Port Charlotte
Originating MLS: Port Charlotte
Facts & features
Interior
Bedrooms & bathrooms
- Bedrooms: 2
- Bathrooms: 2
- Full bathrooms: 2
Rooms
- Room types: Bonus Room, Den/Library/Office, Utility Room
Primary bedroom
- Features: Ceiling Fan(s), Dual Sinks, En Suite Bathroom, Shower No Tub, Split Vanities, Tall Countertops, Walk-In Closet(s)
- Level: First
- Area: 162 Square Feet
- Dimensions: 12x13.5
Bedroom 2
- Features: Ceiling Fan(s), Built-in Closet
- Level: First
- Area: 139.2 Square Feet
- Dimensions: 11.6x12
Balcony porch lanai
- Features: Ceiling Fan(s)
- Level: First
- Area: 130 Square Feet
- Dimensions: 10x13
Den
- Features: Ceiling Fan(s)
- Level: First
- Area: 120.75 Square Feet
- Dimensions: 10.5x11.5
Dining room
- Level: First
- Area: 80 Square Feet
- Dimensions: 8x10
Great room
- Features: Ceiling Fan(s)
- Level: First
- Area: 224 Square Feet
- Dimensions: 14x16
Kitchen
- Features: Breakfast Bar, Ceiling Fan(s), Granite Counters
- Level: First
- Area: 128 Square Feet
- Dimensions: 8x16
Laundry
- Level: First
- Area: 35.75 Square Feet
- Dimensions: 5.5x6.5
Heating
- Central, Electric
Cooling
- Central Air
Appliances
- Included: Dishwasher, Disposal, Dryer, Electric Water Heater, Microwave, Range, Refrigerator, Washer
- Laundry: Inside, Laundry Room
Features
- Ceiling Fan(s), Crown Molding, High Ceilings, Living Room/Dining Room Combo, Open Floorplan, Solid Surface Counters, Split Bedroom, Tray Ceiling(s), Walk-In Closet(s)
- Flooring: Carpet, Tile
- Doors: Sliding Doors
- Windows: Window Treatments, Hurricane Shutters/Windows
- Has fireplace: No
Interior area
- Total structure area: 1,590
- Total interior livable area: 1,460 sqft
Video & virtual tour
Property
Parking
- Total spaces: 1
- Parking features: Garage Door Opener, Guest
- Garage spaces: 1
- Details: Garage Dimensions: 20x36
Features
- Levels: One
- Stories: 1
- Patio & porch: Covered, Rear Porch, Screened
- Exterior features: Balcony, Boat Slip
- Pool features: Heated, In Ground
- Spa features: Heated, In Ground
- Has view: Yes
- View description: Pool, Water, Canal
- Has water view: Yes
- Water view: Water,Canal
- Waterfront features: Canal Front, Waterfront, Canal - Saltwater, Bay/Harbor Access, Brackish Water Access, Brackish Canal Access, Saltwater Canal Access, Gulf/Ocean Access, Gulf/Ocean to Bay Access, Intracoastal Waterway Access, Marina Access, River Access, Lift, Sailboat Water, Seawall
- Body of water: PURPLE MARTIN CANAL
Lot
- Size: 1,593 Square Feet
- Residential vegetation: Mature Landscaping, Trees/Landscaped
Details
- Parcel number: 412213733005
- Zoning: GM-15
- Special conditions: None
Construction
Type & style
- Home type: Condo
- Property subtype: Condominium
Materials
- Block, Stucco
- Foundation: Slab
- Roof: Tile
Condition
- Completed
- New construction: No
- Year built: 2004
Utilities & green energy
- Sewer: Public Sewer
- Water: Public
- Utilities for property: BB/HS Internet Available, Cable Connected, Electricity Connected, Phone Available, Public, Sewer Connected, Street Lights, Water Connected
Community & HOA
Community
- Features: Canal Front, Waterfront, Association Recreation - Owned, Buyer Approval Required, Community Mailbox, Deed Restrictions, Pool
- Pet fee: $0 monthly
- Subdivision: PALM BAY
HOA
- Has HOA: Yes
- Amenities included: Pool
- Services included: Common Area Taxes, Community Pool, Reserve Fund, Fidelity Bond, Insurance, Maintenance Structure, Maintenance Grounds, Pest Control, Pool Maintenance, Sewer, Trash, Water
- HOA fee: $683 monthly
- HOA name: Thai Christie Professional Taxes
- HOA phone: 941-240-9800
Location
- Region: Punta Gorda
Financial & listing details
- Price per square foot: $226/sqft
- Tax assessed value: $291,635
- Annual tax amount: $1,804
- Date on market: 2/16/2025
- Cumulative days on market: 540 days
- Listing terms: Cash,Conventional
- Ownership: Condominium
- Total actual rent: 0
- Electric utility on property: Yes
- Road surface type: Asphalt, Paved
Estimated market value
Not available
Estimated sales range
Not available
Not available
Price history
| Date | Event | Price |
|---|---|---|
| 8/3/2026 | Price change | $330,000-1.5%$226/sqft |
Source:  Stellar MLS #C7505337 Report a problem Stellar MLS #C7505337 Report a problem | ||
| 6/29/2026 | Price change | $335,000-1.5%$229/sqft |
Source: Stellar MLS #C7505337 Report a problem | ||
| 5/17/2026 | Price change | $340,000-1.4%$233/sqft |
Source: Stellar MLS #C7505337 Report a problem | ||
| 5/1/2026 | Price change | $345,000-1.4%$236/sqft |
Source: Stellar MLS #C7505337 Report a problem | ||
| 4/7/2026 | Price change | $350,000-1.4%$240/sqft |
Source: Stellar MLS #C7505337 Report a problem | ||
| 3/7/2026 | Price change | $355,000-2.7%$243/sqft |
Source: Stellar MLS #C7505337 Report a problem | ||
| 1/29/2026 | Price change | $365,000-2.7%$250/sqft |
Source: Stellar MLS #C7505337 Report a problem | ||
| 7/19/2025 | Price change | $375,000-2.6%$257/sqft |
Source: Stellar MLS #C7505337 Report a problem | ||
| 2/16/2025 | Listed for sale | $385,000+118.8%$264/sqft |
Source: Stellar MLS #C7505337 Report a problem | ||
| 4/19/2010 | Sold | $176,000-9.7%$121/sqft |
Source: Public Record Report a problem | ||
| 11/19/2009 | Listing removed | $195,000$134/sqft |
Source: Prudential Real Estate #C6997734 Report a problem | ||
| 8/6/2009 | Price change | $195,000-17%$134/sqft |
Source: Prudential Real Estate #C6997734 Report a problem | ||
| 6/7/2009 | Price change | $235,000-2.1%$161/sqft |
Source: Prudential Real Estate #C6997734 Report a problem | ||
| 1/31/2009 | Price change | $240,000-7.7%$164/sqft |
Source: Prudential Real Estate #C6997734 Report a problem | ||
| 12/23/2008 | Listed for sale | $260,000-27.8%$178/sqft |
Source: Prudential Real Estate #C6997734 Report a problem | ||
| 5/16/2005 | Sold | $360,000+20.8%$247/sqft |
Source: Public Record Report a problem | ||
| 1/11/2005 | Sold | $298,000$204/sqft |
Source: Public Record Report a problem | ||
Public tax history
| Year | Property taxes | Tax assessment |
|---|---|---|
| 2025 | $1,804 +7.5% | $128,745 +2.9% |
| 2024 | $1,678 +3.4% | $125,117 +3% |
| 2023 | $1,623 +5.3% | $121,473 +3% |
| 2022 | $1,541 +5.5% | $117,935 +3% |
| 2021 | $1,460 +5% | $114,500 +1.4% |
| 2020 | $1,391 +2.4% | $112,919 +2.3% |
| 2019 | $1,358 +9.2% | $110,380 +1.9% |
| 2018 | $1,243 | $108,322 +2.1% |
| 2017 | $1,243 +2.8% | $106,094 +2.1% |
| 2016 | $1,209 +0.8% | $103,912 +0.7% |
| 2015 | $1,200 -0.9% | $103,190 +0.8% |
| 2014 | $1,211 +11.1% | $102,371 +3.2% |
| 2013 | $1,090 +3.3% | $99,172 -6% |
| 2012 | $1,055 -6.4% | $105,502 |
| 2011 | $1,127 -45.5% | $105,502 -11% |
| 2010 | $2,069 -23.1% | $118,542 -27% |
| 2009 | $2,692 | $162,386 |
Find assessor info on the county website
Monthly payment
Est. payment
Payment breakdown
Explore the cost of this home by adjusting the details. Changes won't be saved.Climate risks
Neighborhood: 33950
Nearby schools
GreatSchools rating
- 8/10Sallie Jones Elementary SchoolGrades: PK-5Distance: 2 mi
- 4/10Punta Gorda Middle SchoolGrades: 6-8Distance: 2.3 mi
- 5/10Charlotte High SchoolGrades: 9-12Distance: 2.1 mi
Schools provided by the listing agent
- Elementary: Sallie Jones Elementary
- Middle: Punta Gorda Middle
- High: Charlotte High
Source: Stellar MLS. This data may not be complete. We recommend contacting the local school district to confirm school assignments for this home.
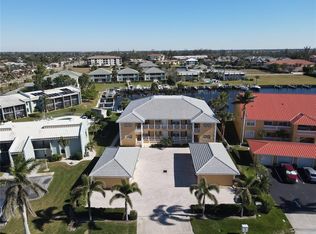
- $312,5002 bd2 ba1.4k sqft3216 Purple Martin Dr UNIT 123, Punta Gorda, FL 33950Sold
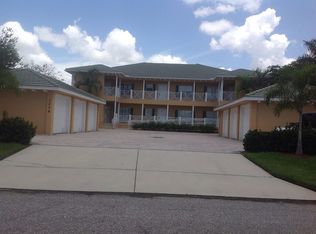
- $260,4002 bd2 ba1.4k sqft3216 Purple Martin Dr UNIT 111, Punta Gorda, FL 33950Off Market
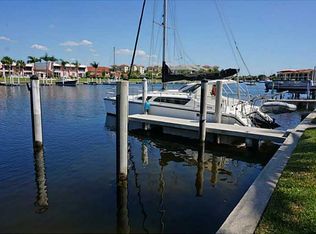
- $269,5002 bd2 ba1.4k sqft3216 Purple Martin Dr UNIT 113, Punta Gorda, FL 33950Off Market
- $301,1002 bd2 ba1.4k sqft3216 Purple Martin Dr UNIT 122, Punta Gorda, FL 33950Off Market
- $213,5002 bd2 ba1.4k sqft3216 Purple Martin Dr, Punta Gorda, FL 33950Off Market
- $277,5002 bd2 ba1.4k sqft3216 Purple Martin Dr UNIT 112, Punta Gorda, FL 33950Off Market
- $270,6003 bd2 ba1.5k sqft3228 Purple Martin Dr UNIT 126, Punta Gorda, FL 33950Off Market
- $285,5003 bd2 ba1.5k sqft3228 Purple Martin Dr UNIT 115, Punta Gorda, FL 33950Off Market
A local agent can set up tours, give advice and negotiate with sellers.
A local lender can help you make sure your offer is ready when you are.
Similar homes
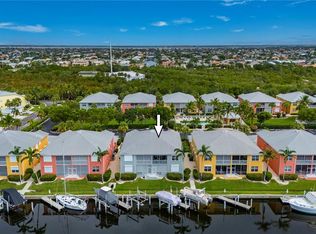
- $319,0003 bd2 ba1.5k sqft2002 BAL HARBOR BOULEVARD #2221, PUNTA GORDA, FL 33950For Sale
 MLS ID #C7528784, Milan Fiser, RE/MAX HARBOR REALTY. Stellar MLS
 - $360,0003 bd2 ba1.8k sqft3311 PURPLE MARTIN DRIVE #126, PUNTA GORDA, FL 33950For Sale
 MLS ID #C7519548, Arlene Epting, FIVE STAR REALTY OF CHARLOTTE. Stellar MLS
 - $350,0002 bd2 ba1.4k sqft821 VIA TUNIS, PUNTA GORDA, FL 33950For Sale
 MLS ID #C7529455, Gerald Hayes, RE/MAX ALLIANCE GROUP. Stellar MLS
 - $349,0003 bd2 ba1.5k sqft2000 BAL HARBOR BOULEVARD #1012, PUNTA GORDA, FL 33950For Sale
 MLS ID #C7497932, Lorrie Tanksley, RE/MAX HARBOR REALTY. Stellar MLS
 - $299,9993 bd2 ba1.5k sqft2002 BAL HARBOR BOULEVARD #1822, PUNTA GORDA, FL 33950For SaleMLS ID #C7524593, Bradly Linenberg, COLDWELL BANKER REALTY. Stellar MLS
- $378,9003 bd2 ba1.8k sqft1340 ROCK DOVE COURT #123, PUNTA GORDA, FL 33950For SaleMLS ID #C7528406, Tricia DeClue, RE/MAX PALM REALTY. Stellar MLS
- $277,0003 bd2 ba1.4k sqft3228 WOOD THRUSH DRIVE #112, PUNTA GORDA, FL 33950For SaleMLS ID #C7527527, Tamina Aratari, COMPASS FLORIDA LLC. Stellar MLS
- $295,0002 bd2 ba1.4k sqft316 COLDEWAY DRIVE #38, PUNTA GORDA, FL 33950For SaleMLS ID #C7523477, Gerald Hayes, RE/MAX ALLIANCE GROUP. Stellar MLS
- $399,0003 bd2 ba1.6k sqft3311 WOOD THRUSH DRIVE #113, PUNTA GORDA, FL 33950For SaleMLS ID #C7522981, Tamina Aratari, COMPASS FLORIDA LLC. Stellar MLS
- $434,4002 bd2 ba1.8k sqft3340 WOOD THRUSH DRIVE #241, PUNTA GORDA, FL 33950For SaleMLS ID #C7529329, Leighton Ingram, PREMIERE PLUS REALTY COMPANY. Stellar MLS
- $250,0003 bd2 ba1.5k sqft3228 PURPLE MARTIN DRIVE #113, PUNTA GORDA, FL 33950For SaleMLS ID #C7498842, Darcy Hanley, COLDWELL BANKER SUNSTAR REALTY. Stellar MLS
- $309,0003 bd2 ba1.5k sqft101 N MARION COURT #221, PUNTA GORDA, FL 33950For SaleMLS ID #C7518511, Luke Andreae, RE/MAX HARBOR REALTY. Stellar MLS
- $315,0003 bd2 ba1.5k sqft101 N MARION COURT #215, PUNTA GORDA, FL 33950For SaleMLS ID #C7524845, Luke Andreae, RE/MAX HARBOR REALTY. Stellar MLS
- $255,0002 bd2 ba1.3k sqft240 W END DRIVE #713, PUNTA GORDA, FL 33950For SaleMLS ID #C7526397, Genevieve Ramachandran, JOHN R WOOD PROPERTIES. Stellar MLS
- $240,0002 bd2 ba1.3k sqft601 SHREVE STREET #25A, PUNTA GORDA, FL 33950For SaleMLS ID #C7522383, Chadwick Knight, REALTY ONE GROUP MVP. Stellar MLS
- $279,9002 bd2 ba1.2k sqft335 COLDEWAY DRIVE #F21, PUNTA GORDA, FL 33950For SaleMLS ID #C7527423, Amanda Donnar, CENTURY 21 SUNBELT REALTY. Stellar MLS
- $299,0002 bd2 ba1.7k sqft1 COLONY POINT DRIVE #5C, PUNTA GORDA, FL 33950For SaleMLS ID #C7479984, Denise Henry, RE/MAX ALLIANCE GROUP. Stellar MLS
- $369,0002 bd2 ba1.5k sqft101 N MARION COURT #114, PUNTA GORDA, FL 33950For SaleMLS ID #C7512742, Carla Co, RE/MAX HARBOR REALTY. Stellar MLS
- $375,0003 bd2 ba1.6k sqft1551 ATARES DRIVE #112, PUNTA GORDA, FL 33950For SaleMLS ID #C7522511, Gerald Hayes, RE/MAX ALLIANCE GROUP. Stellar MLS
- $250,0002 bd2 ba1.1k sqft4000 BAL HARBOR BOULEVARD #214, PUNTA GORDA, FL 33950For SaleMLS ID #C7515549, Terry Morrison, RE/MAX HARBOR REALTY. Stellar MLS
